Log in Sign up
Back to search Home Countries Unknown Oakland 8301 Ney Ave, Oakland, CA, 94605
USD1,268,000
8301 Ney Ave, Oakland, CA, 94605
4 beds 3 baths single family

About this home

Single Family in Oakland, CA - Bedrooms: 4 - Bathrooms: 3 - Area: 2201 sqft - Year Built: 1929 - Lot: 3500 sqft

Listing Agent: Pamela Strike Fullerton Brokerage: The Grubb Co.

VIEWS! VIEWS! VIEWS! Welcome to your Oakland oasis! This updated home is a light-filled masterpiece, nestled in the sought-after Oak Knolls/ Golf Link neighborhood. Prepare to be swept away by the dramatic, open-concept floor plan and the meticulous designer finishes found throughout. From the moment you step inside, you are greeted by a spacious living room featuring refinished hardwood floors, magnificent arched high ceilings, and a cozy wood-burning fireplace. Large, strategically placed windows frame the breathtaking, unobstructed views of the San Francisco skyline. A view you can soak up even closer from the incredible sunroom, easily accessible from both the dining and living areas. Imagine ending every day with an outstanding sunset spectacle. The kitchen is finished with modern cabinetry, stainless-steel appliances, & striking quartz counters and backsplash. Making it as beautiful as it is functional. The primary suite with luxurious shower, another bedroom and one full bath finish the main level. The lower level offers 2 more bedrooms, a full bath & large storage area. Enjoy dining al fresco in the landscaped backyard. Upgrades in 2022 include, a new roof, HVAC, tankless water heater, new electrical and copper plumbing, and NEST thermostat.

Property facts

Property type
single family
Bedrooms
4
Bathrooms
3
Days on market
97 days

Features & amenities

Features & finishes
Bedrooms: 4, Total Rooms: 8, Total Bathrooms: 3, Partial Bathrooms: 0, Full Bathrooms: 3, Primary Bathroom Features: Updated Baths, Unfinished Room, Breakfast Bar, Updated Kitchen, Flooring: Hardwood, Hardwood Flrs Throughout, Tile, Dishwasher, Gas Range, Refrigerator, Dryer, Washer, Tankless Water Heater, Laundry Features: 220 Volt Outlet, Laundry Room, Fireplace Features: Wood Burning, Heating Features: Zoned, Heating: Yes, Number of Fireplaces: 1, Kitchen Features: Breakfast Bar,Stone Counters,Dishwasher,Disposal,Gas Range/Cooktop,Refrigerator,Updated Kitchen, Back Yard, Dog Run, Front Yard, Sprinklers Automatic, Terraced Back, Fencing: Fenced, Covered Spaces: 2, Garage Spaces: 2, Parking Features: Attached, Garage Door Opener, Lot Description: Corner Lot, Rectangular Lot, Lot Size Acres: 0.0803489, Lot Size Square Feet: 3500, View: San Francisco, Association: No, Calculated Total Monthly Association Fees: 0, High School District: Oakland (510) 879-8111, Source Listing Status: Activ

Location

Approximate location · exact address shared on inquiry

Similar homes nearby

2189 Table Rock, Oakland, MD 21550
For Sale
USD299,000
2189 Table Rock, Oakland, MD 21550
Studio 2 ba
Oakland
Listed by Railey Realty, Inc.
826 G Swauger Road, Oakland, MD 21550
For Sale
USD1,200,000
826 G Swauger Road, Oakland, MD 21550
Studio 3 ba
Oakland
Listed by Railey Realty, Inc.
193 Red Run Road Unit 1-B-3, Oakland, MD 21550
For Sale
USD595,000
193 Red Run Road Unit 1-B-3, Oakland, MD 21550
Studio 2 ba
Oakland
Listed by RE/MAX Results
953 Bray School Road, Oakland, MD 21550
For Sale
USD299,900
953 Bray School Road, Oakland, MD 21550
Studio 1 ba
Oakland
Listed by Railey Realty, Inc.
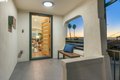
102 N 3rd Street, Oakland, MD 21550
For Sale
USD259,900
102 N 3rd Street, Oakland, MD 21550
Studio 2 ba
Oakland
Listed by Railey Realty, Inc.
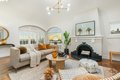
941 Mountainview Drive, Oakland, MD 21550
For Sale
USD737,500
941 Mountainview Drive, Oakland, MD 21550
Studio 4 ba
Oakland
Listed by Railey Realty, Inc.
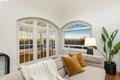
12 Arrowhead Lane Unit 12, Oakland, MD 21550
For Sale
USD739,000
12 Arrowhead Lane Unit 12, Oakland, MD 21550
Studio 3 ba
Oakland
Listed by The KW Collective
256 Jeffrey Lane Unit 28, Oakland, MD 21550
For Sale
USD464,900
256 Jeffrey Lane Unit 28, Oakland, MD 21550
Studio 4 ba
Oakland
Listed by Railey Realty, Inc.
USD1,268,000
4 bd · 3 ba
Contact agent
TG
The Grubb Co.
The Grubb Co.
Contact this agent
Log in Sign up