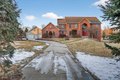
8306 E Crockett Rd, Roscoe, IL, 61073
About this home
Single Family in Roscoe, IL - Bedrooms: 5 - Bathrooms: 5.5 - Area: 5898 sqft - Year Built: 2004 - Lot: 38768 sqft
Listing Agent: Bryant Chandler Brokerage: Keller Williams Realty Signature
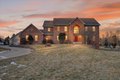
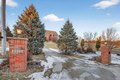
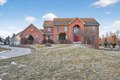
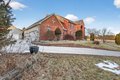
Experience unparalleled elegance in this stunning 5,900 sq. ft. custom-built home situated on a stately .89-acre lot in Roscoe. A car enthusiast's dream, this property features an expansive garage footprint with 6-car capacity, providing ample space for a private collection, workshop, or additional recreational storage. From the grand foyer with gleaming hardwoods, you are greeted by sophisticated architectural details and expansive living spaces designed for high-profile entertaining. The heart of the home is the massive chef's kitchen, featuring premium granite countertops, a large work island, high-end stainless steel appliances, and a walk-in pantry. The main level boasts formal living and dining rooms with hardwood flooring and two cozy fireplaces. The primary suite is a true retreat, offering a private fireplace, dual walk-in closets, and a spa-like ensuite bath equipped with a Jacuzzi tub and separate shower. The fully exposed basement provides vast potential for a finished lower level, already with a bathroom and a fourth fireplace. Outdoor living is equally impressive with two large decks overlooking the private, professionally landscaped grounds. Key Features & Updates: Garage: Rare 6-car capacity-perfect for collectors or a massive home workshop. (3 car garage attached and 3 car garage detached) Living area above the detached garage Space: 4 bedrooms, 5.5 bathrooms, and 5,900 sq. ft. of luxury living. Interior: Vaulted ceilings, custom built-ins, and luxury vinyl plank flooring. Mechanicals: High-efficiency furnace, commercial-grade water heater, and water softener (2023). Room Measurements may not be exact**