Log in Sign up
Back to search Home Countries Unknown Saskatoon 831 Nightingale ROAD|Saskatoon, Saskatchewan S7L7N5
CAD599,900
831 Nightingale ROAD|Saskatoon, Saskatchewan S7L7N5
3 beds 3 baths Single Family

About this home

MLS Number: SK017641

Property Details: • Type: Single Family • Ownership Type: Freehold • Bedrooms: 3 • Bathrooms: 3 • Building Type: House • Building Size: N/A sqft • Building Storeys: N/A • Building Amenities: N/A • Floor Area: N/A • Land Size: N/A • Land Frontage: N/A • Parking Type: Attached Garage, Parking Space(s) (2) • Parking Spaces: N/A

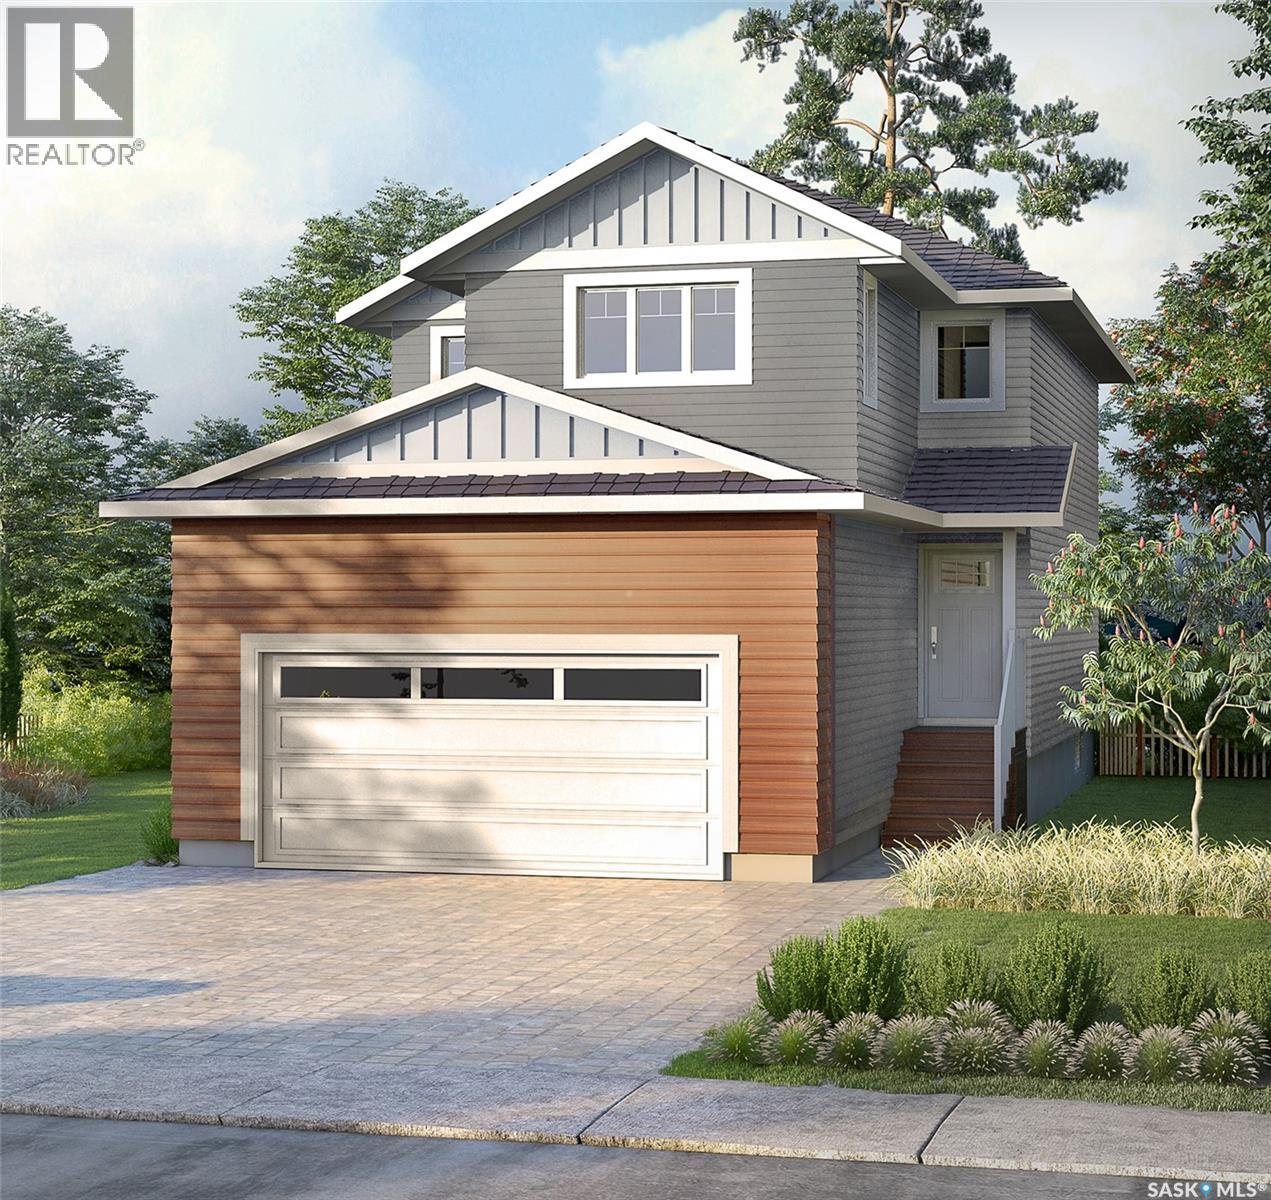
Description: Introducing the stunning 1909 sq. ft. Hudson model, boasting impressive curb appeal with Hardie Board accents, board and baton gables, and horizontal vinyl siding. The front yard is fully landscaped with sod, a concrete walkway, and a driveway leading to the attached 22' x 21' double garage. Step inside to a spacious foyer, with an office conveniently located off the entryway and a two-piece bathroom. The main living area is expansive and open—just look at the size of that living room! The kitchen features ample cupboard space, quartz countertops, and a large built-in island with breakfast bar seating. Upstairs, you’ll find a bonus room, three large bedrooms, and two full bathrooms, including a master en-suite. The home is adorned with luxury vinyl plank flooring throughout the main living areas, offering both durability and aesthetic appeal. An optional upgrade is available for separate entrance with a two-bedroom legal suite, which includes a natural gas fireplace and separate gas and electrical meters. GST & PST are included in the purchase price, with any applicable rebate to the builder. Please note that renderings are intended to be as close to the actual finishes as possible but should be considered artistic representations. Additional layout options are available for this model. Photos are from a previous 3-bedroom Hudson show home, so some fit and finish changes may apply. Please NOTE: Appliances and the F/P are not included in the price. (28844274)

Agent Information: • Agents: Raychel Moore • Contact: 306-380-7925 • Brokerage: eXp Realty

Time on Realtor: N/A

Property facts

Property type
Single Family
Bedrooms
3
Bathrooms
3
Days on market
285 days

Location

Approximate location · exact address shared on inquiry

Similar homes nearby

213-1220 Pringle Way, Saskatoon, SK, S7T0V4
For Sale
CAD419,900
213-1220 Pringle Way, Saskatoon, SK, S7T0V4
2 bd 2 ba Row / Townhouse
Saskatoon
Listed by REALTY EXECUTIVES SASKATOON
1702-311 6th Avenue N, Saskatoon, SK, S7K7A9
For Sale
CAD259,000
1702-311 6th Avenue N, Saskatoon, SK, S7K7A9
2 bd 1 ba Apartments
Saskatoon
Listed by RE/MAX SASKATOON
302 Dickson Crescent, Saskatoon, SK, S7T0T8
For Sale
CAD555,900
302 Dickson Crescent, Saskatoon, SK, S7T0T8
4 bd 4 ba House/Single Family
Saskatoon
Listed by BOYES GROUP REALTY INC
203-365 Kingsmere Boulevard, Saskatoon, SK, S7J4J6
For Sale
CAD194,900
203-365 Kingsmere Boulevard, Saskatoon, SK, S7J4J6
2 bd 2 ba Apartments
Saskatoon
Listed by RE/MAX SASKATOON
726-310 Stillwater Drive, Saskatoon, SK, S7J4H7
For Sale
CAD175,000
726-310 Stillwater Drive, Saskatoon, SK, S7J4H7
2 bd 1 ba Apartments
Saskatoon
Listed by BOYES GROUP REALTY INC
135 Penryn Crescent, Saskatoon, SK, S7H5G3
For Sale
CAD519,900
135 Penryn Crescent, Saskatoon, SK, S7H5G3
5 bd 3 ba House/Single Family
Saskatoon
Listed by L&T REALTY LTD
1233 13th Street E, Saskatoon, SK, S7H0C3
For Sale
CAD650,000
1233 13th Street E, Saskatoon, SK, S7H0C3
5 bd 4 ba Single Family
Saskatoon
Listed by BOYES GROUP REALTY INC
40-425 Bayfield Crescent, Saskatoon, SK, S7V1E6
For Sale
CAD329,900
40-425 Bayfield Crescent, Saskatoon, SK, S7V1E6
3 bd 2 ba Row / Townhouse
Saskatoon
Listed by REALTY EXECUTIVES SASKATOON
CAD599,900
3 bd · 3 ba
Contact agent
RM
Raychel Moore
eXp Realty
Contact this agent
Log in Sign up