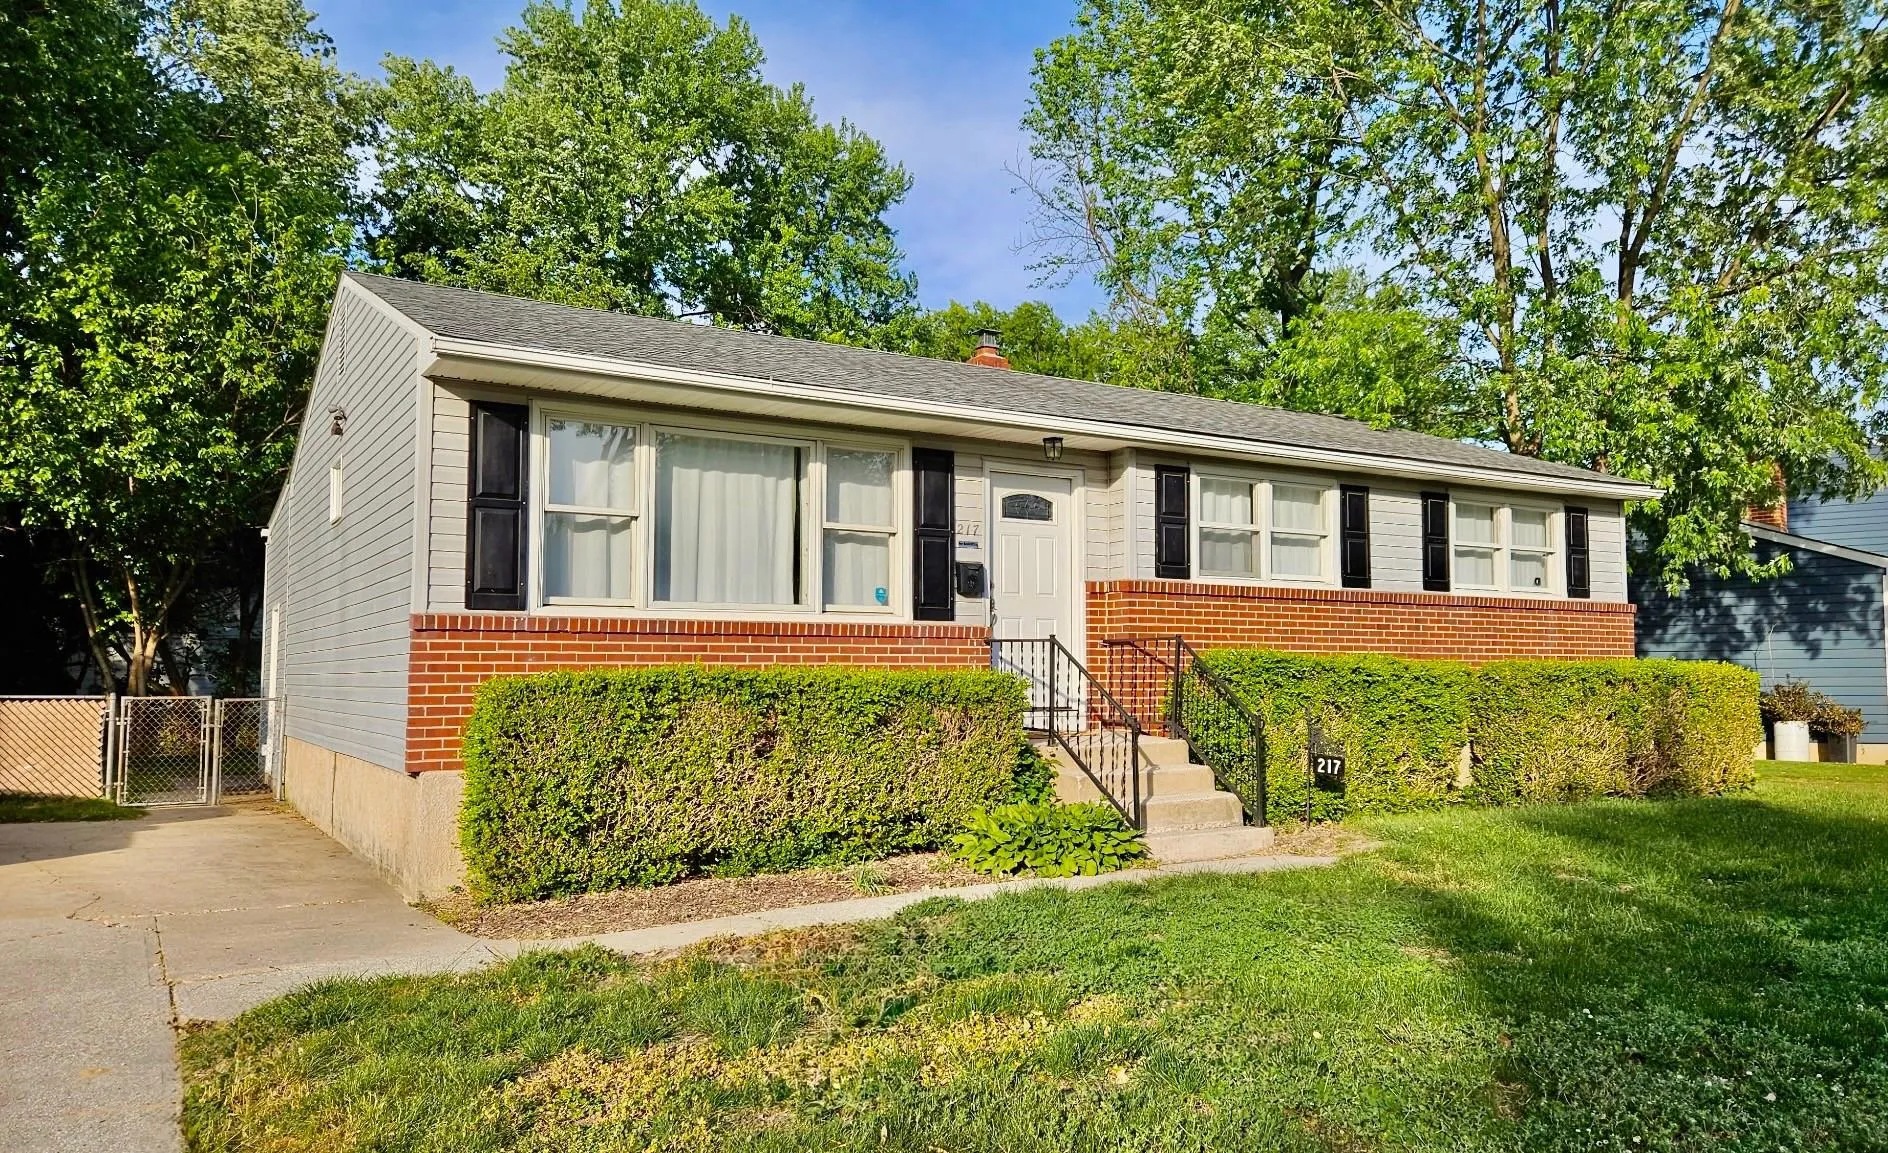
Outstanding three bedroom ranch home with two full baths, full basement and three season room is only available because of a new job opportunity. Just minutes from Rt 13, you are close to restaurants, shopping, parks, Dover Mall, casino, hospital, Dover Motor Speedway and Dover Air Force Base. This lovingly cared for ranch home was recently updated with new HVAC system in 2024 and new gas water heater in 2025. Your new home's curb appeal is accentuated by the partial brick work on the front of the home. Step inside to discover a spacious living room enhanced by hardwood floors and newly installed crown molding. An elegant built-in bookcase was recently added to display your mementos and store items. The hardwood floor and crown molding continue into the dining room which is conveniently off the kitchen. The well appointed kitchen has all the modern conveniences, with elegant white cabinets, gas range, dishwasher, stainless steel range hood, microwave, two year young refrigerator with ice maker, stylish backsplash and modern floor. Other perks include garbage disposal, filtered water tap, movable island for extra prep space and storage, and pantry cabinet. Off the hallway is the main bedroom which can fit a king size bed and two more bedrooms, all with ceiling fans. The main bathroom features an easily accessible walk in shower, large medicine cabinet for storage and a bidet on the toilet. The basement stairs lead you to a large room with updated carpet that continues into another room. There is a full bathroom with tiled walls and tiled tub/shower. There is built in shelving for storage near the laundry area. A three season room is conveniently off the kitchen and makes a great space to clean your pets off before they come inside. There is a back porch perfect for outdoor entertaining. The backyard is fenced in and a two year old shed is perfect for storing your outdoor equipment. Other recent improvements include some new windows, new frost free hose bibs, most of the ceiling fans, the dining room chandelier and the ductwork was professionally cleaned out. The home is being sold as is and seller is including a $500 credit towards floor repair in the three season room. This home is not just a place to live; it's a sanctuary where memories are made. Don't miss the opportunity to make it your own! Book your tour today!
PROPERTY DETAILS:
Square Feet: 1346 | Bathrooms: 2
INTERIOR FEATURES:
• Square Footage
(approx): 1,346 Sq. Ft. Above Ground, Sq. Ft. Below Ground
• Appliances: Electric Range, Electric Oven, Dishwasher, Disposal, Dryer, Microwave, Range Hood, Refrigerator, Washer, Water Heater
• Cooling: Central Air, Electric, Ceiling Fan(s)
• Heating: Gas Heat, Forced Air
• Plumbing: Gas Water Heater
• Basement: Full
• Doors/Windows: Window Coverings, Window Treatments
• Additional Interior Features: Ceiling Fan(s), Crown Molding
EXTERIOR FEATURES:
• Parking: 3 Parking Spaces, Driveway.
• Exterior: Vinyl
• Patio: Porch
• Pool Description: None
• Zoning: R8
• Additional Exterior/Lot Features: Porch Front Yard, Level, Back Yard
LISTING AGENT:
Agent: Susan Squire | Office: Coldwell Banker Rowley Realtors | Phone: 3022766088 | Email: [email protected]
LISTING INFORMATION:
MLS#: DEKT2046912 | Status: Pending