
8383 Desert Greens Loop SE, Othello, WA, 99344
Property facts
- Property type
- single family
- Bedrooms
- 3
- Bathrooms
- 2
- Lot size
- 7405 sqft
Only details supplied with this listing are shown. Ask the listing contact to confirm measurements, taxes and costs.
About this home
Single Family in Othello, WA - Bedrooms: 3 - Bathrooms: 2 - Area: 1596 sqft - Year Built: 2025 - Lot: 7405 sqft
Listing Agent: Olivia Boyer Brokerage: Nest Realty Company
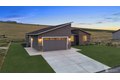
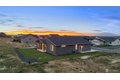
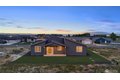
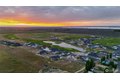
Now offering for a limited time a $5,000 incentive toward closing costs! Built by CAD Homes LLC, this brand-new 3-bedroom, 2-bath home at The Legacy Resort at Frenchman Hills is complete and move-in ready. Located in a gated HOA community, the home offers beautiful golf course views and is just minutes from the Potholes Reservoir. The modern stucco exterior includes a 2-car garage and fully landscaped front and back yards. Inside, you'll find LVP flooring throughout, solid wood cabinetry, and quartz countertops, paired with a stainless steel appliance package. The kitchen features a large walk-in pantry and a full-height backsplash, which continues into the bathrooms for a clean, cohesive look. The private primary suite includes an attached bathroom, while ceiling fans throughout add comfort and efficiency. With upgrades already included, this home is designed for easy, low-maintenance living. Residents of The Legacy Resort at Frenchman Hills enjoy a resort-style setting surrounded by panoramic desert and golf course views, with quick access to boating, fishing, hunting, and outdoor recreation. Conveniently located near Potholes Reservoir and within an hour of concerts and events at The Gorge Amphitheatre, this community offers the perfect blend of relaxation, recreation, and year-round enjoyment.
Features & amenities
Location
If the interactive map is unavailable, open the supplied location in maps.
Open location in mapsThe pin uses coordinates supplied with this listing. Confirm the exact location with the listing contact.
Listing information
- Original source
- www.realtor.com
- Listing / MLS reference
- 2329369
- Added to Mirror
Added and updated dates describe the Mirror record. Source publication and verification dates are shown separately when known; none establishes time on market. Confirm current price and availability with the listing contact.
View original listing