
Log in Sign up
Back to search Home Countries United States Irvine 84 Eider Run, Irvine, CA, 92618
$5,200,000

84 Eider Run, Irvine, CA, 92618

84 Eider Run, Irvine, CA, 92618
5 beds 5 baths single family

About this home

Single Family in Irvine, CA - Bedrooms: 5 - Bathrooms: 5.5 - Area: 5518 sqft - Year Built: 2018 - Lot: 8908 sqft

Listing Agent: Larry Xiong Brokerage: MF Realty

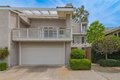
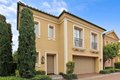
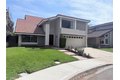
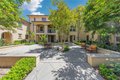
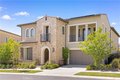
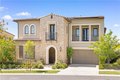
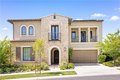
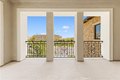
Welcome to this exceptional Toll Brothers luxury residence in the prestigious 24/7 guard-gated Altair community, featuring the highly sought-after Estrella floor plan and offering 5 spacious bedrooms, 5.5 bathrooms, plus a dedicated private office designed for today's flexible lifestyle; this beautifully maintained home showcases an open-concept layout with expansive living and dining areas that seamlessly connect to a chef's kitchen with a large center island, premium appliances, and abundant cabinetry, complemented by a highly desirable dual kitchen design (main kitchen + prep/spice kitchen) ideal for entertaining and everyday convenience; step outside to a private resort-style backyard complete with a custom swimming pool, while the generous spacing between neighboring homes provides a rare sense of openness and privacy in Irvine; additional highlights include a fully paid-off solar system for long-term energy savings, abundant natural light, and true move-in ready condition, all located within the exclusive Altair community offering resort-style amenities and access to the award-winning Irvine Unified School District, making this a rare opportunity to own a premium home with privacy, functionality, and luxury living.

Property facts

Property type
single family
Bedrooms
5
Bathrooms
5
Days on market
107 days

Features & amenities

Features & finishes
Bedrooms: 5
Bedrooms On Main Level: 1
Total Bathrooms: 6
Full Bathrooms: 5
1/2 Bathrooms: 1
Bathrooms On Main Level: 2
Bathroom 1 Features: Exhaust fan(s)
Walk-in shower
Double sinks in bath(s)
Bathtub
Shower
Wet Bar
Balcony
Quartz Counters
High Ceilings
Pantry
Recessed Lighting
Open Floorplan
Flooring: Tile
Vinyl
Carpet
Wood
Gas Cooktop
Built-In Range
Trash Compactor
Gas Water Heater
Range Hood
Gas Range
Gas Oven
Dishwasher
Laundry Features: Individual Room
Upper Level
Walk-In Closet
Walk-In Pantry
Laundry
Recreation
Office
Kitchen
Living Room
Main Floor Bedroom
Family Room
Primary Suite
Cooling Features: Central Air
Fireplace Features: Primary Bedroom
Heating Features: Central
Heating: Yes
Breakfast Room Description: Family Kitchen
In Kitchen
Kitchen Features: Quartz Counters
Additional Parcels: No
Land Lease: No
Lot Description: 2-5 Units/Acre
Lot Size Acres: 0.2045
Lot Size Source: Assessor
Lot Size Square Feet: 8909
Po

Location

Approximate location · exact address shared on inquiry

Similar homes nearby

Photos coming soon
For Rent
$2,810/mo
Riverstone Heights, 18 Reed Avenue, London E3
2 bd
Irvine
Listed by Zoopla Agent
Photos coming soon
For Rent
$2,880/mo
Riverstone Heights, 18 Reed Avenue, London E3
2 bd
Irvine
Listed by Zoopla Agent
Photos coming soon
For Rent
$3,040/mo
Riverstone Heights, 18 Reed Avenue, London E3
2 bd
Irvine
Listed by Zoopla Agent
Photos coming soon
For Rent
$3,125/mo
Riverstone Heights, 18 Reed Avenue, London E3
2 bd
Irvine
Listed by Zoopla Agent
Photos coming soon
For Sale
$985,000
Vanderbilt Villas, Shepherds Bush W12
3 bd
Irvine
Listed by Zoopla Agent
4970 Terra Bella
For Sale
$1,399,900
4970 Terra Bella
5 bd 5 ba Owner
Irvine
Photos coming soon
For Rent
$2,750/mo
Waldorf House, 3 Cooper Street, Manchester M2
3 bd
Irvine
Listed by Zoopla Agent
3 bed semi-detached house for sale"Lincoln 3" at Kemsley Drive, Leighton Buzzard LU7
For Rent
Price on request
3 bed semi-detached house for sale"Lincoln 3" at Kemsley Drive, Leighton Buzzard LU7
Studio
Irvine
$5,200,000
5 bd · 5 ba
Contact agent
MR
MF Realty
MF Realty
Contact this agent
Log in Sign up