Log in Sign up
Back to search Home Countries Unknown Barrie 84 Loon Avenue
CAD848,000
84 Loon Avenue
Barrie
4 beds 3 baths Owner

About this home

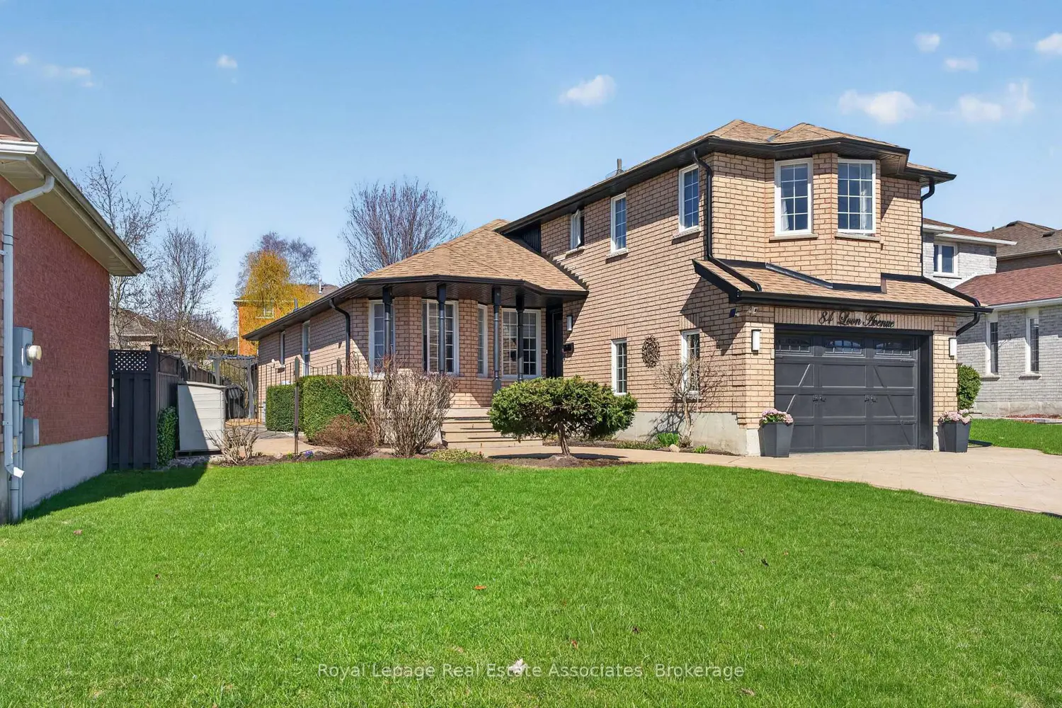
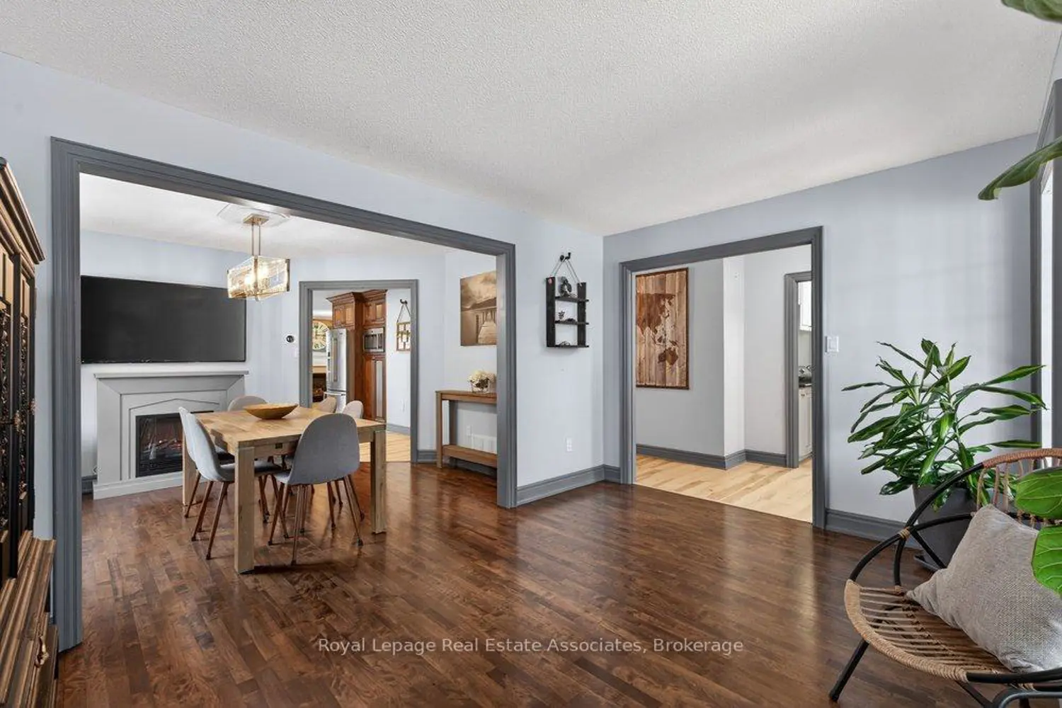
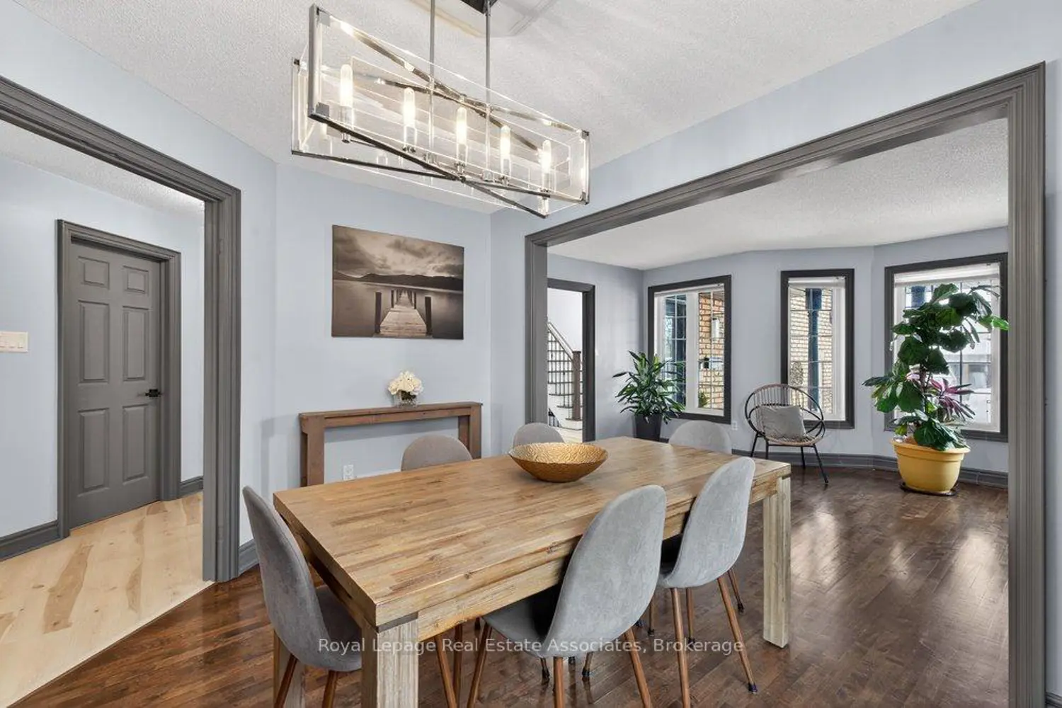
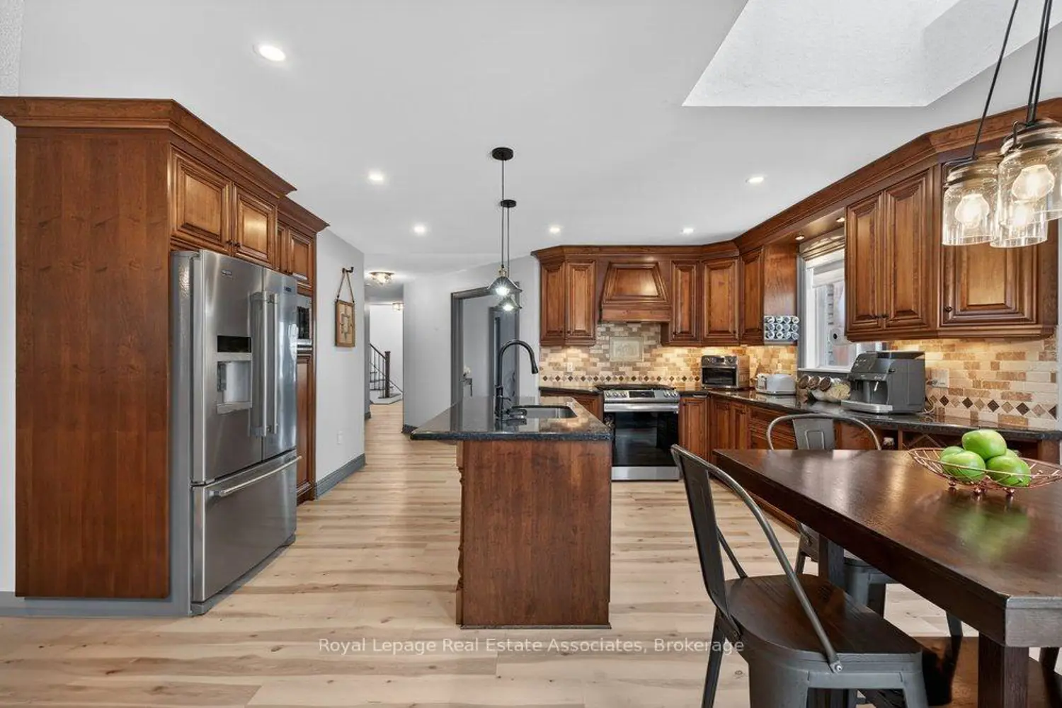
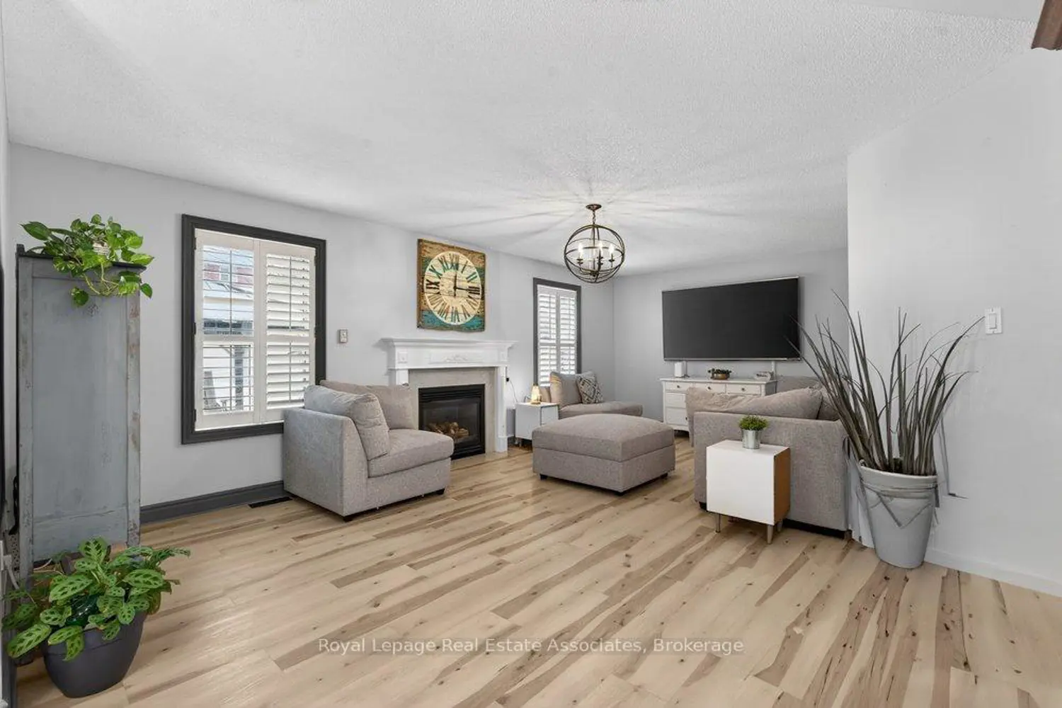
This special Raised Bungalow in Painswick offers more than what meets the eye! The perfect balance between upsizing & downsizing, allowing Buyers to enjoy this home for many years to come. Multi-Gen Living w/ Basement Suite or growing families looking for rental potential. Generous Triple-wide driveway, totals 5.5 spots to comfortably accommodate your Family & Guests. Main Floor Private Sleeping Wing w/2Bedrooms & 4pc Bath, Laundry Room w/folding station, and Split Level leads up to Primary Bedroom w/4pc Ensuite. Welcoming Floorplan, multiple windows w/abundant natural light thru/o the home. Living Room overlooks formal Dining, walkthrough to gorgeous Chef Style Kitchen w/gas range & SS appliances. Dark Granite counters, showcasing Custom Range Wood Hood, Walnut Shaker style Custom Ext'd Cabinetry w/Crown Moulding. Meal Prep worthy Kitchen Island w/Brkfst Bar plus Eat-in Kitchen w/Skylight & mood pendant lighting. Large Family Room creates cozy movie nights by the fireplace and transforms when hosting Game Day entertainment. Short L-shaped staircase leads down toGarage Access and Lower Lvl Private Multi-Gen Suite. French doors, 8ft ceilings, well-lit w/Pot lights, Modern open concept Kitchen & Living. Kitchen fts. Butcher Block Counters w/White Inset Cabinetry, SS appliances, and Walk-in Pantry. Gas Fireplace w/Walnut & Granite Mantle in Living, Separate Laundry in Flex Mech & Workshop Room. Spacious Private Bedroom w/VERY large W/I closet, additional Dbl door closet, and3pc Bath. As the seasons change you'll enjoy the outdoors sitting under the Front Porch nestled within Zen Garden. Custom Wrought Iron Side-Gate access to Backyard. **READ MORE IN FEATURE SHEET!** Property Updates: Gas Hook up line in Kitchen & Bkyrd for BBQ (2021), High-end chip resistant White Oak Vinyl (2022) most of main floor excluding living & dining room, Eavestrough & Fascia + Recaulked all outdoor windowsills (Summer '24), Backyard Deck (Summer '25). *Disclaimer: Summer Photos from 2024

Property facts

Property type
Owner
Bedrooms
4
Bathrooms
3
Days on market
45 days

Location

Map unavailable
Approximate location · exact address shared on inquiry

Similar homes nearby

1 Buman Court, Barrie, ON, L4N 0L3
For Sale
CAD1,080,000
1 Buman Court, Barrie, ON, L4N 0L3
4 bd 3 ba Detached
Barrie
Listed by SUTTON GROUP INCENTIVE REALTY INC
6 Georgina Drive, Barrie, ON, L4M 1E9
For Sale
CAD2,699,000
6 Georgina Drive, Barrie, ON, L4M 1E9
3 bd 4 ba Detached
Barrie
Listed by HARVEY KALLES REAL ESTATE LTD
27 Berczy Street, Barrie, ON, L4M 3P6
For Sale
CAD1,195,000
27 Berczy Street, Barrie, ON, L4M 3P6
4 bd 4 ba Detached
Barrie
Listed by FOREST HILL REAL ESTATE INC
53 Sagewood Avenue, Barrie, ON, L9J 0K4
For Sale
CAD749,999
53 Sagewood Avenue, Barrie, ON, L9J 0K4
4 bd 3 ba Att/Row/Townhouse
Barrie
Listed by HOMELIFE LANDMARK REALTY INC
200 Ferndale Drive N, Barrie, ON, L4N 9W1
For Sale
CAD669,000
200 Ferndale Drive N, Barrie, ON, L4N 9W1
3 bd 2 ba Detached
Barrie
Listed by CENTURY 21 HERITAGE GROUP LTD
MAIN-266 Napier Street, Barrie, ON, L4M 1X9
For Rent
CAD2,250/mo
MAIN-266 Napier Street, Barrie, ON, L4M 1X9
3 bd 1 ba Detached
Barrie
Listed by RE/MAX METROPOLIS REALTY
204-145 Clapperton Street, Barrie, ON, L4M 3G3
For Rent
CAD2,450/mo
204-145 Clapperton Street, Barrie, ON, L4M 3G3
2 bd 2 ba Upper Level
Barrie
Listed by ROYAL LEPAGE TERREQUITY SW REALTY
54 Scott Crescent, Barrie, ON, L4N 4W3
For Sale
CAD479,000
54 Scott Crescent, Barrie, ON, L4N 4W3
3 bd 1 ba Att/Row/Townhouse
Barrie
Listed by ROYAL LEPAGE SIGNATURE REALTY
CAD848,000
4 bd · 3 ba
Contact agent
Listed by agent
Contact this agent
Log in Sign up