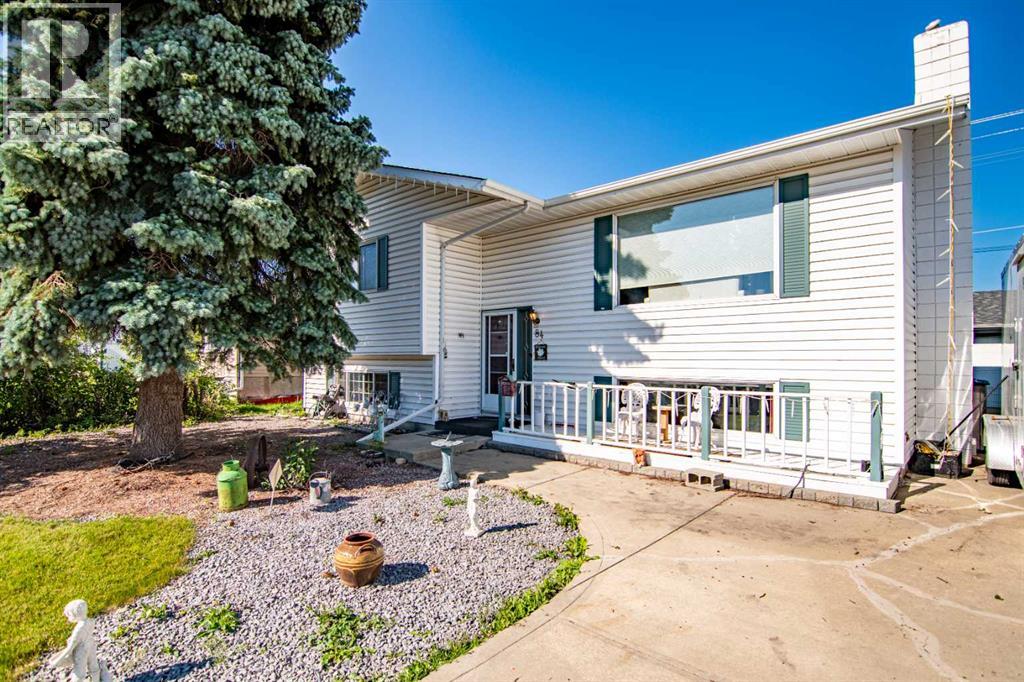
84 Pearson Crescent|Red Deer, Alberta T4P1L9
Property facts
- Property type
- Single Family
- Bedrooms
- 4
- Bathrooms
- 3
Only details supplied with this listing are shown. Ask the listing contact to confirm measurements, taxes and costs.
About this home
MLS Number: A2245031
Property Details: • Type: Single Family • Ownership Type: Freehold • Bedrooms: 3 + 1 • Bathrooms: 3 • Building Type: House • Building Size: N/A sqft • Building Storeys: N/A • Building Amenities: N/A • Floor Area: N/A • Land Size: N/A • Land Frontage: N/A • Parking Type: Detached Garage (2) • Parking Spaces: N/A
Description: Welcome to this stunning bi-level home nestled on quiet Pearson Close in the prestigious mature Pines neighborhood. This home showcases exceptional curb appeal, featuring an inviting front verandah—perfect for enjoying your morning coffee while watching the sunrise. Step inside to discover gleaming hardwood floors that flow seamlessly throughout the main level, connecting the spacious living room, elegant dining room, and bright, welcoming kitchen. The rich hardwood continues into the generous primary bedroom, complete with a convenient 2-piece ensuite, plus two additional well-appointed bedrooms and a full 4-piece bathroom.The lower level offers incredible versatility with a spacious bedroom (currently serving as a tranquil yoga studio) and an expansive family room featuring a built-in wet bar and cozy gas fireplace—ideal for entertaining or relaxing during those crisp winter evenings. Additional amenities include a generously sized laundry room and a luxurious 3-piece bathroom complete with sauna and air conditioning for year-round comfort. The property is completed by an impressive finished and heated 22x24 garage, providing ample space for vehicles and storage. This exceptional home combines comfort, character, and convenience in one of Red Deer's most desirable neighborhoods. (30922679)
Agent Information: • Agents: AJ Bearden • Contact: 403-497-1496 • Brokerage: Real Broker • Website: https://onereal.com/
Time on Realtor: N/A
Location
If the interactive map is unavailable, open the supplied location in maps.
Open location in mapsThe pin uses coordinates supplied with this listing. Confirm the exact location with the listing contact.
Listing information
- Original source
- www.realtor.ca
- Listing / MLS reference
- A2245031
- Added to Mirror
- Record updated
Added and updated dates describe the Mirror record. Source publication and verification dates are shown separately when known; none establishes time on market. Confirm current price and availability with the listing contact.
View original listingSimilar homes nearby