Log in Sign up
Back to search Home Countries Unknown Waterdown 84 ROCKHAVEN Lane|Waterdown, Ontario L0R2H6
CAD949,900
84 ROCKHAVEN Lane|Waterdown, Ontario L0R2H6
3 beds 3 baths Single Family

About this home

MLS Number: 40743517

Property Details: • Type: Single Family • Ownership Type: Freehold • Bedrooms: 3 • Bathrooms: 3 • Building Type: House • Building Size: N/A sqft • Building Storeys: N/A • Building Amenities: N/A • Floor Area: N/A • Land Size: N/A • Land Frontage: N/A • Parking Type: Attached Garage • Parking Spaces: N/A

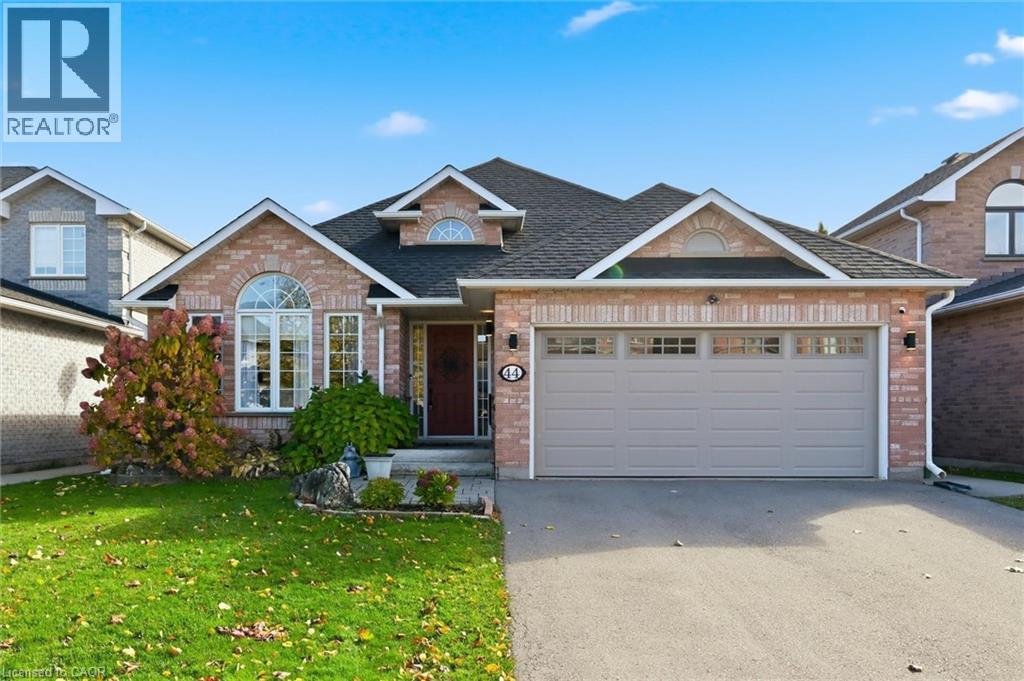
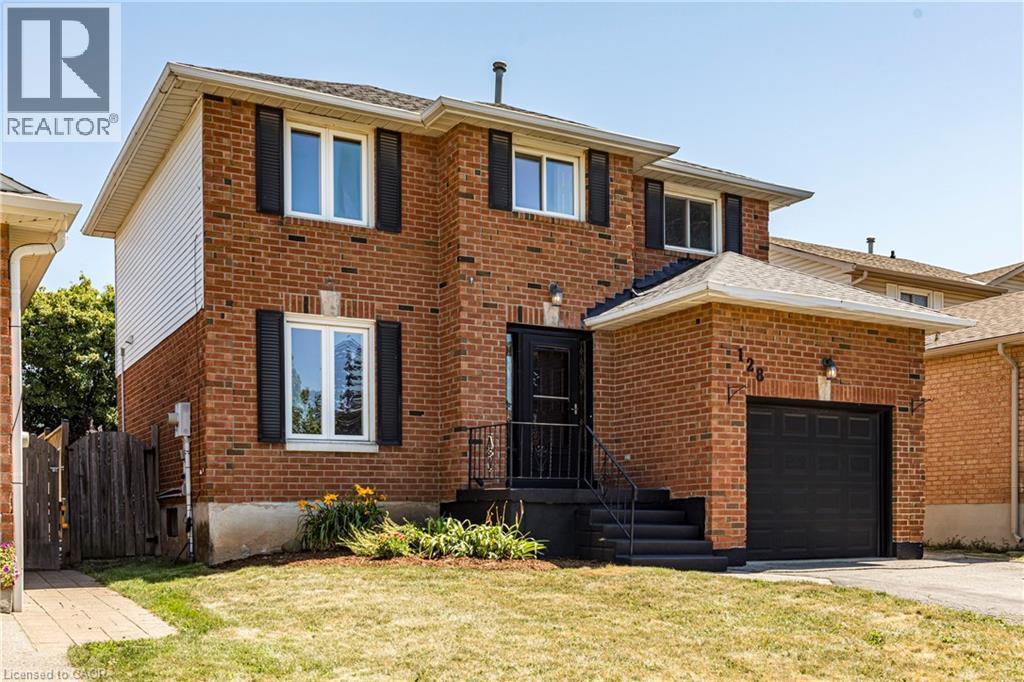
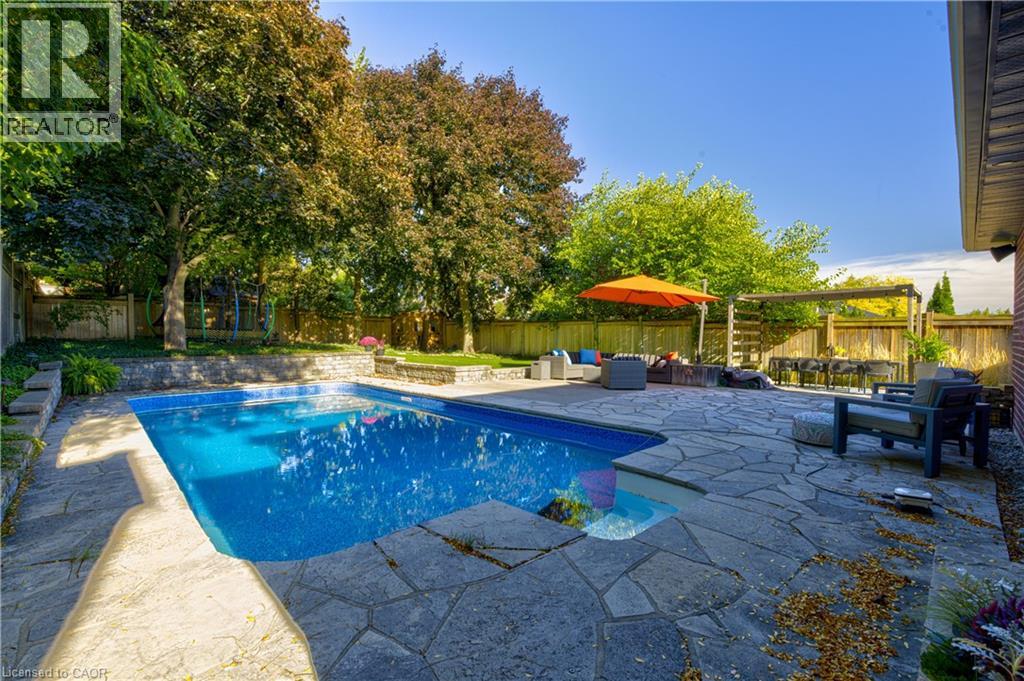
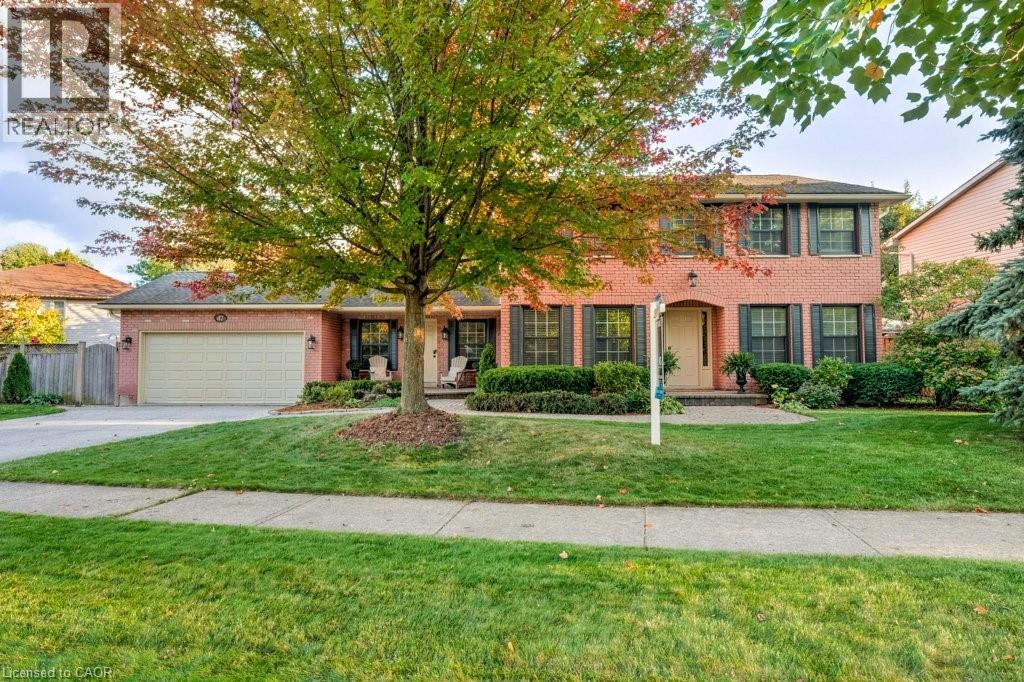
Description: Prime location in Waterdown! This beautifully maintained 3-bedroom, 2.5-bathroom detached home offers the perfect blend of comfort, space, and modern style. With a spacious two-storey layout, it’s ideal for growing families or anyone seeking a peaceful suburban lifestyle. Step inside to find a bright and spacious main floor featuring an open-concept layout, perfect for entertaining. The kitchen offers ample cabinetry and a functional design, flowing seamlessly into the dining and living areas. Upstairs, you'll find three generously sized bedrooms, including a primary bedroom with an ensuite bathroom. Additional highlights include a convenient main-floor powder room, convenient inside entry to the garage, a fully finished basement, heat pump (2023) offering energy efficiency and savings, and a private backyard with a deck that's perfect for summer relaxation. With parks, schools, shopping, and easy access to major highways, this home truly has it all. Don’t miss your chance to make this Waterdown beauty your own! (69242698)

Agent Information: • Agents: Sarah Visser; Melanie Lebel • Contact: 905-978-7076; 289-288-0550; 905-335-8808 • Brokerage: Keller Williams Edge Realty, Brokerage; Keller Williams Edge Realty, Brokerage

Time on Realtor: 2 hours ago

Property facts

Property type
Single Family
Bedrooms
3
Bathrooms
3
Days on market
384 days

Features & amenities

Features & finishes
two-storey layout, open-concept main floor, kitchen with ample cabinetry, dining and living areas, primary bedroom with ensuite, main-floor powder room, inside entry to garage, fully finished basement, heat pump (2023), private backyard with a deck

Location

Approximate location · exact address shared on inquiry

Similar homes nearby

450 DUNDAS Street E Unit# 121|Waterdown, Ontario L8B0L7
For Sale
CAD455,000
450 DUNDAS Street E Unit# 121|Waterdown, Ontario L8B0L7
2 bd 1 ba Single Family
Waterdown
Listed by Royal LePage Burloak Real Estate Services
60 GOLDEN HAWK Drive|Waterdown, Ontario L8B1W9
For Sale
CAD1,995,000
60 GOLDEN HAWK Drive|Waterdown, Ontario L8B1W9
5 bd 5 ba Single Family
Waterdown
Listed by RE/MAX Escarpment Realty Inc.
12 VANCE Crescent|Waterdown, Ontario L8B0B8
For Sale
CAD1,135,000
12 VANCE Crescent|Waterdown, Ontario L8B0B8
4 bd 3 ba Single Family
Waterdown
Listed by Judy Marsales Real Estate Ltd.
10 MALLARD Trail Unit# 434|Waterdown, Ontario L8B2A7
For Sale
CAD399,900
10 MALLARD Trail Unit# 434|Waterdown, Ontario L8B2A7
1 bd 1 ba Single Family
Waterdown
Listed by Royal LePage State Realty Inc.
56 FOREST RIDGE Drive|Waterdown, Ontario L8B1V4
For Sale
CAD1,099,000
56 FOREST RIDGE Drive|Waterdown, Ontario L8B1V4
4 bd 3 ba Single Family
Waterdown
Listed by Realty Network
98 FELLOWES Crescent|Waterdown, Ontario L8B0M7
For Sale
CAD699,999
98 FELLOWES Crescent|Waterdown, Ontario L8B0M7
3 bd 3 ba Single Family
Waterdown
Listed by Rockhaven Realty Inc.
470 DUNDAS Street E Unit# 811|Waterdown, Ontario L8B2A6
For Sale
CAD415,000
470 DUNDAS Street E Unit# 811|Waterdown, Ontario L8B2A6
1 bd 1 ba Single Family
Waterdown
Listed by RE/MAX Escarpment Realty Inc.
88 BUTTERCUP Crescent|Waterdown, Ontario L8B0Y1
For Sale
CAD998,000
88 BUTTERCUP Crescent|Waterdown, Ontario L8B0Y1
3 bd 4 ba Single Family
Waterdown
Listed by Right at Home Realty
CAD949,900
3 bd · 3 ba
Contact agent
SV
Sarah Visser
Keller Williams Edge Realty, Brokerage
Contact this agent
Log in Sign up