


840 Westside Rd, Cheshire, CT, 06410
Property facts
- Property type
- single family
- Bedrooms
- 3
- Bathrooms
- 1
- Lot size
- 42253 sqft
Only details supplied with this listing are shown. Ask the listing contact to confirm measurements, taxes and costs.
About this home
Single Family in Cheshire, CT - Bedrooms: 3 - Bathrooms: 1 - Area: 1491 sqft - Year Built: 1978 - Lot: 42253 sqft
Listing Agent: Sam Ratner Brokerage: Keller Williams Realty Prtnrs.
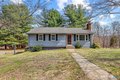
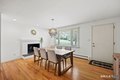
Inquire immediately-ask your agent to secure this one before it's gone. Welcome to 840 Westside Road in Cheshire, a beautifully updated and meticulously cared-for home set on a prime lot in one of the area's more desirable neighborhoods. From the moment you arrive, you'll notice the curb appeal and thoughtful landscaping. Inside, the home features a stylish NEW kitchen opening seamlessly to the dining area and family room that brings in great natural light. The bathroom has been tastefully updated with contemporary finishes, and the layout offers a comfortable flow for everyday living and entertaining. Step outside to your own manicured backyard retreat with a private patio and plenty of room for gatherings. Whether you're sipping morning coffee or hosting friends on a summer night, this yard delivers. The home has been lovingly maintained with updates throughout, offering a turnkey opportunity in a location that's close to everything: parks, schools, shops, and more. The seller is ready for their next chapter. Don't miss your chance to turn this turnkey property into your forever home-opportunities like this don't come around often!
Features & amenities
Location
If the interactive map is unavailable, open the supplied location in maps.
Open location in mapsThe pin uses coordinates supplied with this listing. Confirm the exact location with the listing contact.
Listing information
- Original source
- www.realtor.com
- Listing / MLS reference
- 24163158
- Added to Mirror
Added and updated dates describe the Mirror record. Source publication and verification dates are shown separately when known; none establishes time on market. Confirm current price and availability with the listing contact.
View original listing