Log in Sign up
Back to search Home Countries United States Chicago 8406 S Oglesby Ave, Chicago, IL, 60617
$319,999

8406 S Oglesby Ave, Chicago, IL, 60617

8406 S Oglesby Ave, Chicago, IL, 60617
4 beds 2 baths single family

About this home

Single Family in Chicago, IL - Bedrooms: 4 - Bathrooms: 2 - Area: 1800 sqft - Year Built: 1925 - Lot: 4182 sqft

Listing Agent: Anthony Khoshabe Brokerage: United Realty And Development

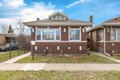
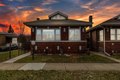
Fully rehabbed brick bungalow in South Chicago ready for its next owner. This 3-bedroom, 2-bath home features a spacious living room with a decorative fireplace, built-in shelving, and original hardwood floors. The formal dining room flows into an eat-in kitchen with a walk-in pantry and a connecting sunroom, perfect for morning coffee or a home office. The upper level is finished and includes a master bedroom with a separate sitting area and two closets. A second bedroom off the living room has French doors and hardwood flooring. This home has been updated top to bottom: new tear-off roof, new windows throughout (including 6 dormer windows in the expandable finished attic), new furnace and water heater, upgraded electrical and plumbing, new interior doors, light fixtures, and 6 ceiling fans. The semi-finished basement adds extra living and storage space. Out back, a concrete slab provides off-street parking for 2 cars. Move-in ready with all the big-ticket items already done. A solid opportunity for homeowners and investors alike.

Property facts

Property type
single family
Bedrooms
4
Bathrooms
2
Days on market
100 days

Features & amenities

Features & finishes
Bedrooms: 4
Bedrooms Possible: 4
Primary Bedroom Dimensions: 14' x 10'
Bedroom 2 Dimensions: 11' x 10'
Bedroom 3 Dimensions: 14' x 10'
Bedroom 4 Dimensions: 52' x 10'
Primary Bedroom Level: Main
Bedroom 2 Level: Main
Bedroom 3 Level: Main
Bedroom 4 Level: Second
Total Rooms: 8
Sitting Room
Sun Room
Sitting Room Dimensions: 10' x 8'
Sitting Room Level: Main
Basement Features: Partially Finished
Full
Sun Room Dimensions: 7' x 7'
Living Room Dimensions: 17' x 13'
Sun Room Level: Main
Living Room Level: Main
Total Bathrooms: 2
Full Bathrooms: 2
Range
Refrigerator
Heating Features: Natural Gas
Forced Air
Heating: Yes
Dining Room Dimensions: 13' x 13'
Dining Room Level: Main
Kitchen Dimensions: 14' x 11'
Kitchen Level: Main
Flooring: Carpet
Hardwood
Wood Laminate
Lot Size Acres: 0.096
Lot Size Dimensions: 4158
Lot Size Square Feet: 4182
Parking Total: 2
Elementary School: Coles Elementary School Language
Elementary School District: 299
High School Dis

Location

Approximate location · exact address shared on inquiry

Similar homes nearby

710 W Adams St, Chicago, IL, 60661
For Rent
$2,400/mo
710 W Adams St, Chicago, IL, 60661
Studio 1 ba condos
Chicago
Listed by TurboTenant
139 N Ada St, Chicago, IL, 60607
For Rent
$2,630/mo
139 N Ada St, Chicago, IL, 60607
1 bd 1 ba condos
Chicago
Listed by TurboTenant
150 N Desplaines, Chicago, IL, 60661
For Rent
$3,800/mo
150 N Desplaines, Chicago, IL, 60661
2 bd 2 ba condos
Chicago
Listed by TurboTenant
153 W Kinzie St, Chicago, IL, 60654
For Rent
$2,650/mo
153 W Kinzie St, Chicago, IL, 60654
1 bd 1 ba condos
Chicago
Listed by TurboTenant
149 N Ada St, Chicago, IL, 60607
For Rent
$4,050/mo
149 N Ada St, Chicago, IL, 60607
2 bd 2 ba condos
Chicago
Listed by TurboTenant
318 N Desplaines St, Chicago, IL, 60661
For Rent
$3,615/mo
318 N Desplaines St, Chicago, IL, 60661
2 bd 2 ba condos
Chicago
Listed by TurboTenant
356 W Wolf Point Plz, Chicago, IL, 60654
For Rent
$2,589/mo
356 W Wolf Point Plz, Chicago, IL, 60654
Studio 1 ba condos
Chicago
Listed by TurboTenant
4207 N Linder Ave Unit B, Chicago, IL, 60641
For Rent
$1,550/mo
4207 N Linder Ave Unit B, Chicago, IL, 60641
1 bd 1 ba apartment
Chicago
Listed by TurboTenant
$319,999
4 bd · 2 ba
Contact agent
UR
United Realty And Development
Contact this agent
Log in Sign up