Log in Sign up
Back to search Home Countries United States Chino 8412 Tamarack St, Chino, CA, 91708
$897,215

8412 Tamarack St, Chino, CA, 91708

8412 Tamarack St, Chino, CA, 91708
3 beds 2.5 baths single family

Property facts

Property type
single family
Bedrooms
3
Bathrooms
2.5
Lot size
2814 sqft

Only details supplied with this listing are shown. Ask the listing contact to confirm measurements, taxes and costs.

About this home

Single Family in Chino, CA - Bedrooms: 3 - Bathrooms: 2.5 - Area: 2256 sqft - Year Built: 2026 - Lot: 2814 sqft

Listing Agent: Rebecca Austin Brokerage: Rebecca Austin, Broker

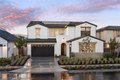
Welcome to Homestead at The Preserve in Chino, ideally located just moments from the award-winning Legacy Academy Elementary School and the exciting new Club on Main recreation center opening soon. As one of the newest neighborhoods within this vibrant master-planned community, Homestead offers residents access to an impressive collection of amenities including a beach-entry pool, fitness center, event lawn, firepit gathering spaces, game rooms, BBQ and picnic areas, and multipurpose spaces designed for socializing, working, and relaxing. This thoughtfully designed Meadow Plan 1 offers approximately 2,256 square feet with 3 bedrooms, loft, 2.5 bathrooms, and an efficient layout that makes the most of every space. The open-concept main level features a spacious Great Room that connects seamlessly to the dining area and kitchen, creating a comfortable setting for everyday living and entertaining. The kitchen includes a large island, pantry, and the opportunity to personalize your layout with alternate kitchen configurations. Upstairs, the primary suite provides a relaxing retreat with a spacious walk-in closet and a beautifully designed bathroom that can feature either a large walk-in shower or a tub and shower combination depending on your preference. Two additional bedrooms share a full bath, while a fourth bedroom or optional loft offers flexible space for guests, a home office, or additional living area. A convenient upstairs laundry room adds everyday practicality. Homestead offers traditional single-family homes with private driveways, providing familiarity and everyday convenience many buyers prefer. Built by Beazer Homes, the nation's #1 builder of DOE-certified Zero Energy Ready Homes, this home is designed for energy efficiency, improved indoor air quality, and long-term comfort with features that can help reduce monthly utility costs. Ask about limited-time incentives and flexible financing options that may help reduce closing costs or monthly payments. Beazer's Mortgage Choice program offers the flexibility to select which lender and financing program works best for you. And if you have a home to sell, our Home to Sell program can make the transition easier. Discover the opportunity to own a thoughtfully designed new home in a community built for connection, convenience, and the kind of everyday living that truly feels like home. Please note: this home is currently under construction. Photos are of the model home.

Features & amenities

Features & finishes
Bedrooms: 3
Bedrooms On Main Level: 1
Total Bathrooms: 3
Full Bathrooms: 2
1/2 Bathrooms: 1
Bathrooms On Main Level: 1
Bathroom 1 Features: Stone Counters
Linen Closet/Storage
Privacy toilet door
Low Flow Toilet(s)
Humidity controlled
Unfurnished
Electronic Air Cleaner
Pantry
Ceiling Fan(s)
Quartz Counters
Open Floorplan
Block Walls
Wired for Data
Built-in Features
Storage
Flooring: Laminate
ENERGY STAR Qualified Appliances
Water Heater
Microwave
Free-Standing Range
ENERGY STAR Qualified Water Heater
Range Hood
Electric Range
High Efficiency Water Heater
Electric Oven
Dishwasher
Laundry Features: Individual Room
Walk-In Closet
Primary Bedroom
Utility Room
Laundry
Kitchen
Great Room
Main Floor Bedroom
Loft
Primary Bathroom
Cooling Features: SEER Rated 13-15
Electric
Central Air
Zoned
High Efficiency
ENERGY STAR Qualified Equipment
Heating Features: Electric
Heat Pump
Heating: Yes
Brea

Location

If the interactive map is unavailable, open the supplied location in maps.

Open location in maps

The pin uses coordinates supplied with this listing. Confirm the exact location with the listing contact.

Listing information

Original source
www.realtor.com
Listing / MLS reference
OC26057384
Added to Mirror

Added and updated dates describe the Mirror record. Source publication and verification dates are shown separately when known; none establishes time on market. Confirm current price and availability with the listing contact.

View original listing

Similar homes nearby

4400 Philadelphia St Spc 71, Chino, CA, 91710
For Sale
$230,000
4400 Philadelphia St Spc 71, Chino, CA, 91710
2 bd 2 ba mobile
Chino
Listed by RE MAX Partners
16057 Tanzinite Ln, Chino, CA, 91708
For Sale
$815,000
16057 Tanzinite Ln, Chino, CA, 91708
4 bd 3 ba condos
Chino
Listed by Anvil Real Estate
8626 Toyon St, Chino, CA, 91708
For Sale
New
$1,254,179
8626 Toyon St, Chino, CA, 91708
3 bd 2 ba single family
Chino
Listed by Trumark Construction Services Inc
8642 Toyon St, Chino, CA, 91708
For Sale
New
$1,386,058
8642 Toyon St, Chino, CA, 91708
5 bd 4 ba single family
Chino
Listed by Trumark Construction Services Inc
8634 Toyon St, Chino, CA, 91708
For Sale
New
$1,499,586
8634 Toyon St, Chino, CA, 91708
5 bd 4 ba single family
Chino
Listed by Trumark Construction Services Inc
16614 Strategy Pl, Chino, CA, 91708
For Sale
$949,990
16614 Strategy Pl, Chino, CA, 91708
4 bd 3 ba single family
Chino
Listed by Great Park Realty
16671 Bristlecone Ave, Chino, CA, 91708
For Sale
New
$1,134,990
16671 Bristlecone Ave, Chino, CA, 91708
5 bd 3 ba single family
Chino
Listed by Bmc Realty Advisors
8579 Tamarack Ave, Chino, CA, 91708
For Sale
New
$1,179,990
8579 Tamarack Ave, Chino, CA, 91708
5 bd 3 ba single family
Chino
Listed by Bmc Realty Advisors
$897,215
3 beds · 2.5 baths
Log in Sign up