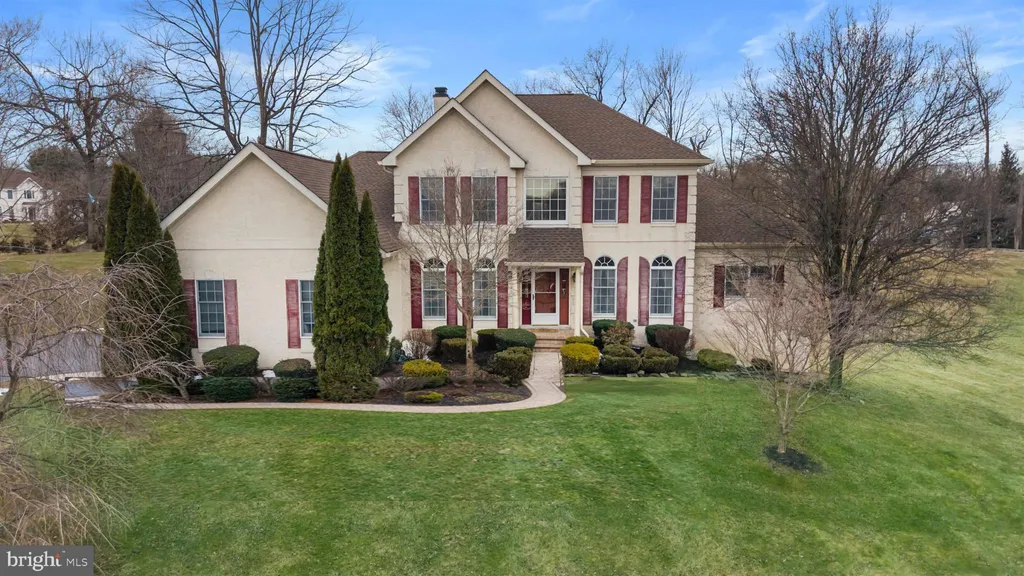
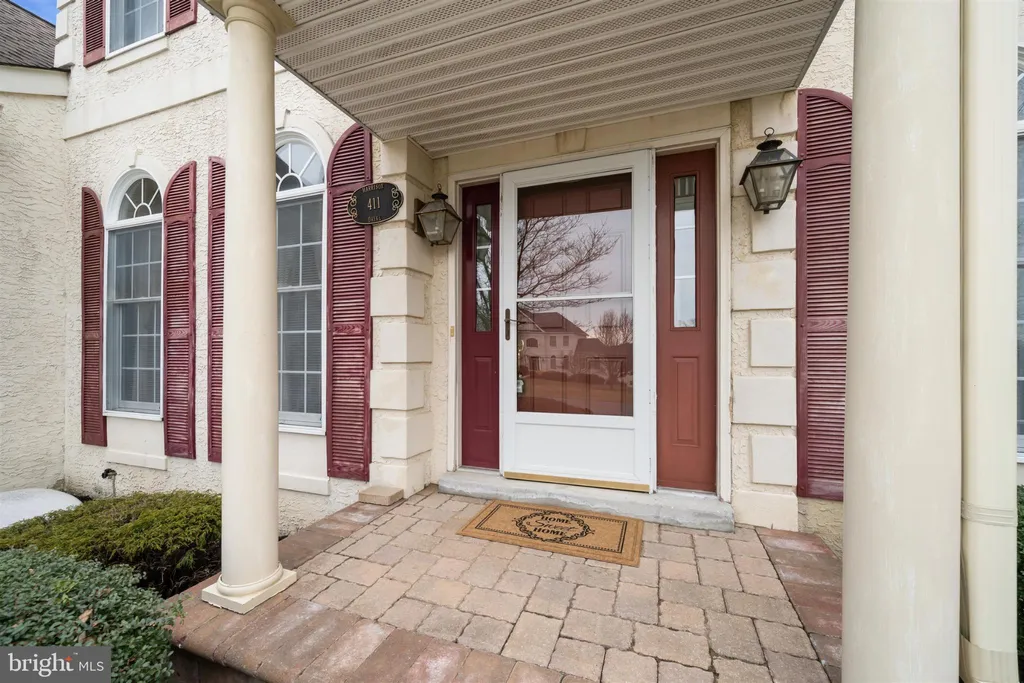
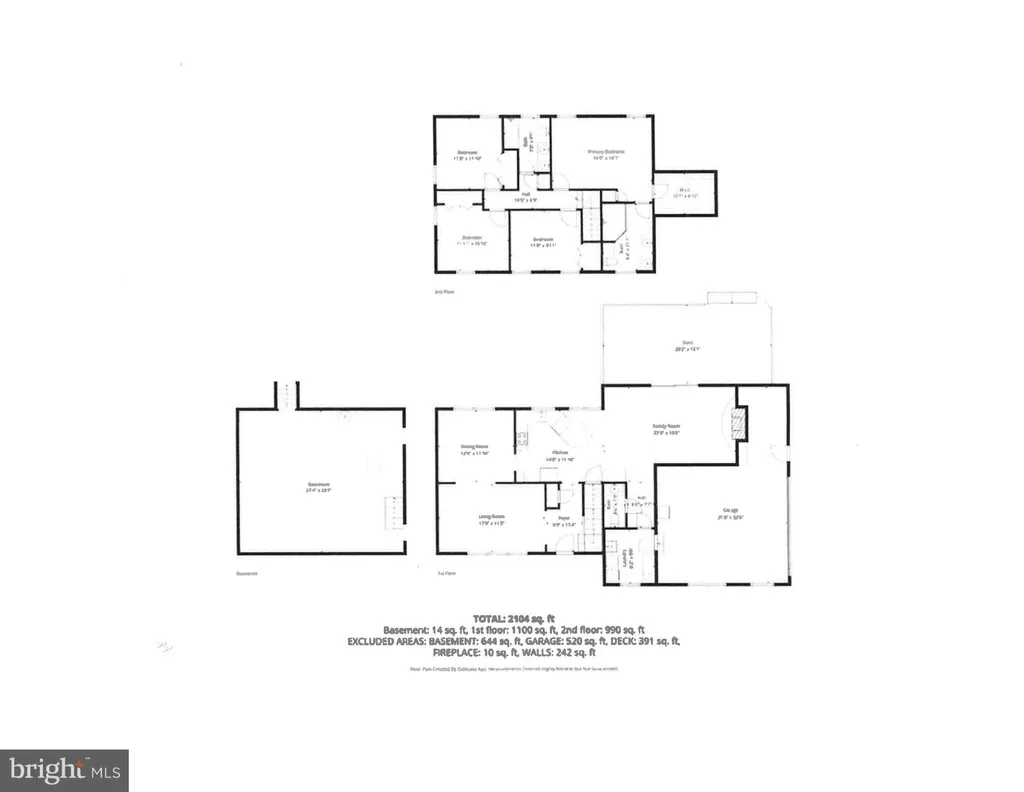
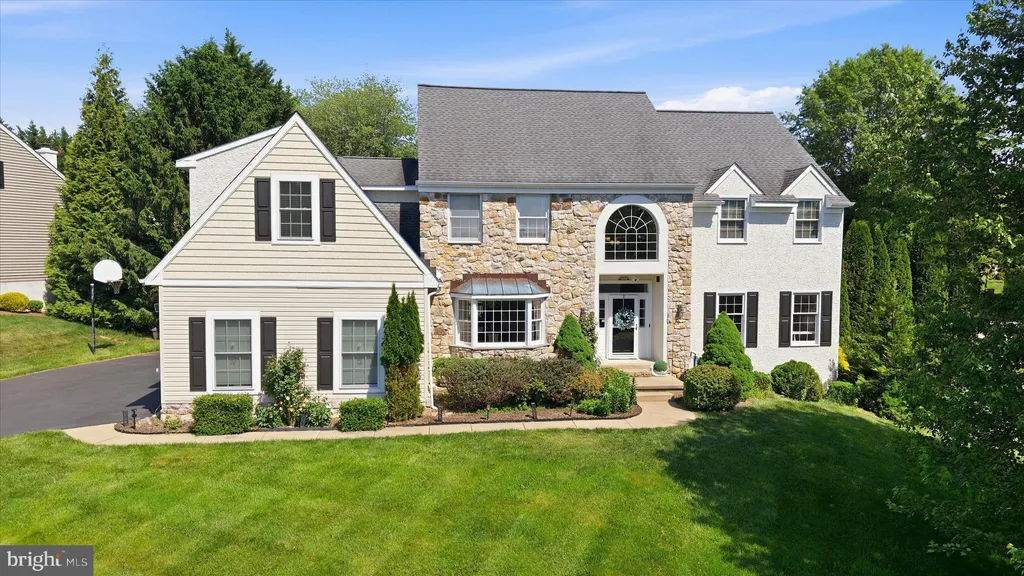
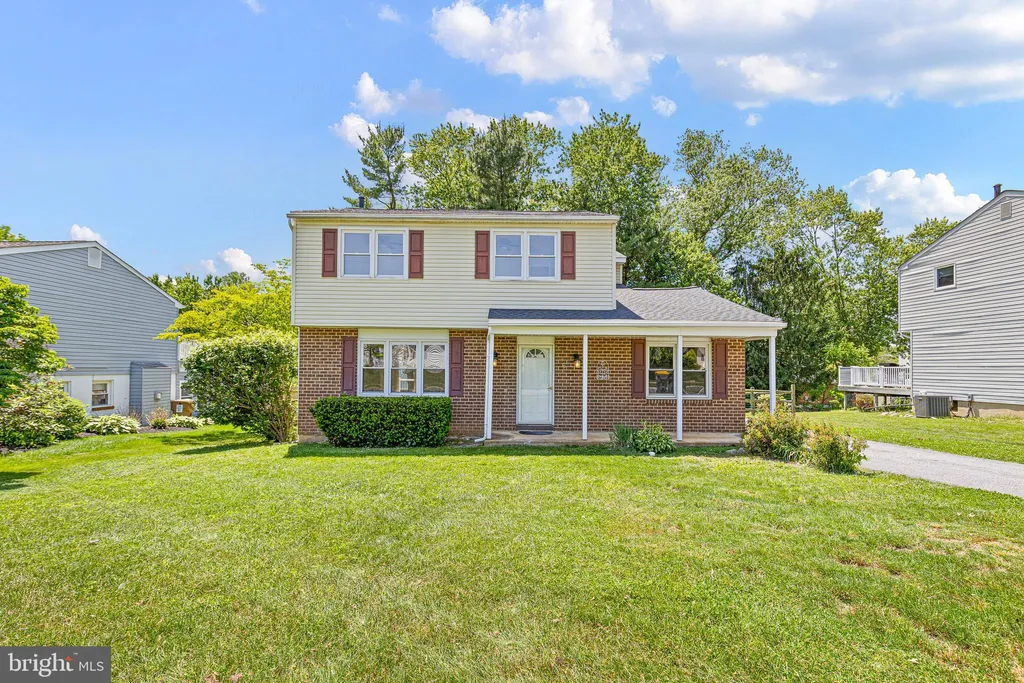
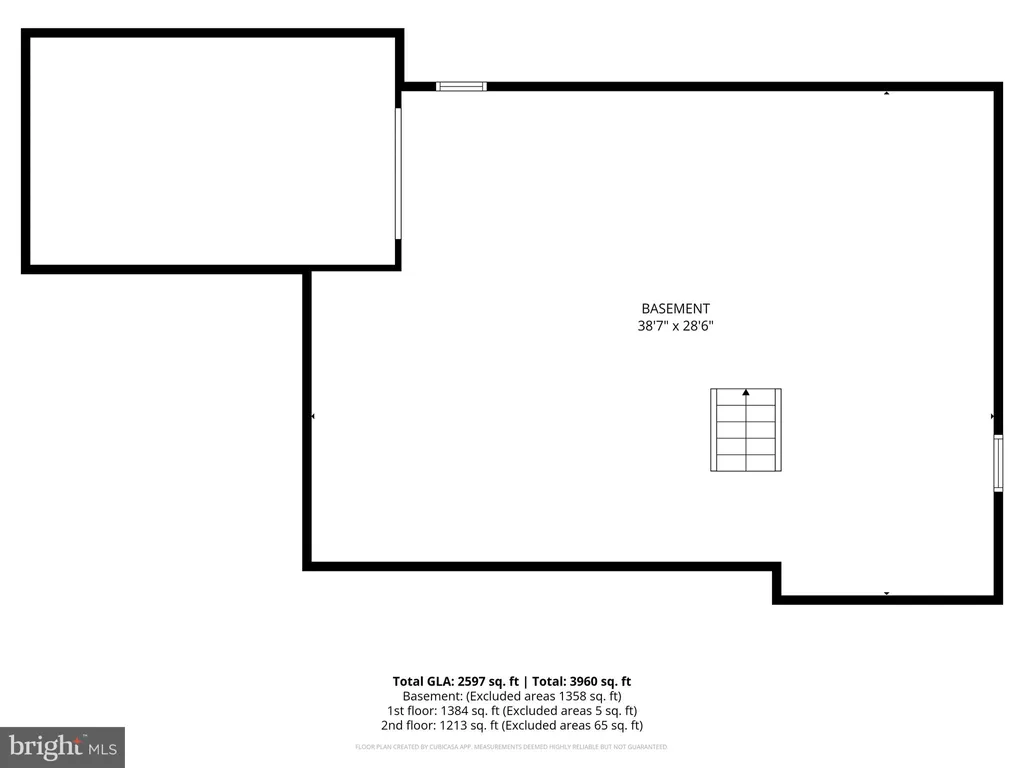
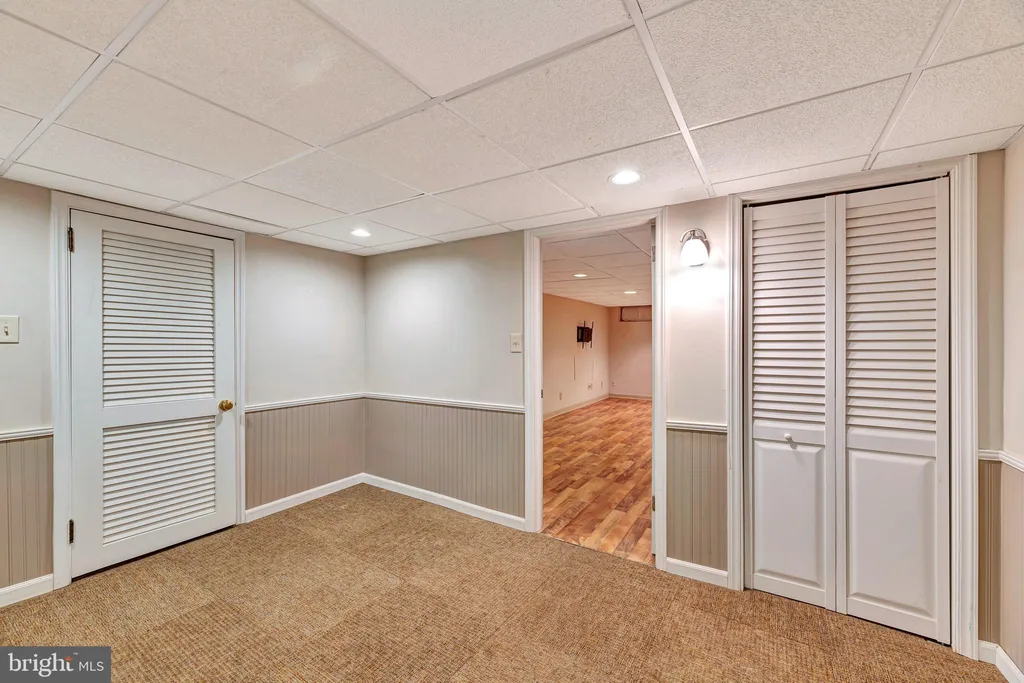
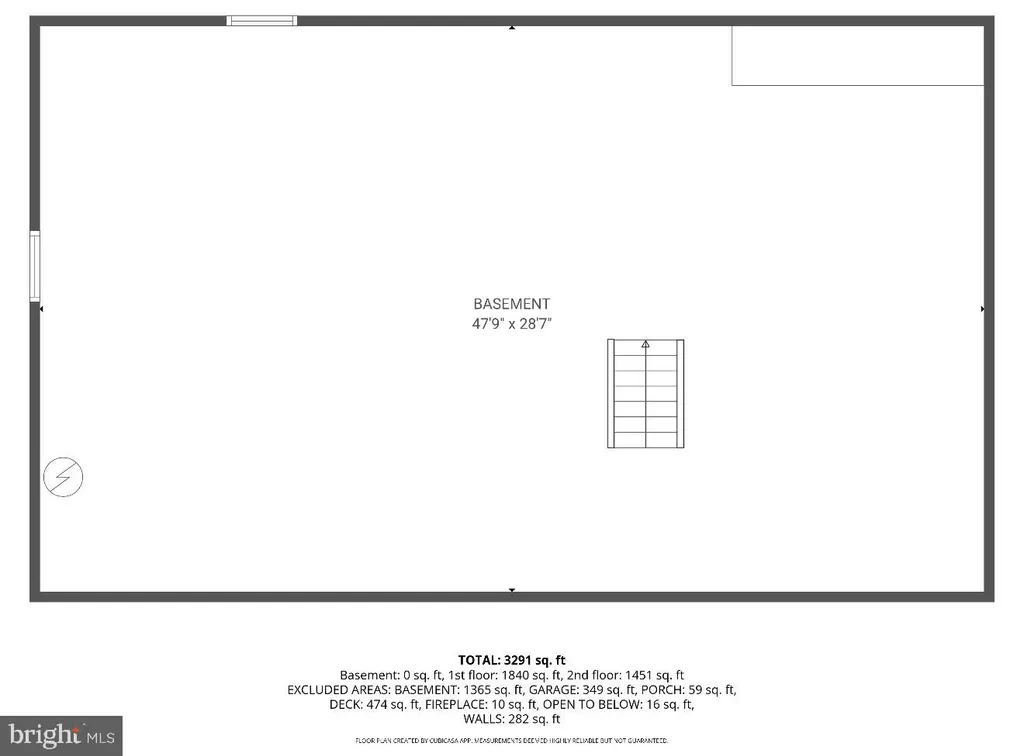
This gorgeous home in the desirable Hockessin Valley Falls is on .71 acre lot backing up to trees. Rarely available model offers first floor primary suite built by Toll Brothers. It's designed to combine modern open concept floorplan with a blend of elegance and comfort. From the moment you step inside the 2 -story foyer, the home's warm and inviting atmosphere are immediately apparent. The formal living and dining rooms set a sophisticated tone, perfect for hosting family and friends gatherings. The heart of the home is the spacious kitchen, boasting voluminous tall ceilings, upgraded 42 cabinetry, granite countertops, large center island, walk-in pantry, gas cooktop and stainless steel appliances including wall oven and microwave. Sliding glass doors lead out from the kitchen to a composite deck where you'll find delightfully private views of the backyard, perfect for outdoor entertaining or simply unwinding after a long day. The open concept kitchen seamlessly flows into the sprawling sun drenched 2-story family room highlighted by a wall of windows from floor to ceiling. The main level offers a convenient primary suite occupying the entire west wing of the house featuring a high tray-ceiling, a sitting area with baywindow, double walk-in closets and a luxurious full bath with his and hers vanities, an oversized soaking tub, and a separate shower. The showcase-like butterfly staircase leads from the family room or kitchen to the upper level. The main level is completed by a large study, powder room, a laundry room, and a 2-car side entry garage. Upstairs, there are 3 generously sized bedrooms, one with direct access to the full bath, plus a bright and open loft space. All bedrooms are filled with natural light, and have good closet space. The huge walkout lower level boasts 2,378 sqft which offers endless potential to be finished to fit your own vision and needs, making it an ideal space for recreation or relaxation. Additional upgrades include: water heater (2025), roof (2024), 2 HVAC systems (2024 and 2022), deck (2023), sliding doors (2023), newer kitchen hardwood floors. Whole house mostly freshly painted, carpet and hardwood floors professionally cleaned and polished, brand new vanity lights and faucets in all bathrooms. This home is located in the North Star feeder pattern and just a short drive to restaurants, shopping, Fitness Centers, Library, parks, and most of all, watching July 4th Hockessin Fireworks right at your front step and so much more!
PROPERTY DETAILS:
Square Feet: 3225 | Bathrooms: 3
INTERIOR FEATURES:
• Square Footage
(approx): 3,225 Sq. Ft. Above Ground, Sq. Ft. Below Ground
• Appliances: Double Oven, Oven, Cooktop, Dishwasher, Disposal, Dryer, Ice Maker, Microwave, Refrigerator, Washer
• Flooring: Hardwood, Vinyl, Carpet, Wood
• Cooling: Central Air, Electric, Ceiling Fan(s)
• Heating: Gas Heat, Forced Air
• Plumbing: Gas Water Heater
• Basement: Daylight, Full
• Fireplaces: 1 Masonry
• Additional Interior Features: Ceiling Fan(s), Kitchen Island, Pantry, Walk-In Closet(s), Vaulted Ceiling(s), High Ceilings, Tray Ceiling(s), Crown Molding, Open Floorplan, Soaking Tub
EXTERIOR FEATURES:
• Parking: 2 Garage Spaces, 2 Parking Spaces, Garage, Attached Garage.
• Exterior: Stucco
• Roof: Shingle
• Pool Description: None
• Zoning: NC21
LISTING AGENT:
Agent: Judy Chen | Office: BHHS Fox & Roach - Hockessin | Phone: 3022356435 | Email: [email protected]
LISTING INFORMATION:
MLS#: DENC2096090 | Status: Contingent