843 S School St, Lombard, IL, 60148
About this home
Single Family in Lombard, IL - Bedrooms: 3 - Bathrooms: 2 - Area: 1273 sqft - Year Built: 1964 - Lot: N/A
Listing Agent: ANA RAMIREZ Brokerage: REMAX Legends
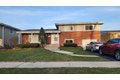
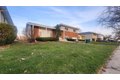
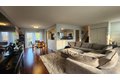
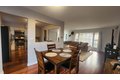
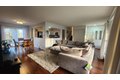
This impeccable single-family home has it all...location, updates, and style. Offering a well-designed living space, this home features 3 bedrooms and 2 bathrooms. Light and bright, the open floor plan features wood laminate flooring throughout the house, fresh interior paint enhances the bright and inviting atmosphere throughout the home and the peace of mind that everything has been done for you. A spacious living room and a separate formal dining area, ideal for both everyday living and entertaining. Remodeled kitchen features white cabinets, stainless appliances, updated finishes, and modern touches that blend style and functionality, with sliding glass doors to the brick paver patio and a fully fenced backyard offering privacy and outdoor enjoyment. The bedrooms all have large closets and neutral decor, and both bathrooms have been beautifully redone and offer double sinks and a walk-in shower. The lower-level family room is a great place to relax or entertain, attached car garage with extended driveway. Conveniently located near schools Westmore Elementary and Willow brook High School. Walk to Madison Meadows Park and the MMAC recreation center. This is an excellent opportunity, schedule your private tour. Security Camaras and Patio furniture will stay!