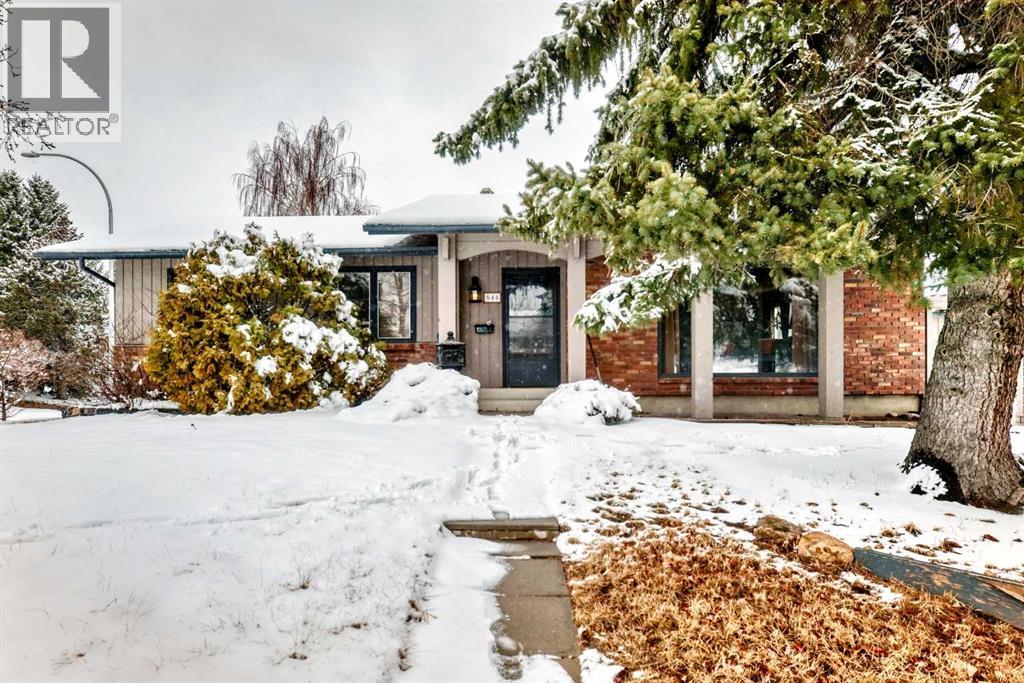
844 Lake Ontario Drive SE
Property facts
- Property type
- House
- Property subtype
- Freehold
- Bedrooms
- 3
- Bathrooms
- 3
- Lot size
- 6253.83 sqft|4,051 - 7,250 sqft
- Neighborhood
- T2J3K1
Only details supplied with this listing are shown. Ask the listing contact to confirm measurements, taxes and costs.
About this home
MLS®: A2286791 Type: House Ownership: Freehold Bedrooms: 3 Bathrooms: 3 Stories: 1 Lot Size: 6253.83 sqft|4,051 - 7,250 sqft Postal Code: T2J3K1
Brokerage: One Percent Realty Agent: April Isaac
LARGE CORNER LOT, LARGE OVER 1264 SQ FT BUNGALOW WITH FULLY FINISHED BASEMENT. 5 BDRM, 3 BATH, OVERSIZED GARAGE, LOVINGLY CARED FOR ON LAKE ONTARIO DRIVE. It's a great location. This is a great home for a big family or an investor. R-CG ZONED (R-CG (Residential – Grade-Oriented Infill) zoning allows rowhouse-style housing with up to four units per typical lot, including secondary suites, and emphasizes direct ground-level access for all units. GOOGLED APRIL 4, 2026) Features a large kitchen with eating area, a large living room and dining room, hardwood flooring and 3 bdrms on the main. Finished basement with bathroom. This home is just a short drive to Bow River, Costco, Fish Creek Provincial Park, golf courses, Southcentre Mall, and the Farmers' Market be aware, if developed and the title is split, that, there will only be 1 lake access granted. (31849117)
Location
If the interactive map is unavailable, open the supplied location in maps.
Open location in mapsThe pin uses coordinates supplied with this listing. Confirm the exact location with the listing contact.
Listing information
- Original source
- www.realtor.ca
- Listing / MLS reference
- A2286791
- Added to Mirror
- Record updated
Added and updated dates describe the Mirror record. Source publication and verification dates are shown separately when known; none establishes time on market. Confirm current price and availability with the listing contact.
View original listingSimilar homes nearby