Log in Sign up
Back to search Home Countries United States Chicago 8445 S Phillips Ave Apt 1, Chicago, IL, 60617
$1,800 /mo

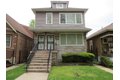
8445 S Phillips Ave Apt 1, Chicago, IL, 60617

8445 S Phillips Ave Apt 1, Chicago, IL, 60617
3 beds 1 baths apartment

Property facts

Property type
apartment
Bedrooms
3
Bathrooms
1

Only details supplied with this listing are shown. Ask the listing contact to confirm measurements, taxes and costs.

About this home

Apartment in Chicago, IL - Bedrooms: 3 - Bathrooms: 1 - Area: 1200 sqft - Year Built: 1932 - Lot: N/A

Listing Agent: GEORGE VLASIS Brokerage: GEORGE VLASIS

1st Floor Apartment. THIS UNIT WILL IMPRESS. PRIVATE ENTRANCE, QUIET RESIDENTIAL AREA FEATURING: 3 BEDROOMS, 1 BATH, PELLA WINDOWS, GRANITE COUNTER TOPS, "1" WALL A/C. STAINLESS STEEL RANGE OVEN, MICROWAVE, REFRIGERATOR & DISHWASHER*** HEAT, WATER, & ADT SECURITY SYSTEM PROVIDED (INCLUDED IN RENT). ENCLOSED PORCH. COIN OPERATED WASHER AND DRYER IN BASEMENT COMMON AREA. FRESHLY PAINTED, HARDWOOD FLOORS, LARGE BACKYARD, SECURE BUILDING. QUIET RESIDENTIAL AREA LOCATED ACROSS THE STREET FROM COLES ELEMENTARY LANGUAGE ACADEMY *** NO SMOKING *** NO PETS *** CLOSE TO TRANSPORTATION, HIGHWAYS, AND SHOPPING. A VERY NICE PLACE TO CALL HOME.

Features & amenities

Features & finishes
Bedrooms: 3
Bedrooms Possible: 3
Primary Bedroom Dimensions: 9' x 12'
Bedroom 2 Dimensions: 9' x 9'
Bedroom 3 Dimensions: 9' x 9'
Primary Bedroom Level: Main
Bedroom 2 Level: Main
Bedroom 3 Level: Main
Total Rooms: 5
Enclosed Porch
Enclosed Porch Dimensions: 6' x 12'
Enclosed Porch Level: Main
Basement Features: Unfinished
Partial
Living Room Dimensions: 12' x 17'
Living Room Level: Main
Total Bathrooms: 1
Full Bathrooms: 1
Cooling Features: Wall Unit(s)
Heating Features: Baseboard
Radiant
Flooring: Hardwood
Kitchen Dimensions: 15' x 12'
Kitchen Level: Main
Lot Size Dimensions: 3750
Elementary School District: 299
High School District: 299
School District: 299
Middle or Junior School District: 299
Rent Includes: Heat
Water
Security
Exterior Maintenance
Lawn Care
Source Listing Status: Active
County: Cook
Availability Date: 2026-02-23
Directions: 87TH STREET TO YATES
NORTH TO PHILLIPS
EAST TO 8445
Source Property Type: Residential Lease
Area: CHI

Location

If the interactive map is unavailable, open the supplied location in maps.

Open location in maps

The pin uses coordinates supplied with this listing. Confirm the exact location with the listing contact.

Listing information

Original source
www.realtor.com
Listing / MLS reference
12575052
Added to Mirror

Added and updated dates describe the Mirror record. Source publication and verification dates are shown separately when known; none establishes time on market. Confirm current price and availability with the listing contact.

View original listing

Similar homes nearby

111 W Maple St Unit 3402-3404, Chicago, IL, 60610
For Sale
$2,495,000
111 W Maple St Unit 3402-3404, Chicago, IL, 60610
2 bd 4 ba Townhouse
Chicago
Listed by Redfin
50 W Schiller St Unit 2G, Chicago, IL, 60610
For Sale
$850,000
50 W Schiller St Unit 2G, Chicago, IL, 60610
2 bd 2 ba Townhouse
Chicago
Listed by Redfin
8146 S Prairie Park Pl, Chicago, IL, 60619
For Sale
$230,000
8146 S Prairie Park Pl, Chicago, IL, 60619
3 bd 3 ba Single Family
Chicago
Listed by Redfin
6007 N Sheridan Rd Unit 24D, Chicago, IL, 60660
For Sale
$374,800
6007 N Sheridan Rd Unit 24D, Chicago, IL, 60660
2 bd 2 ba Townhouse
Chicago
Listed by Redfin
7011 S Carpenter St, Chicago, IL, 60621
For Sale
$290,000
7011 S Carpenter St, Chicago, IL, 60621
4 bd 2 ba Single Family
Chicago
Listed by Redfin
2050 N Kenneth Ave, Chicago, IL, 60639
For Sale
$599,900
2050 N Kenneth Ave, Chicago, IL, 60639
10 bd 3 ba Single Family
Chicago
Listed by Redfin
21 N May St #606, Chicago, IL, 60607
For Sale
$1,500,000
21 N May St #606, Chicago, IL, 60607
2 bd 2 ba Townhouse
Chicago
Listed by Redfin
1446 W Chestnut St #1, Chicago, IL, 60642
For Sale
$974,900
1446 W Chestnut St #1, Chicago, IL, 60642
4 bd 4 ba Townhouse
Chicago
Listed by Redfin
$1,800 /mo
3 beds · 1 baths
Log in Sign up