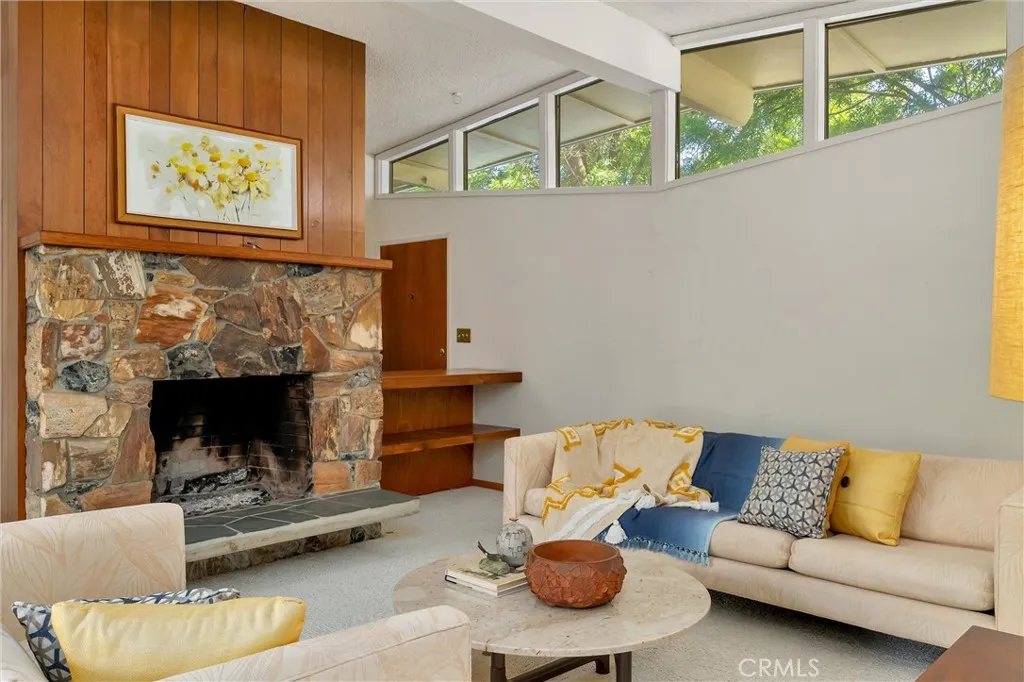
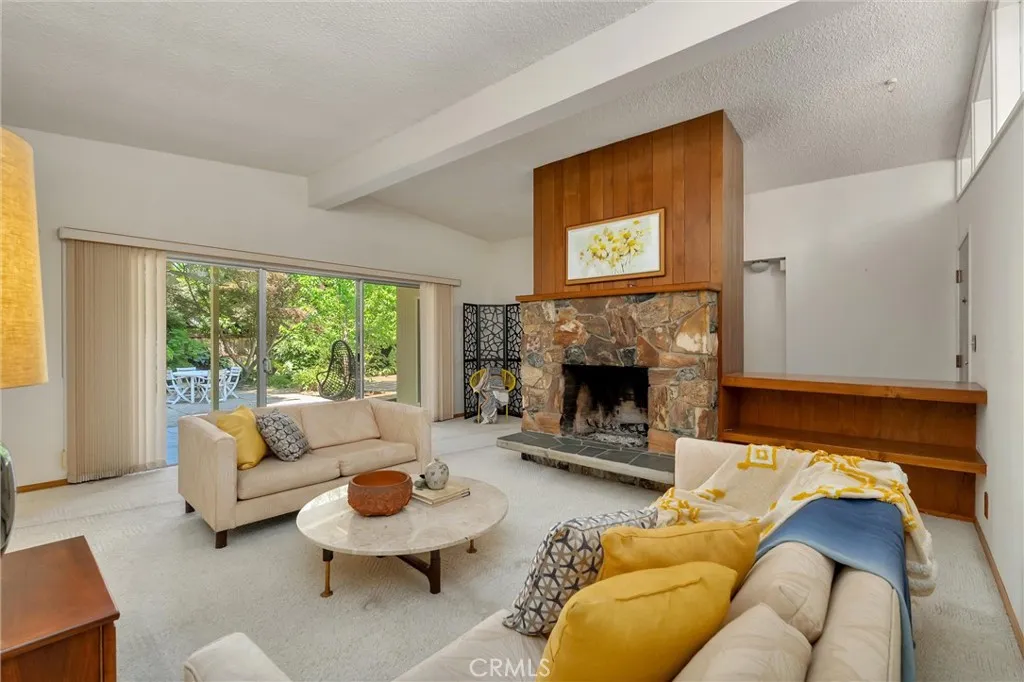
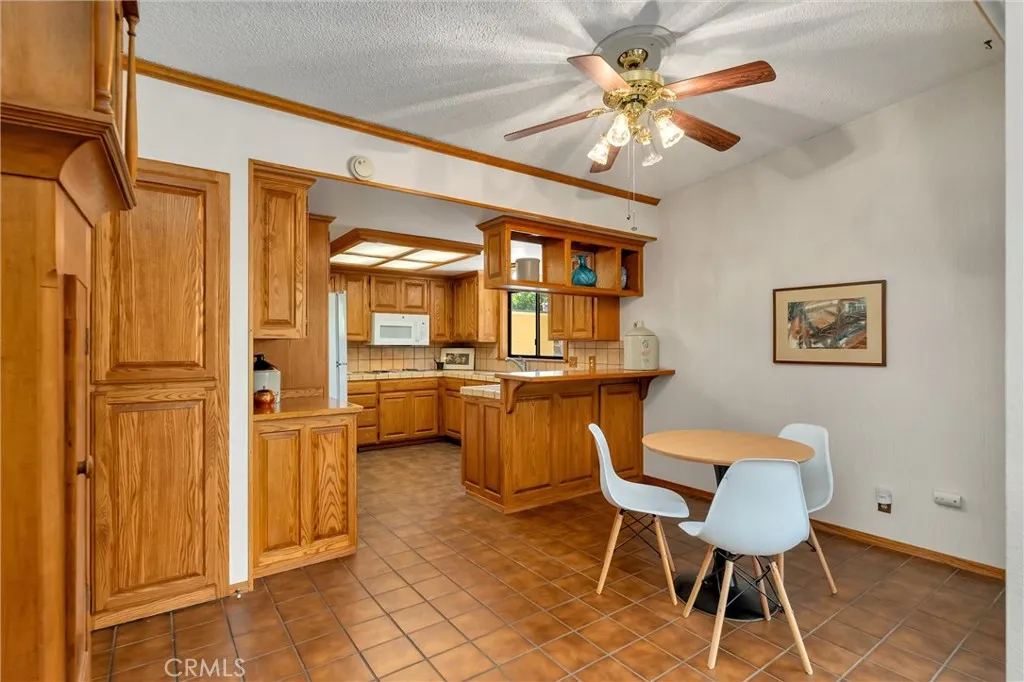
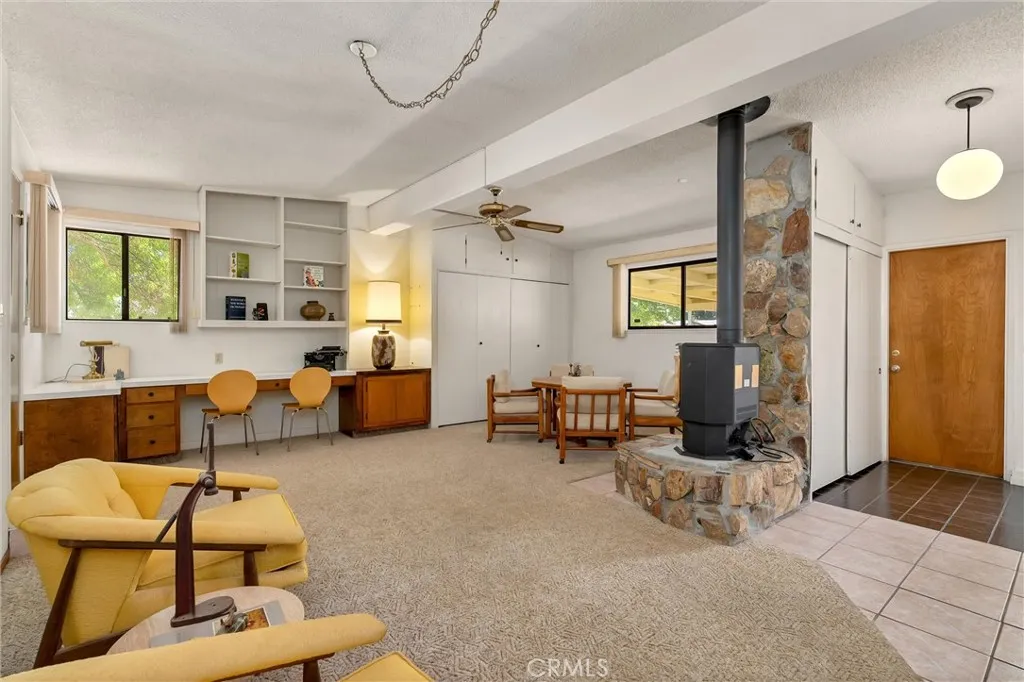
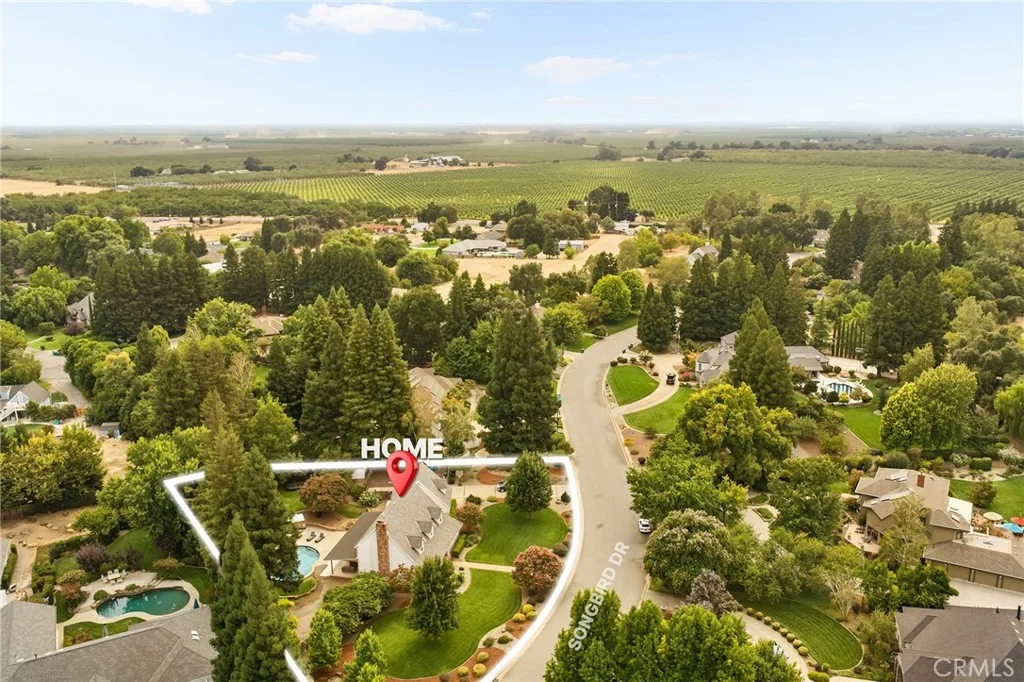
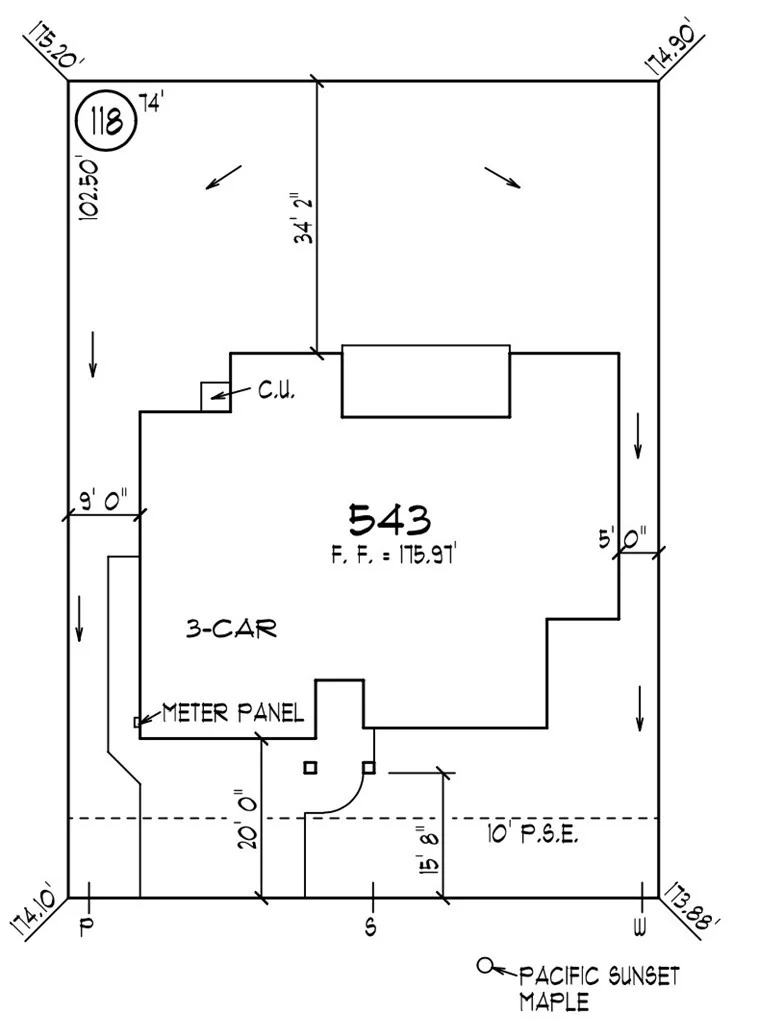
There's something special about a home that has been loved for generations, and from the moment you arrive, you can feel it here. Tucked along a quiet street in a long-established, well-loved neighborhood, this property offers a rare opportunity to experience a home where character, history, and thoughtful design have stood the test of time. Built in 1966, this mid-century 1,892 sq. ft. home with 3 bedrooms and 2 bathrooms captures the essence of its era in all the best ways. As you enter, a striking central fireplace creates a natural separation between the entry and the main living space, setting the tone for a layout that was intentionally designed with defined yet connected areas. The living room rises with vaulted ceilings, accented by upper windows that draw in natural light, while a wall of glass opens to the backyard, creating a seamless connection to the outdoors. Just beyond, the dining area and kitchen maintain that same sense of purpose and flow, offering a space that feels both functional and inviting. An additional living area, originally designed by the builder, adds flexibility, complete with built-in desks and shelving, a half bath, laundry, and its own sense of separation. Whether used as a family room, guest space, creative studio, or work-from-home setup, it's a feature that sets this home apart. On the opposite side of the home are two bedrooms a full bath and the primary suite, featuring a dressing area, full bath, and its own private access to the backyard. Outside, the backyard becomes an extension of the home. Designed in a subtle horseshoe layout, the covered patio is accessible from multiple areas, creating an easy indoor-outdoor flow. The space is anchored by lush greenery, an oversized patio for dining al fresco, a separate wood deck for lounging, garden area, and two large storage sheds that offer endless possibilities, from workshop space to hobby areas. All of this, just minutes from shopping, schools, dining, and everyday conveniences, offering the best of quiet neighborhood living and in-town accessibility. Homes like this don't come around often. Rich in character, rooted in history, and ready for its next chapter.
PROPERTY DETAILS:
Square Feet: 1892 | Bathrooms: 3
INTERIOR FEATURES:
• Appliances: Range, Oven, Water Heater, Disposal, Microwave, Built-In Range, Refrigerator, Self Cleaning Oven, Electric Oven, Dishwasher, Electric Cooktop
• Flooring: Tile, Carpet
• Cooling: Central Air
• Heating: Gas Heat, Wood, Central, Fireplace
• Common Walls: No Common Walls
• Doors/Windows: Sliding Doors, Screens
• Fireplaces: Gas, Wood Burning, Living Room, Family Room
• Security: Carbon Monoxide Detector(s), Smoke Detector(s)
• Additional Interior Features: Built-in Features, High Ceilings, Storage
EXTERIOR FEATURES:
• Parking: 4 Parking Spaces, Carport, Driveway, Attached Garage Carport.
• Patio: Patio, Deck
• Roof: Membrane
• Pool Description: None
• Spa: None
• Lot View: Other
• Fence: Wood
• Additional Exterior/Lot Features: Workshop, Shed(s), Patio, Deck Rectangular Lot, Sprinklers In Rear, Near Public Transit, Front Yard, Back Yard, Level, Sprinklers In Front
LISTING AGENT:
Agent: Kiersten Morgan | Office: Crane Realty | Phone: 5306808884 | Email: [email protected]
LISTING INFORMATION:
MLS#: SN26098141 | Status: FOR SALE