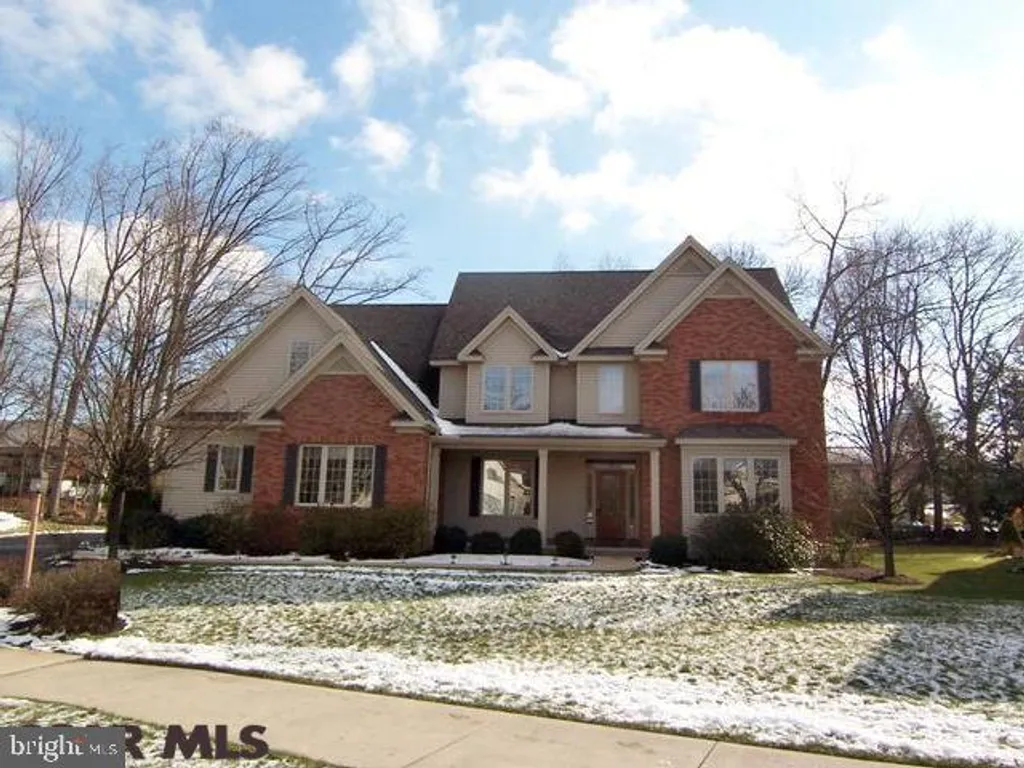
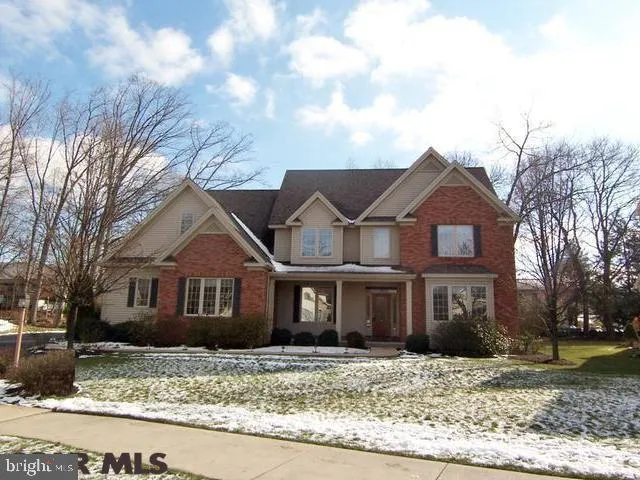
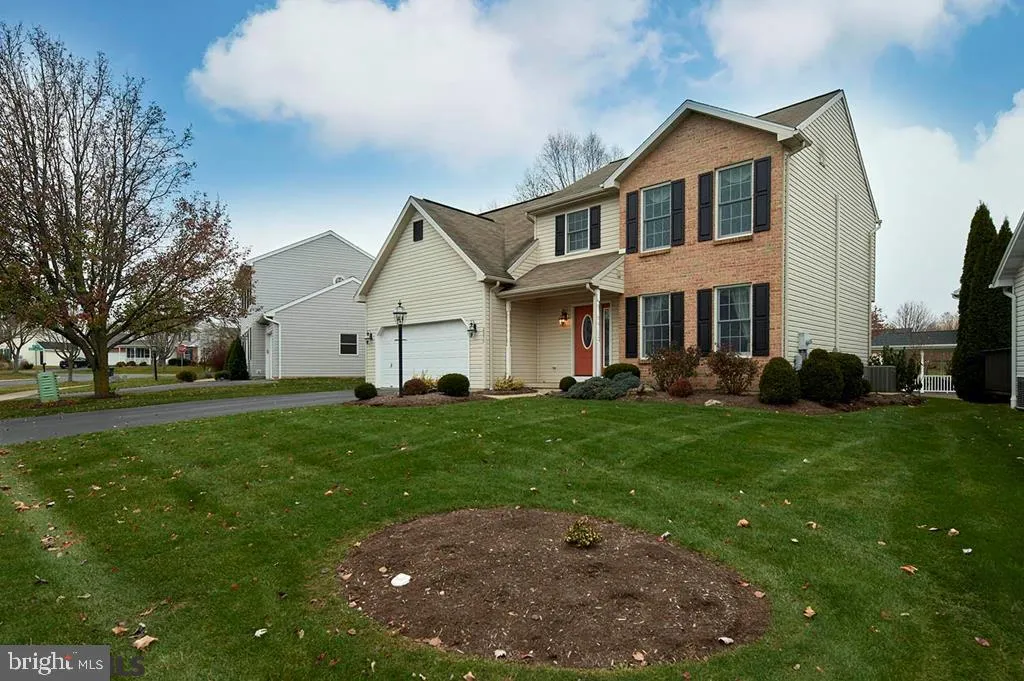
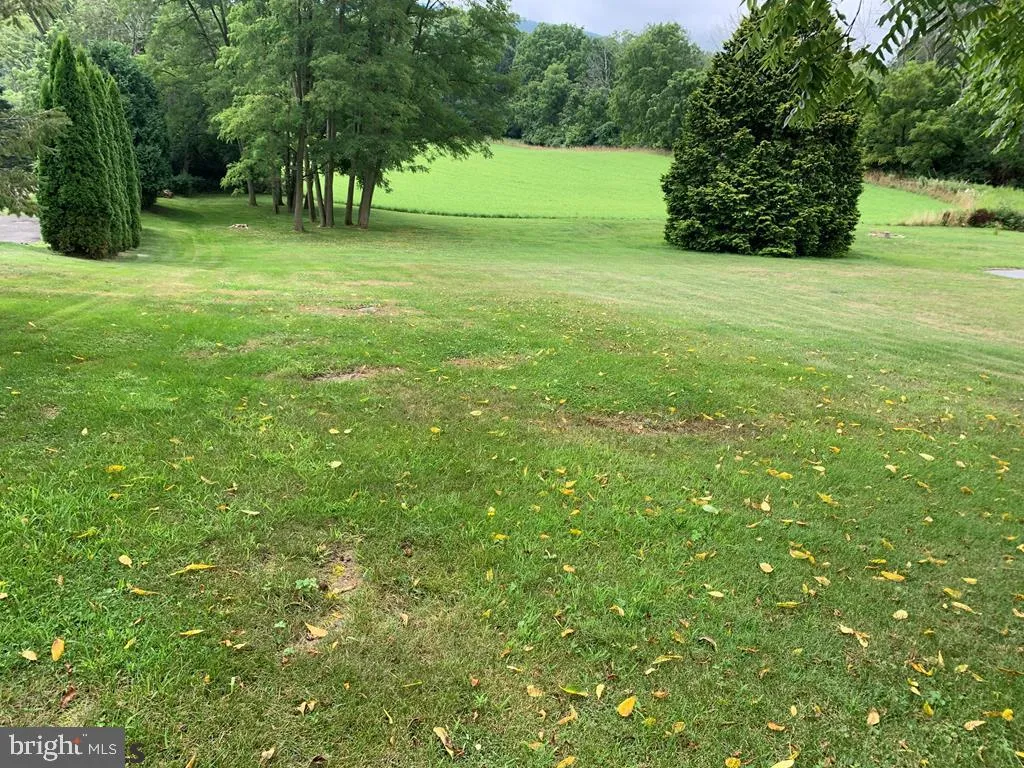
Incredible custom built Hackman home in desired Thompson Woods, on a cul de sac, near two parks & a preserve! Imagine an open floor plan with abundant natural light, transom windows, 9 foot & vaulted ceilings, luxurious baths & a 3-car garage. Take pleasure in the spacious kitchen outfitted with tasteful granite countertops, tile back splash & stainless appliances. The kitchen opens to a sizable eat-in area also providing access to an inviting outdoor patio. Impressive windows and fireplace enhance the great room, making it a favorite gathering place. The main floor features one of two master bedrooms. A second master en suite can be found on the 2nd floor w/jetted tub, dual vanities, shower, water closet and two walk-in closets. Three additional bedrooms (one with private bath), a full bath with dual sinks, & loft area complete the upper level. Partially finished LL family room, bedroom & bath. Home warranty, security system. Quarterly Assoc. Fee: $365--no mowing or snow blowing!
PROPERTY DETAILS:
Square Feet: 5329 | Bathrooms: 6
INTERIOR FEATURES:
• Square Footage
(approx): 4,574 Sq. Ft. Above Ground, 755 Sq. Ft. Below Ground
• Flooring: Hardwood
• Cooling: Central Air
• Heating: Gas Heat, Forced Air
• Basement: Full, Partially Finished
• Fireplaces: 1 Gas
• Accessibility: Baths, Therapeutic Whirlpool
• Security: Security System
• Additional Interior Features: Eat-in Kitchen, Sound System
EXTERIOR FEATURES:
• Parking: 3 Garage Spaces, Attached, Garage.
• Exterior: Brick, Vinyl
• Patio: Patio, Porch
• Roof: Shingle
• Lot Dimensions: 16553.00
• Zoning: RESIDENTIAL
• Additional Exterior/Lot Features: Patio, Porch, Cul-De-Sac
LISTING AGENT:
Agent: Beth Richards | Office: Kissinger, Bigatel & Brower | Phone: 814-234-4000
LISTING INFORMATION:
MLS#: PACE2158664