Log in Sign up
Back to search Home Countries Unknown Boston 85 Brainerd Rd Apt 302, Boston, MA, 02134
CAD850,000
85 Brainerd Rd Apt 302, Boston, MA, 02134
2 beds 2 baths condos

About this home

Condos in Boston, MA - Bedrooms: 2 - Bathrooms: 2 - Area: 1020 sqft - Year Built: 1986 - Lot: N/A

Listing Agent: Meina Jing Brokerage: Peace of Mind Realty

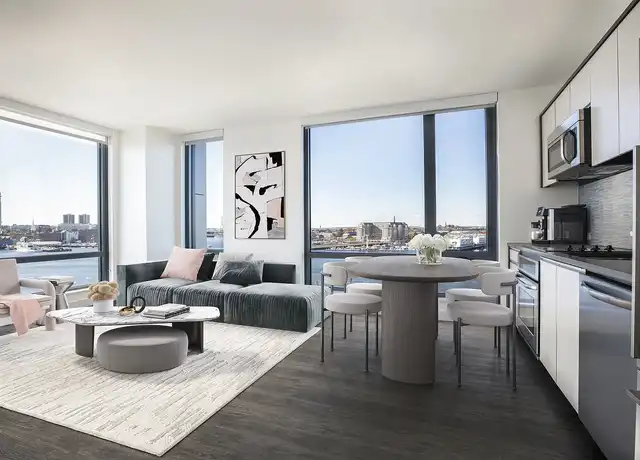
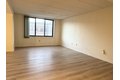
Sunny, South-facing and spacious 2-bedroom, 2-bathroom condo in well-maintained Redstone Court on the Brookline edge of Allston. Features a newly renovated kitchen with appliances, new in-unit washer and dryer, and new flooring throughout. Bright open living and dining area with large windows and a private balcony. The primary suite includes a walk-in closet and full bath, while the second bedroom is spacious with ample closet space and access to another full bathroom. The unit includes central AC ,extra storage and garage parking. Building amenities include a rooftop deck, swimming pool, fitness center, and on-site superintendent. Located just minutes to the MBTA Green Line, with easy access to Boston University, Coolidge Corner, Longwood Medical Area, downtown Boston, shops, restaurants and parks. Property is sold as is.

Property facts

Property type
condos
Bedrooms
2
Bathrooms
2
Days on market
103 days

Features & amenities

Features & finishes
Bedrooms: 2, Primary Bedroom Dimensions: 15' x 12', Bedroom 2 Dimensions: 15' x 11', Primary Bedroom Sqft: 180, Bedroom 2 Sqft: 165, Primary Bedroom Level: Third, Bedroom 2 Level: Third, Total Rooms: 5, Living Room Dimensions: 22' x 13', Living Room Sqft: 286, Entry Foyer Level: 3, Living Room Level: Third, Total Bathrooms: 2, Full Bathrooms: 2, Bathroom 1 Dimensions: 9' x 5', Bathroom 2 Dimensions: 5' x 8', Bathroom 1 Sqft: 45, Bathroom 2 Sqft: 40, Bathroom 1 Level: Third, Bathroom 2 Level: Third, Primary Bathroom Features: Yes, Range, Dishwasher, Microwave, Refrigerator, Washer, Dryer, Laundry Features: Third Floor, In Unit, Electric Dryer Hookup, Washer Hookup, Cooling Features: Central Air, Heating Features: Forced Air, Heating: Yes, Dining Room Dimensions: 10' x 11', Dining Room Level: Third, Dining Room Sqft: 110, Kitchen Dimensions: 9' x 12', Kitchen Level: Third, Kitchen Sqft: 108, Flooring: Wood, Tile, Balcony, Fencing: Security, Pool Features: Association, In Ground, Attached

Location

Approximate location · exact address shared on inquiry

Similar homes nearby

Main Road, Wrangle, Boston
For Sale
GBP650,000
Main Road, Wrangle, Boston
5 bd 2 ba Detached house
Boston
Listed by William H Brown - Boston
Leverett Road, Boston
For Sale
GBP190,000
Leverett Road, Boston
3 bd 1 ba Semi-detached house
Boston
Listed by William H Brown - Boston
Photos coming soon
For Sale
CAD1,749,000
65 E India Row Unit 23B Unit 23B, Boston, MA, 02110
2 bd 2 ba Townhouse
Boston
Listed by Redfin
Photos coming soon
For Sale
CAD2,810,000
240 Devonshire St #5310 #5310, Boston, MA, 02110
2 bd 2 ba Townhouse
Boston
Listed by Redfin
Photos coming soon
For Sale
CAD2,285,000
240 Devonshire St #5011 #5011, Boston, MA, 02110
1 bd 2 ba Townhouse
Boston
Listed by Redfin
Photos coming soon
For Sale
CAD7,995,000
150 Seaport Blvd Ph 2C Ph 2C, Boston, MA, 02210
3 bd 4 ba Townhouse
Boston
Listed by Redfin
Photos coming soon
For Sale
CAD799,000
249 Corey Rd #304 #304, Boston, MA, 02135
1 bd 1 ba Townhouse
Boston
Listed by Redfin
Photos coming soon
For Sale
CAD669,000
170 Tremont St #204 #204, Boston, MA, 02111
1 bd 1 ba Townhouse
Boston
Listed by Redfin
CAD850,000
2 bd · 2 ba
Contact agent
PO
Peace of Mind Realty
Contact this agent
Log in Sign up