Log in Sign up
Back to search Home Countries United States Rancho Mirage 85 Calle Encinitas, Rancho Mirage, CA, 92270
$639,900

85 Calle Encinitas, Rancho Mirage, CA, 92270

85 Calle Encinitas, Rancho Mirage, CA, 92270
3 beds 2 baths condos

Property facts

Property type
condos
Property subtype
condo
Bedrooms
3
Bathrooms
2
Lot size
2614 sqft

Only details supplied with this listing are shown. Ask the listing contact to confirm measurements, taxes and costs.

About this home

Condos in Rancho Mirage, CA - Bedrooms: 3 - Bathrooms: 2 - Area: 1693 sqft - Year Built: 1977 - Lot: 2614 sqft

Listing Agent: Thomas Lewandowski Brokerage: eXp Realty of California, Inc.

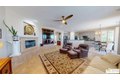
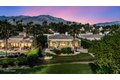
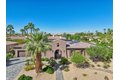
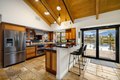
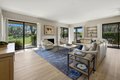
Exceptional opportunity in Rancho Las Palmas Country Club. This east-facing end-unit condominium is ideally located near the Bob Hope Gatehouse and offers expansive, unobstructed views across a double fairway with lake and mountain 'views. The home has undergone a comprehensive, high-quality remodel completed by licensed professionals using premium materials. Popcorn ceilings have been removed, interior pocket doors added, and the front and patio doors replaced, including a patio door with an integrated privacy blind and a separately installed Phantom screen. Milgard dual-paned, energy-efficient bronze anodized aluminum windows and sliders were installed in 2020. Interior finishes include stone and porcelain flooring in main living areas, with waterproof, cork-backed vinyl flooring in bedrooms and the primary bath. Custom basswood shutters accent select windows. Recessed LED lighting with dimmers is featured throughout. The kitchen is thoughtfully designed with quartz countertops, glass tile backsplash, custom wood cabinetry with pull-outs, pantry and carousel storage, under-cabinet LED lighting, and GFI-protected outlets. Built-in stainless appliances include a wall oven/convection oven, microwave/steamer, dishwasher, induction cooktop, vent hood, double sink, and instant hot water with filtration. Both bathrooms have been extensively upgraded. The primary bath features custom cabinetry, quartz countertops, dual sinks, premium fixtures, porcelain tile walls with niche, safety glass partition, and non-slip pebble flooring. The guest bath includes updated fixtures, porcelain tile shower walls, recessed lighting, enhanced ventilation, and GFI outlets. Additional improvements include a newer two-stage HVAC system, newer water heater, California Closets systems throughout, cedar-lined storage, ceiling fans with remotes, updated laundry room electrical and plumbing, LiftMaster garage opener, and a private tiled patio with gated entry, power outlets, and gas connection. This is a well-executed remodel in one of Rancho Las Palmas' most desirable locations, offering exceptional value based on orientation, proximity, and long-term view protection.

Features & amenities

Features & finishes
Bedrooms: 3
Total Bathrooms: 2
Full Bathrooms: 2
Quartz Counters
Open Floorplan
Recessed Lighting
Furnished Description: Unfurnished
Flooring: Ceramic Tile
Laminate
Dryer
Electric Cooktop
Gas Oven
Microwave Oven
Refrigerator
Washer
Laundry Features: Individual Room
Cooling Features: Central Air
Heating Features: Central
Natural Gas
Heating: Yes
Pool Features: Community
Heated
Safety Gate
In Ground
Pool Private: Yes
Spa Features: Community
Spa: Yes
Attached Garage: Yes
Garage Spaces: 2
Parking Features: Garage Door Opener
Total Uncovered/Assigned Spaces
Parking Total: 4
Fencing: Masonry
Patio And Porch Features: Brick - Tile
Lot Size Acres: 0.0600092
Lot Size Source: Assessor
Lot Size Square Feet: 2614
View: Golf Course
Mountain(s)
Security Features: 24 Hour Security
Gated Community
Association: Yes
Association Amenities: Tennis Courts
Banquet Facilities
Clubhouse
Controlled Access
Fitness Center
Golf Course
Greenbelt/Pa

Location

If the interactive map is unavailable, open the supplied location in maps.

Open location in maps

The pin uses coordinates supplied with this listing. Confirm the exact location with the listing contact.

Listing information

Original source
www.realtor.com
Listing / MLS reference
219141166
Added to Mirror

Added and updated dates describe the Mirror record. Source publication and verification dates are shown separately when known; none establishes time on market. Confirm current price and availability with the listing contact.

View original listing

Similar homes nearby

246 Via Padua, Rancho Mirage, CA, 92270
For Sale
$759,000
246 Via Padua, Rancho Mirage, CA, 92270
3 bd 3 ba single family
Rancho Mirage
Listed by Charles Estates
19 Via Haciendas, Rancho Mirage, CA, 92270
For Sale
$1,775,000
19 Via Haciendas, Rancho Mirage, CA, 92270
4 bd 4 ba single family
Rancho Mirage
Listed by Berkshire Hathaway HomeServices California Properties
69806 Camino Pacifico, Rancho Mirage, CA, 92270
For Sale
$1,596,000
69806 Camino Pacifico, Rancho Mirage, CA, 92270
4 bd 4 ba single family
Rancho Mirage
Listed by Berkshire Hathaway HomeServices California Properties
457 Sunningdale Dr, Rancho Mirage, CA, 92270
For Sale
$339,000
457 Sunningdale Dr, Rancho Mirage, CA, 92270
1 bd 1 ba condos
Rancho Mirage
Listed by Bennion Deville Homes
352 Forest Hills Dr, Rancho Mirage, CA, 92270
For Rent
$3,900/mo
352 Forest Hills Dr, Rancho Mirage, CA, 92270
2 bd 2 ba condos
Rancho Mirage
Listed by Hannah Pauline Rogers
65 Shoreline Dr, Rancho Mirage, CA, 92270
For Sale
$1,029,000
65 Shoreline Dr, Rancho Mirage, CA, 92270
4 bd 3 ba single family
Rancho Mirage
Listed by Equity Union
114 Columbia Dr, Rancho Mirage, CA, 92270
For Sale
$1,199,000
114 Columbia Dr, Rancho Mirage, CA, 92270
3 bd 3 ba single family
Rancho Mirage
Listed by Bennion Deville Homes
44 Lafayette Dr, Rancho Mirage, CA, 92270
For Sale
$875,000
44 Lafayette Dr, Rancho Mirage, CA, 92270
3 bd 3 ba single family
Rancho Mirage
Listed by Bennion Deville Homes
$639,900
3 beds · 2 baths
Log in Sign up