Log in Sign up
Back to search Home Countries Unknown Uxbridge 85 East St, Uxbridge, MA, 01569
CAD750,000
85 East St, Uxbridge, MA, 01569
3 beds 2 baths single family

About this home

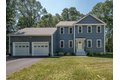
Single Family in Uxbridge, MA - Bedrooms: 3 - Bathrooms: 2.5 - Area: 2224 sqft - Year Built: 2024 - Lot: 19090 sqft

Brokerage: Mathieu Newton Sotheby's International Realty

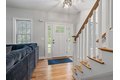
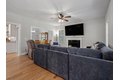
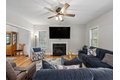
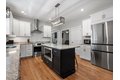
Looking for a nearly new, energy-efficient home that offers modern comfort and long-term savings? This beautifully maintained 2-year-young home blends style, efficiency, and peace of mind with many added updates and quality construction throughout. The heart of the home is a stunning kitchen featuring an high end appliances, including a new induction stove, custom refrigerator cabinet, stylish backsplash, and sleek wall chimney hood. Bathrooms boast exquisite tile work and custom glass shower doors. The living room offers a warm, inviting space with a cozy fireplace. Upstairs, the primary suite includes two walk-in closets with custom cabinetry. Outside, enjoy professional landscaping, paver walkways, and a spacious patio perfect for entertaining. A LeafGuard gutter system adds low-maintenance convenience, and an energy HERS score of 51 highlights exceptional efficiency. This move-in-ready home offers the benefits of new construction without the wait-truly a must-see!
Property facts

Property type
single family
Bedrooms
3
Bathrooms
2
Days on market
104 days

Features & amenities

Features & finishes
Bedrooms: 3, Primary Bedroom Dimensions: 13' x 19', Bedroom 2 Dimensions: 12' x 14', Bedroom 3 Dimensions: 13' x 16', Primary Bedroom Sqft: 247, Bedroom 2 Sqft: 168, Bedroom 3 Sqft: 208, Primary Bedroom Level: Second, Bedroom 2 Level: Second, Bedroom 3 Level: Second, Primary Bedroom Features: Bathroom - Full,Ceiling Fan(s),Walk-In Closet(s),Flooring - Wall to Wall Carpet, Bedroom 2 Features: Closet, Flooring - Wall to Wall Carpet, Bedroom 3 Features: Closet, Flooring - Wall to Wall Carpet, Total Rooms: 6, Basement Features: Full, Concrete, Unfinished, Living Room Dimensions: 18' x 16', Living Room Sqft: 288, Living Room Level: First, Living Room Features: Ceiling Fan(s), Flooring - Wood, Cable Hookup, Total Bathrooms: 2.5, Full Bathrooms: 2, 1/2 Bathrooms: 1, Bathroom 1 Level: Second, Bathroom 2 Level: Second, Bathroom 3 Level: First, Primary Bathroom Features: Yes, Bathroom 1 Features: Bathroom - Full, Bathroom - Tiled With Shower Stall, Closet - Linen, Flooring - Stone/Ceramic Tile,

Location

Approximate location · exact address shared on inquiry

Similar homes nearby

9 Main Street S, Uxbridge, ON, L9P 1P7
For Sale
CAD975,000
9 Main Street S, Uxbridge, ON, L9P 1P7
Studio Commercial Retail
Uxbridge
Listed by RE/MAX ALL-STARS REALTY INC
Moorcroft Lane, Uxbridge
For Sale
GBP675,000
Moorcroft Lane, Uxbridge
3 bd 1 ba Terraced house
Uxbridge
Listed by Gibbs Gillespie - Uxbridge
Kenley Place, Uxbridge
For Sale
GBP400,000
Kenley Place, Uxbridge
2 bd 2 ba Apartment
Uxbridge
Listed by Romans - Uxbridge
41 Mill Run Gate, Uxbridge, ON, L9P 1R1
For Sale
CAD1,450,000
41 Mill Run Gate, Uxbridge, ON, L9P 1R1
3 bd 4 ba Detached
Uxbridge
Listed by REAL BROKER ONTARIO LTD
2829 York Durham Line, Uxbridge, ON, L9P 0J4
For Sale
CAD4,850,000
2829 York Durham Line, Uxbridge, ON, L9P 0J4
3 bd 4 ba Detached
Uxbridge
Listed by SOTHEBY'S INTERNATIONAL REALTY CANADA
Park Road, Uxbridge
For Sale
GBP1,049,999
Park Road, Uxbridge
4 bd 1 ba Detached house
Uxbridge
Listed by AKS Estates - Hounslow
5289 Hwy 47 Highway
For Sale
CAD1,399,000
5289 Hwy 47 Highway
5 bd 3 ba Owner
Uxbridge
26 Howard Williams Court, Uxbridge, ON, L9P 0R2
For Rent
Price on request
26 Howard Williams Court, Uxbridge, ON, L9P 0R2
Studio Att/Row/Townhouse
Uxbridge
CAD750,000
3 bd · 2 ba
Contact agent
MN
Mathieu Newton Sotheby's International Realty
Contact this agent
Log in Sign up