
For Sale
$1,990,000
9450 Wellington Road 124
3 bd
3 ba
Owner
Erin
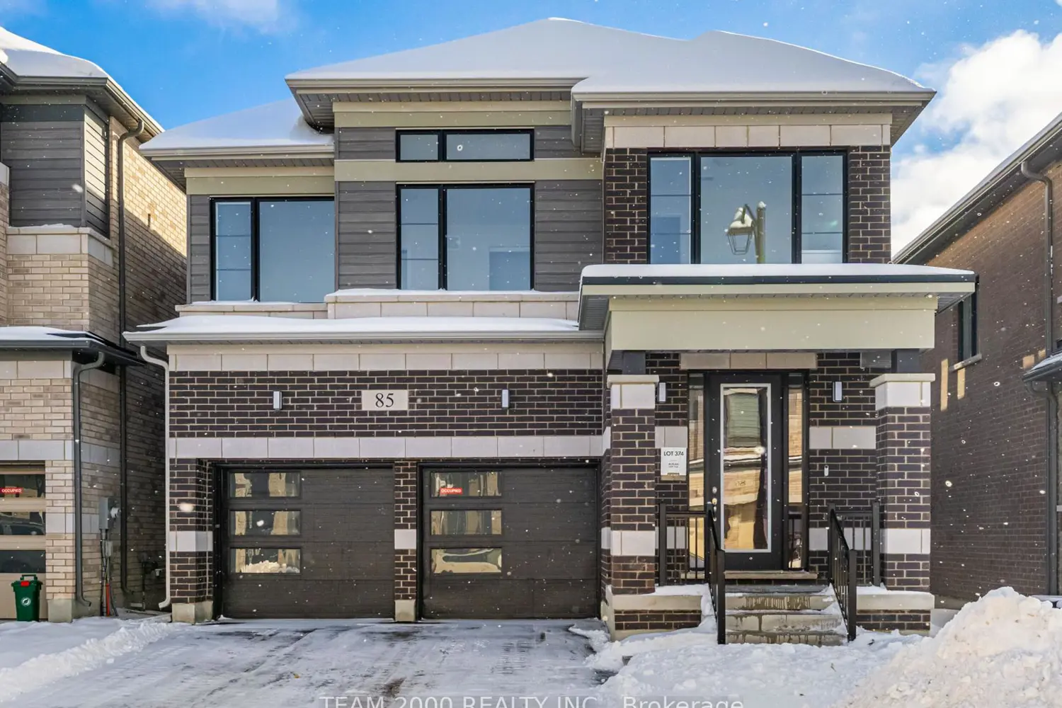
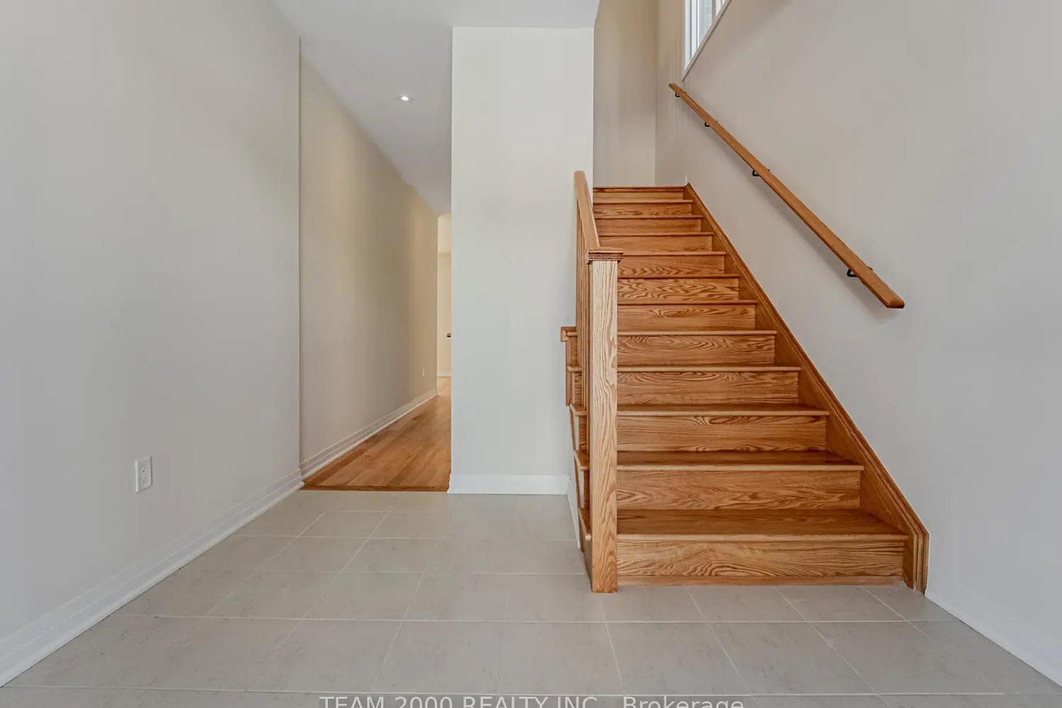
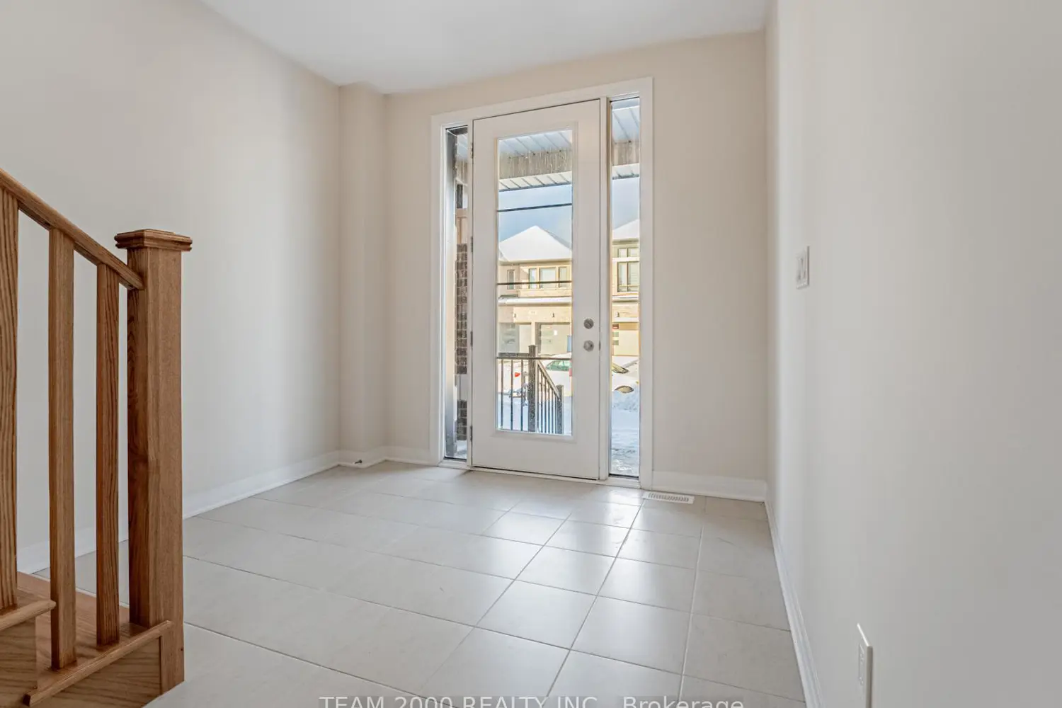
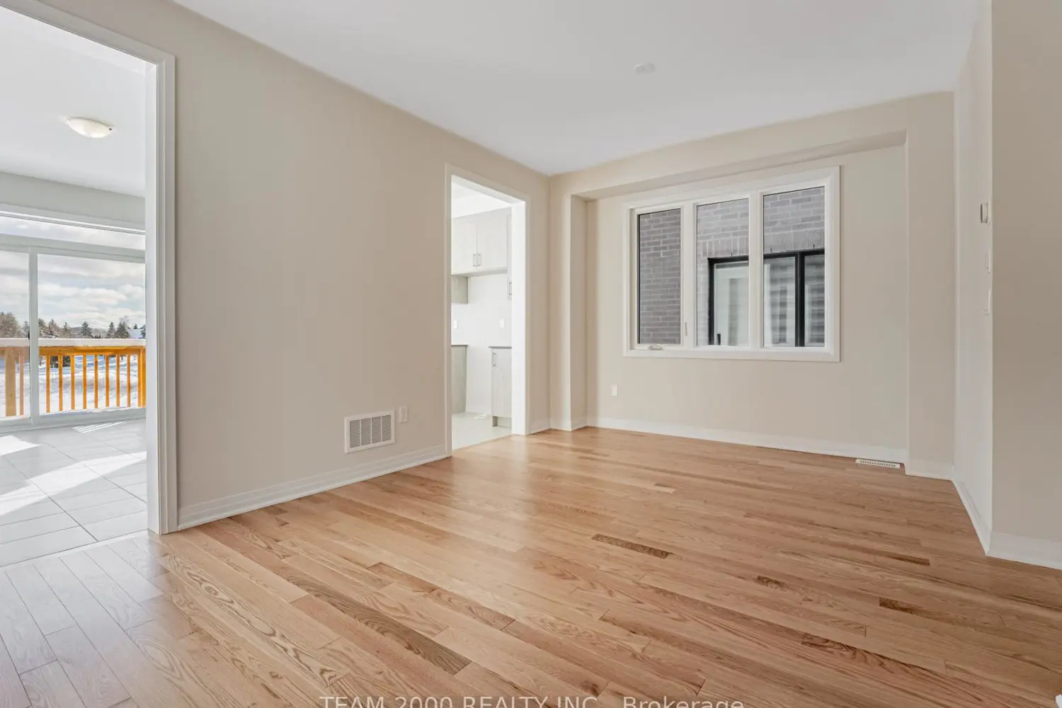
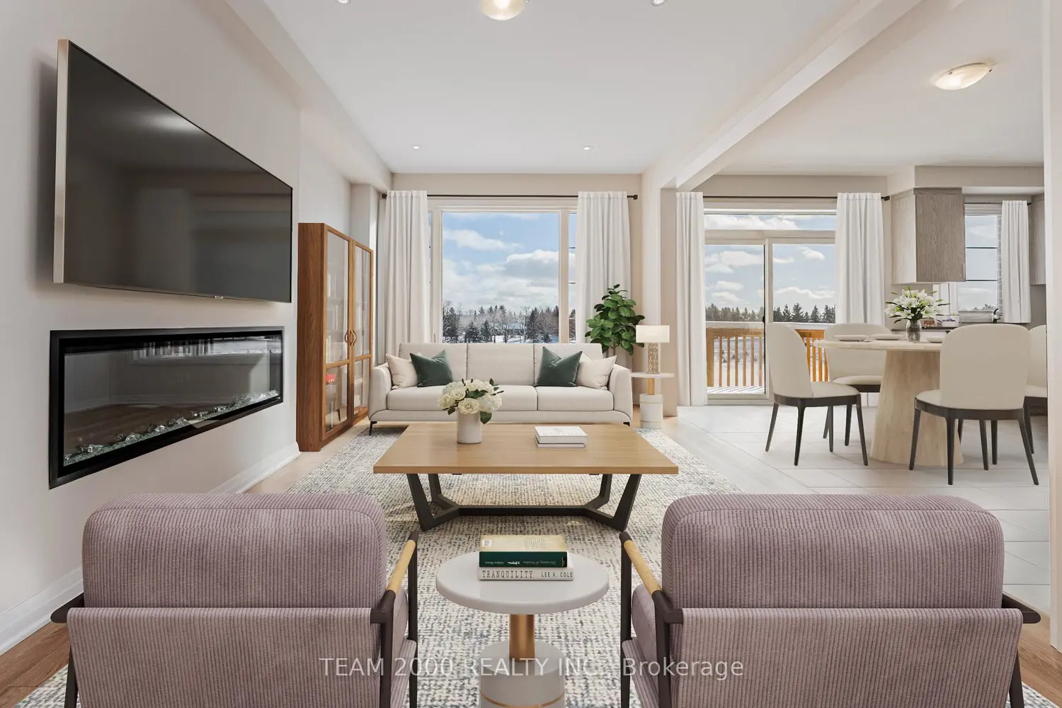
This Home Is Eligible For The HST Rebate! Welcome To The Exciting New Community Of Erin Glen. This Home Is Being Sold Directly By The Builder, Cachet Homes; Why Buy A Resale When You Can Purchase Brand New From The Builder And Take Advantage Of The HST Rebate! Top 5 Reasons You Will Love This Property: #1- 36' Wide Lot Size Featuring A Brick Exterior With Vinyl Accents And Oversized Windows Offering A Contemporary And Stylish Curb Appeal, Completed With A Double Car Garage. #2- Walkout Basement And Backing Onto Pond/Ravine Offering Stunning Views And The Privacy Of Having No Neighbours Behind!#3- Spacious 4 Bedroom Home Features 3.5 Bathrooms And Laundry Room On The 2nd Floor With An Open Concept Main Floor, Perfect For Entertaining! Large Windows And Oversized Doors Create A Bright Living Space Flooded With Natural Light. #4- Luxury Finishes Throughout, Including Many Builder Upgrades: 3" Oak Engineered Hardwood Floors On Main Floor And Upper Hallway, Oak Stairs, 9' Ceilings On Main, 8' Tall Front Entry Door, 50" Electric Linear Fireplace In Great Room, Quartz Counters In Kitchen, Extended Upper Cabinets And A Spa-Like 5-Piece Ensuite With Two Walk-In Closets For The Primary Bedroom. #5- Brand New, Never Lived In Builder Sale Complete With Builder And Tarion Warranty. Location, Location, Location! A Wonderful Place To Call Home. Erin Glen Is A New And Vibrant Master-Planned Community Located In The Town Of Erin, Only 12 Minutes West Of Caledon Village And Approximately 25 Mins Drive To Brampton, Orangeville And Georgetown. Note: Some Photos Are Virtually Staged. Model Name: Alton Elevation "D" (2551 Square Feet As Per Builder's Plans). Also Included Is The Cachet Homes Home Comfort Program: Video Doorbell, Garage Door Openers, Smart Thermostat Installed.


