For Sale
$800,000
3 Boyd Lane, Fraser Rise VIC 3336
4 bd
2 ba
House
Fraser Rise
Listed by Anthony Orellana


Only details supplied with this listing are shown. Ask the listing contact to confirm measurements, taxes and costs.
Property Details: • Type: House
• Bedrooms: 4 • Bathrooms: 2
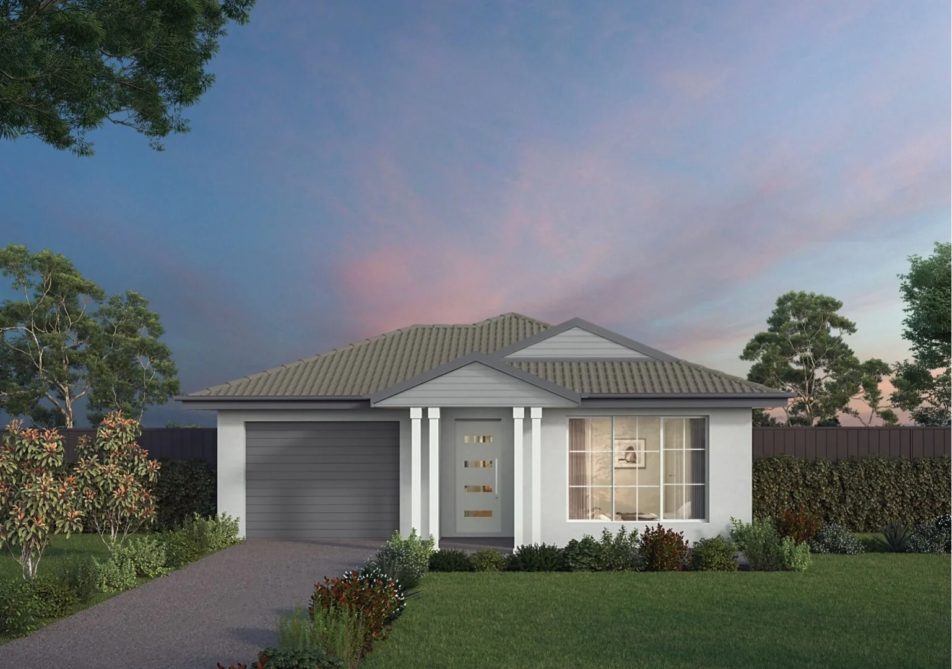
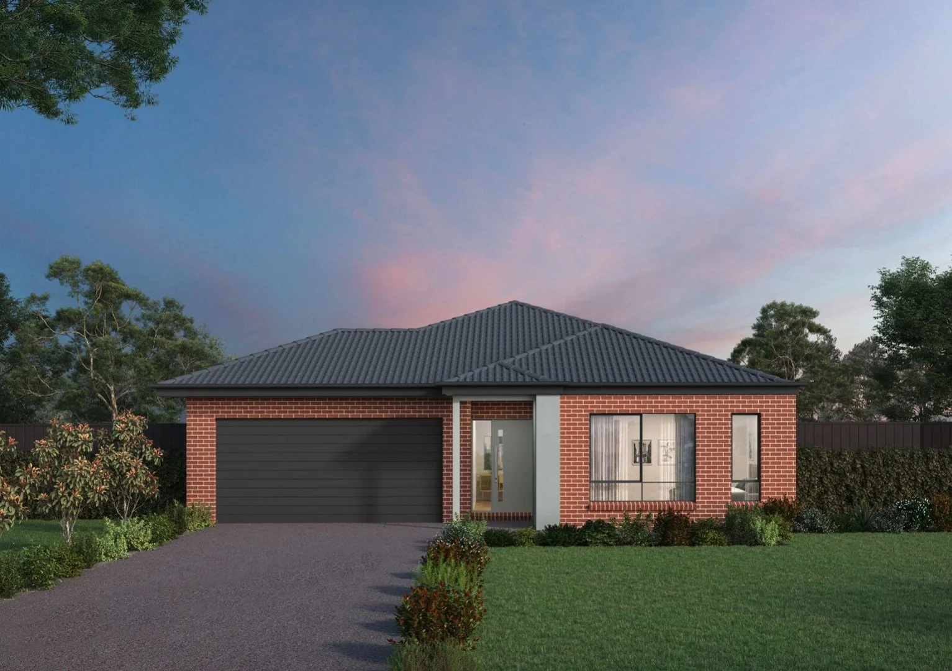
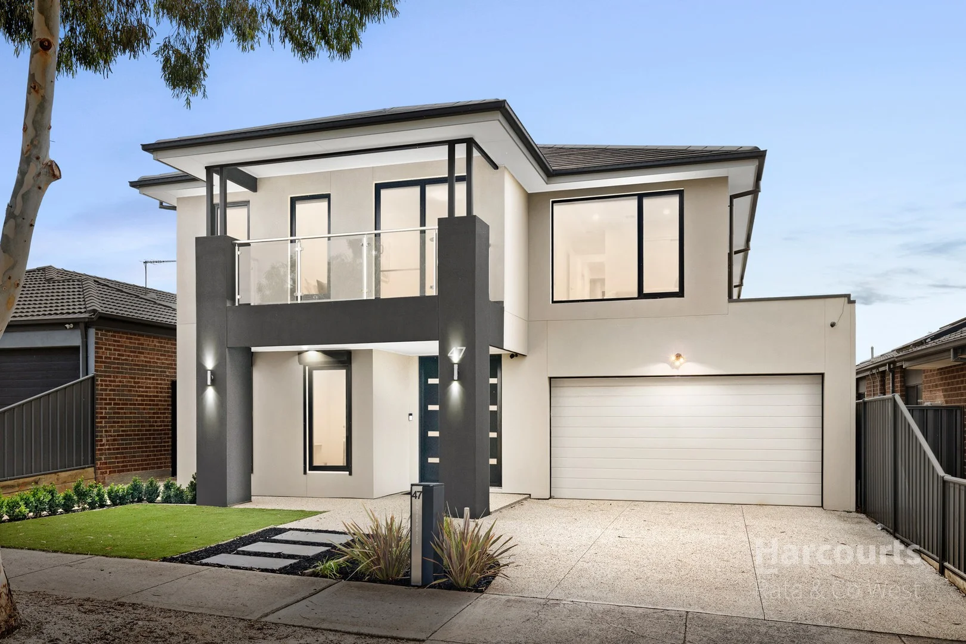
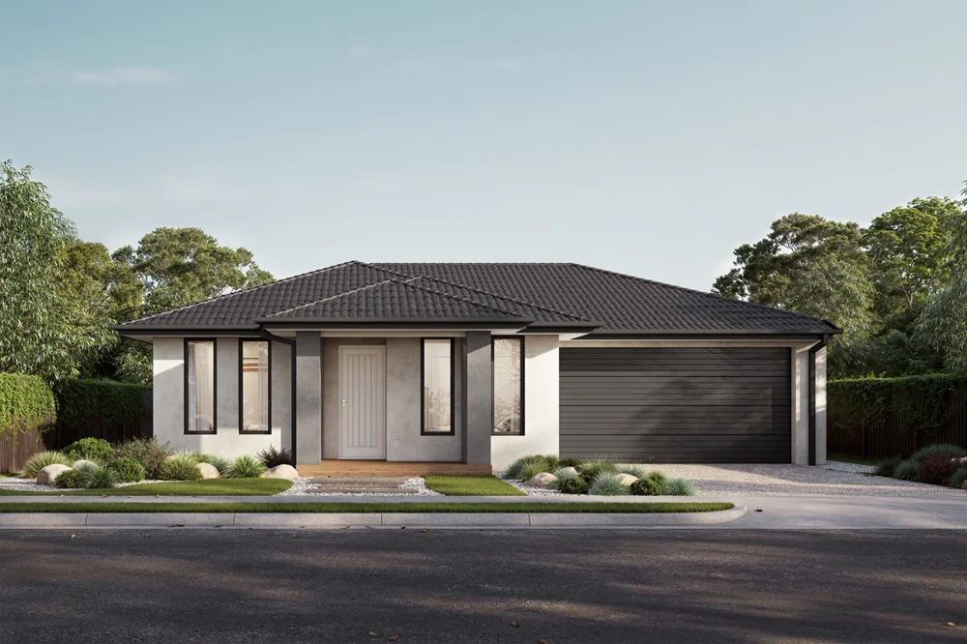
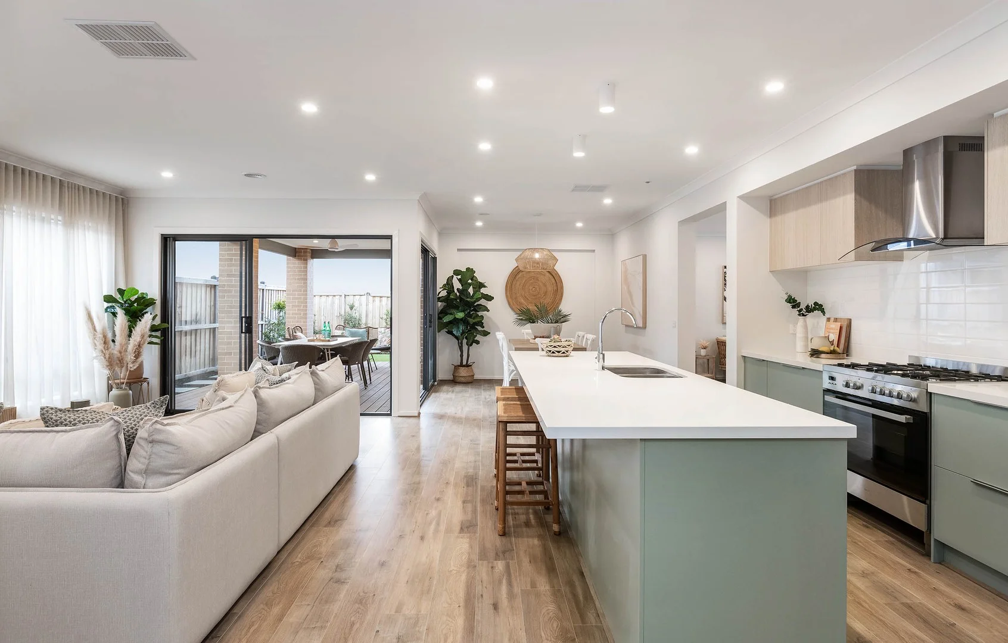
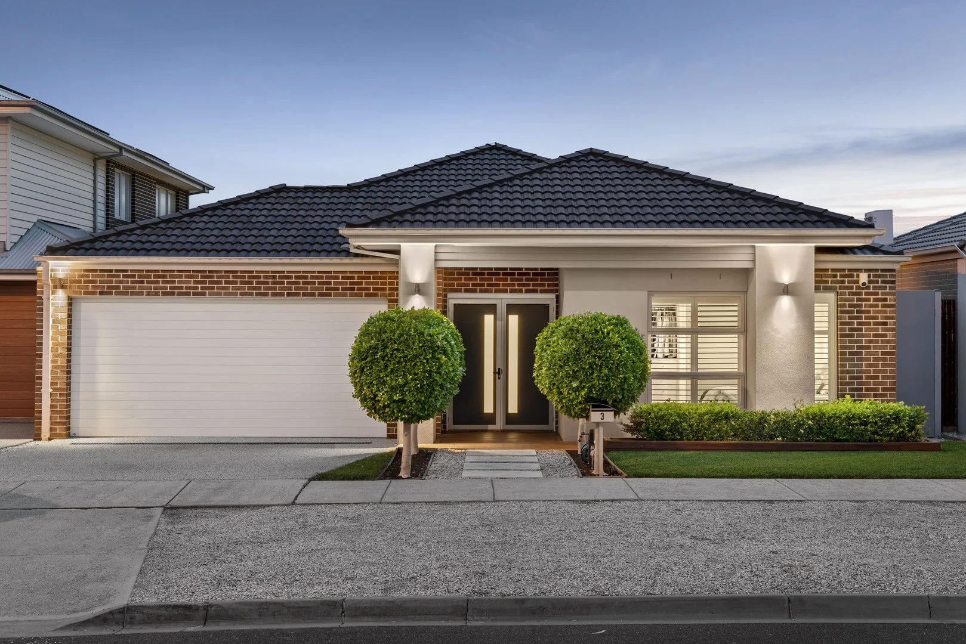
Description: The Eleet proudly presents 85 Walkside Boulevard, Fraser Rise a beautifully designed family home that delivers space, style and exceptional convenience in one of the area's fastest-growing pockets. From the moment you step inside, you're greeted by a generous front living area, perfect as a formal lounge, home theatre or quiet retreat. Designed with growing families in mind, the home offers four great-sized bedrooms, including a luxurious master suite complete with a large walk-in wardrobe and a private ensuite featuring a double vanity for added comfort and functionality. At the heart of the home is a stunning open-plan living, family and meals zone that effortlessly brings everyone together. The contemporary kitchen is sure to impress, boasting a large island bench, stone benchtops throughout, and a huge walk-in pantry providing ample storage and preparation space ideal for entertainers and home chefs alike. The central bathroom is thoughtfully appointed with a shower featuring a built-in niche and a relaxing bathtub, catering perfectly to family living. Step outside to enjoy the alfresco area, ideal for year-round entertaining, complemented by wrap-around concrete surrounding the home for added practicality and low-maintenance appeal. Positioned in the highly sought-after suburb of Fraser Rise, this home is just moments from key lifestyle amenities. Enjoy being only two minutes from the upcoming aquatic centre, the new P12 school, local sporting reserve and playground making it a superb choice for families seeking both comfort and convenience. This is an outstanding opportunity to secure a modern, move-in-ready home in a thriving community. Contact us today to arrange your private inspection! PHOTO ID IS A MUST AT ALL OPEN FOR INSPECTIONS. DISCLAIMER: All stated dimensions are approximate only. Particulars given are for general information only and do not constitute any representation on the part of the vendor or agent. Please see the below link for an up-to-date copy of the Due Diligence Check List: http://www.consumer.vic.gov.au/duediligencechecklist Landscaping is for illustrative purposes only.
If the interactive map is unavailable, open the supplied location in maps.
Open location in mapsThe pin uses coordinates supplied with this listing. Confirm the exact location with the listing contact.
Added and updated dates describe the Mirror record. Source publication and verification dates are shown separately when known; none establishes time on market. Confirm current price and availability with the listing contact.
View original listing