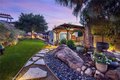
Single Family in West Hills, CA
- Bedrooms: 3
- Bathrooms: 3
- Area: 2459 sqft
- Year Built: 1931
- Lot: 15115 sqft
Listing Agent: Brian Whitcanack
Brokerage: Pinnacle Estate Properties
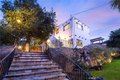
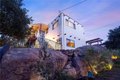
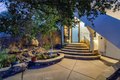
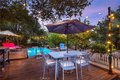
This Spanish adobe residence is situated on a sandstone ridge in West Hills, offering unobstructed 360-degree views of the San Fernando Valley and surrounding canyon terrain. The home includes 3 bedrooms and 3 full bathrooms across an open-concept layout featuring vaulted ceilings with exposed wood beams. Interior living spaces connect directly to the outdoors through expansive sliding glass doors, opening to a wraparound deck, sun deck, and an above-ground pool with custom wood decking integrated into the landscape. Multiple outdoor areas provide defined spaces for dining, lounging, and enjoying panoramic valley and canyon views beneath mature trees. Recent upgrades include solar panels, a 200-amp electrical panel, landscape lighting, and a dedicated electrical panel serving the pool area. The property is fully fenced with Mangaris wood and includes two storage sheds, a one-car detached garage with adjacent carport, and additional on-site parking. Technology features include five Ring security cameras, a remote-controlled thermostat, a WiFi-enabled front gate deadbolt, and a mesh Wi-Fi system supporting indoor and outdoor coverage. Additional property features include mature oak trees and a main sewer connection (no septic). Located at the end of a no-through street, the property offers privacy and direct access to nearby hiking trails, combining architectural character, elevated views, outdoor living spaces, and modern systems.