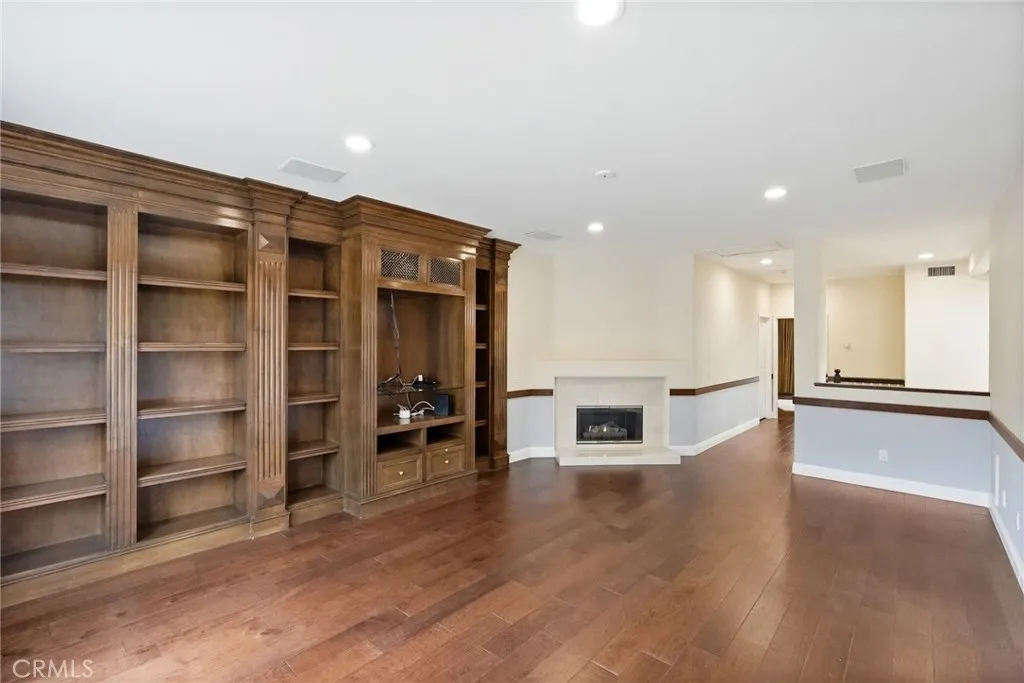
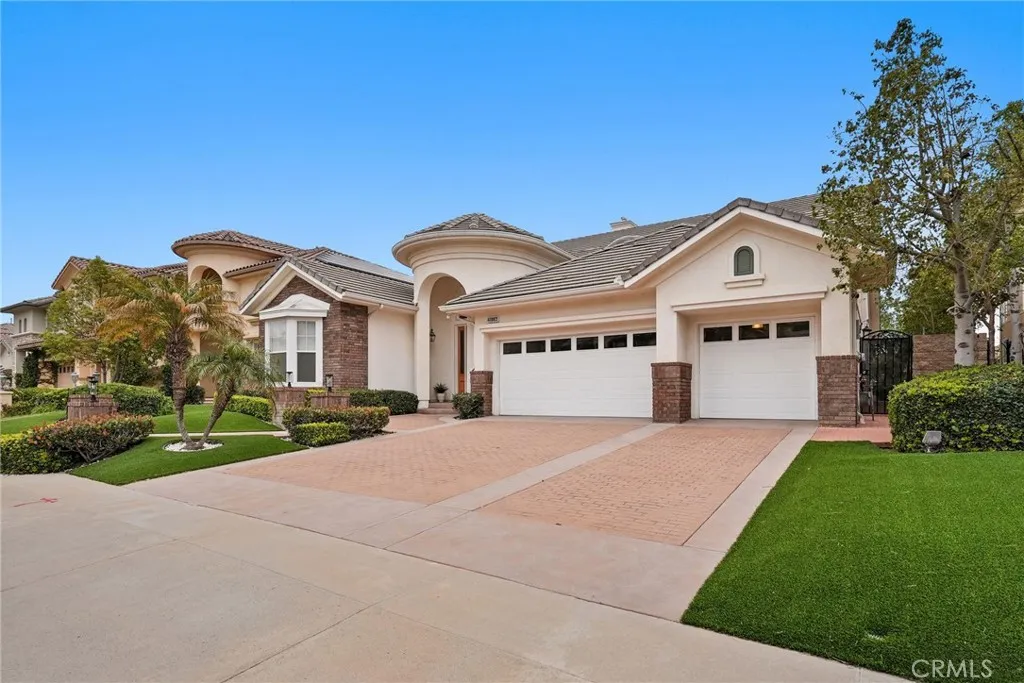
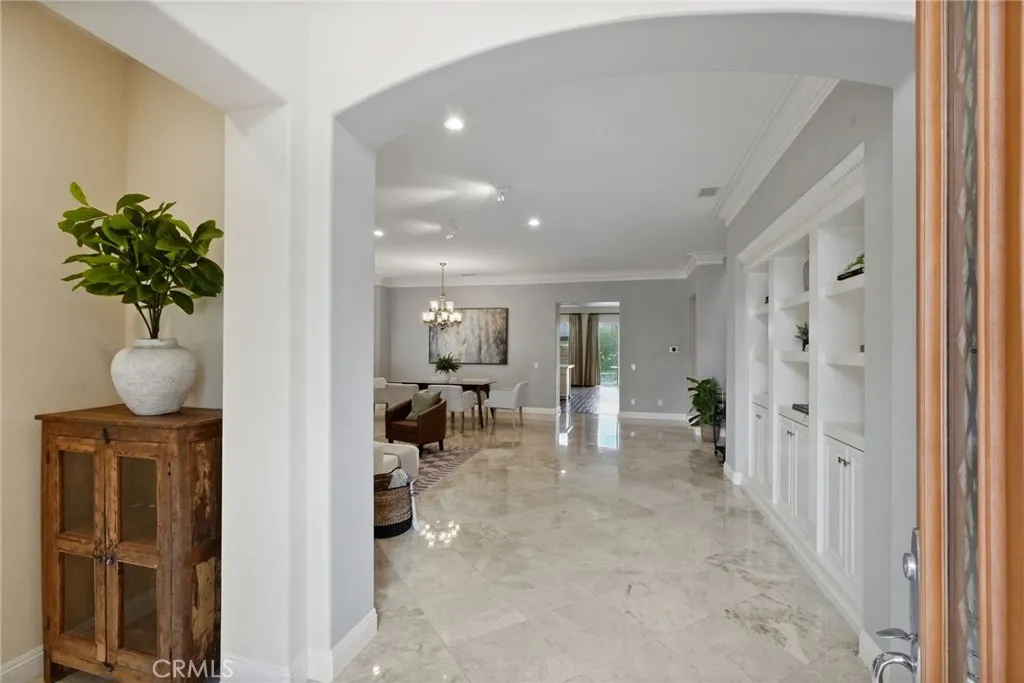
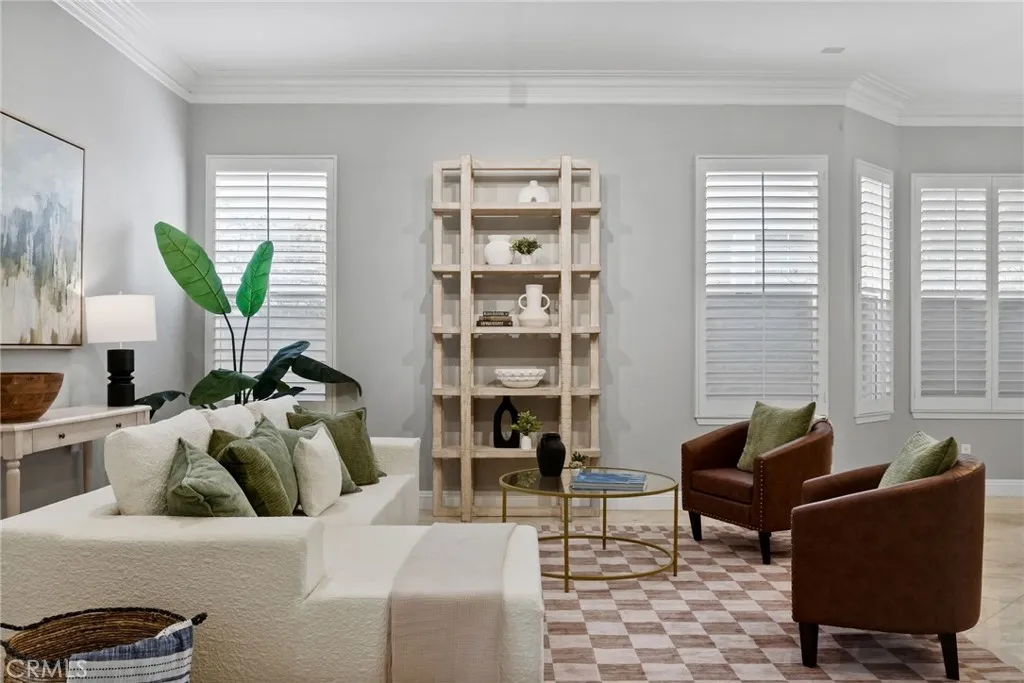
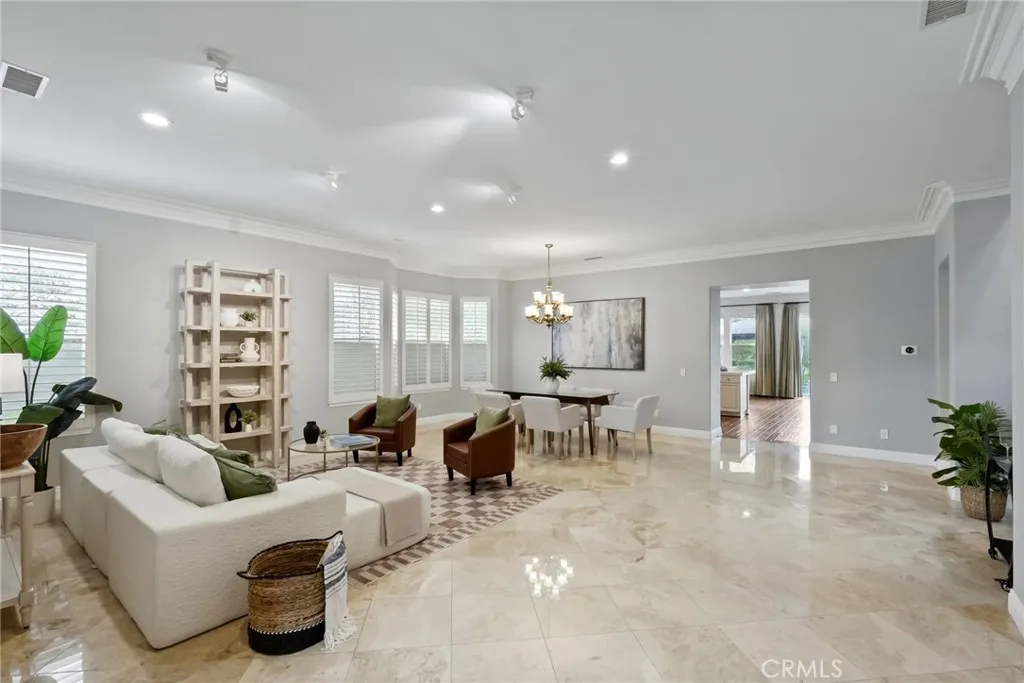
Welcome to this exceptional residence within the prestigious guard-gated Renaissance community, where timeless elegance meets modern comfort. Formerly showcased as a model home, this highly upgraded property features one of the community's rarest and most desirable floor plans, with only a limited number ever constructed. Designed for flexibility and functionality, the home offers the sought-after convenience of a primary suite on the main level, creating the feel of single-story living while still providing the space of a two-story home. From the moment you enter through impressive glass doors, you are greeted by soaring ceilings, abundant natural light, polished marble flooring and crown molding throughout. The thoughtfully designed floor plan includes a beautifully appointed office or optional bedroom near the entry, complete with custom built-ins, wood flooring and elegant wainscoting. Nearby, a remodeled guest bathroom with a custom walk-in shower adds style and convenience. At the heart of the home, the updated chef's kitchen features quartz countertops, stainless steel appliances, modern cabinetry and built-in storage within the breakfast nook. The kitchen opens seamlessly to the inviting family room, highlighted by custom built-ins, a statement fireplace and sliding glass doors overlooking the serene backyard. Privately tucked away, the spacious downstairs primary suite offers direct backyard access and a luxurious ensuite bath featuring dual vanities, a soaking tub, oversized walk-in shower and walk-in closet. An additional downstairs bedroom with its own private bathroom and separate vanity area provides ideal accommodations for guests or multigenerational living. Upstairs, a large bonus room with fireplace and custom built-ins offers endless possibilities as a media room, gym, office or optional fifth bedroom. A second oversized upstairs bedroom and full bathroom complete the upper level. Step outside to your private backyard retreat designed for relaxation and entertaining, featuring lush landscaping, multiple seating areas, tranquil water features, a putting green and mature greenery. Additional amenities include a laundry room with sink, three-car garage, artificial turf in front and rear yards, and fully paid solar. Located near award-winning schools, parks, freeway access and just minutes from shopping, dining and entertainment at The Vineyards at Porter Ranch, this is a rare opportunity to own one of Renaissance's most desirable homes.
PROPERTY DETAILS:
Square Feet: 3711 | Bathrooms: 4
INTERIOR FEATURES:
• Appliances: Gas Cooktop, Microwave, Refrigerator, Double Oven, Dishwasher
• Flooring: Wood, See Remarks
• Cooling: Central Air, Ceiling Fan(s), Dual
• Heating: Central
• Common Walls: No Common Walls
• Doors/Windows: Double Pane Windows
• Fireplaces: Family Room
• Energy: Solar
• Security: Gated with Guard, Gated Community
• Additional Interior Features: Walk-In Closet(s), Breakfast Bar, Crown Molding, Built-in Features, High Ceilings, Ceiling Fan(s), Open Floorplan
EXTERIOR FEATURES:
• Parking: 3 Garage Spaces, 3 Parking Spaces, Attached Garage.
• Roof: Tile
• Pool Description: None
• Spa: None
• Additional Exterior/Lot Features: Front Yard, Back Yard
LISTING AGENT:
Agent: David Proctor | Office: Pinnacle Estate Properties | Phone: 8184223283 | Email: [email protected]
LISTING INFORMATION:
MLS#: SR26099693 | Status: FOR SALE