For Sale
$2,500
1031 S Palmetto Avenue Unit A5, Ontario, CA 91762
3 ba
Ontario
Listed by Vantage Property Management


Only details supplied with this listing are shown. Ask the listing contact to confirm measurements, taxes and costs.
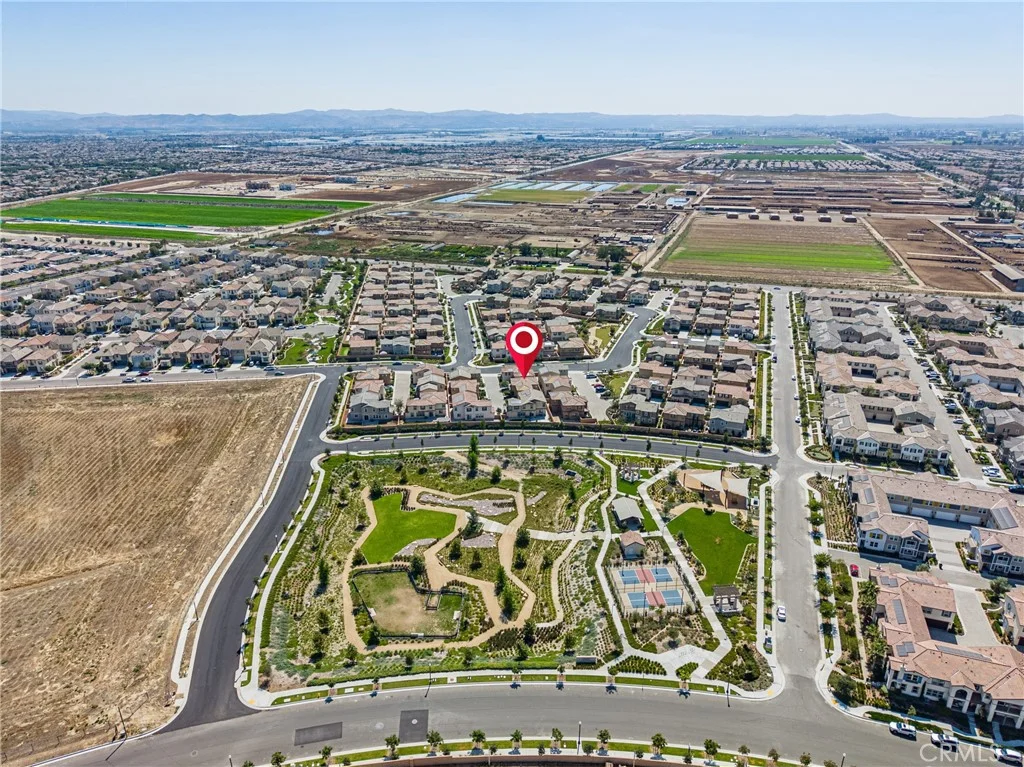
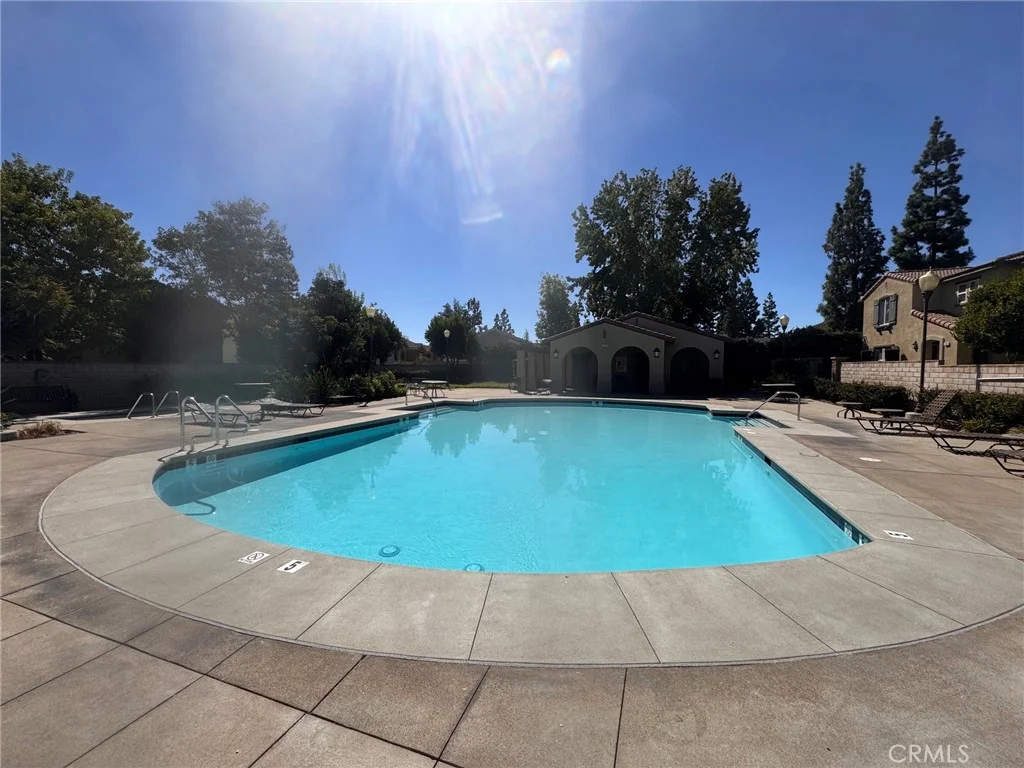
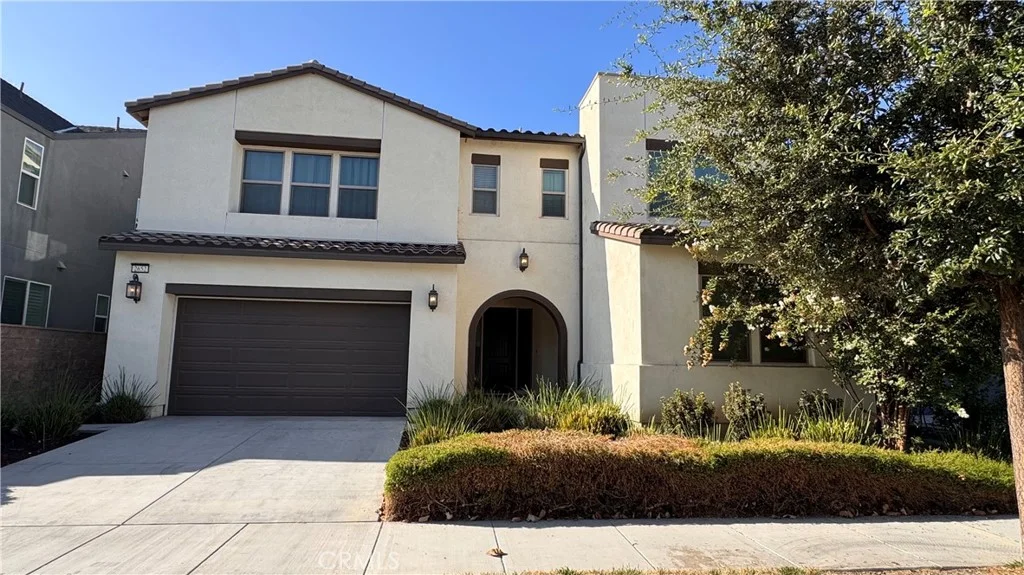
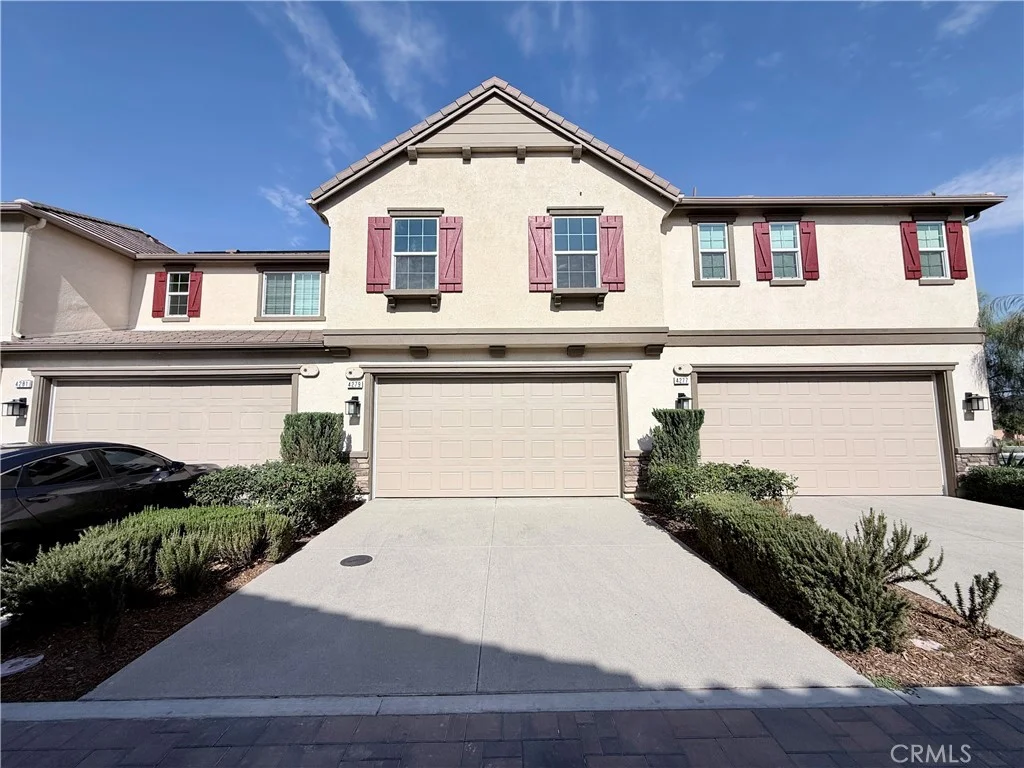
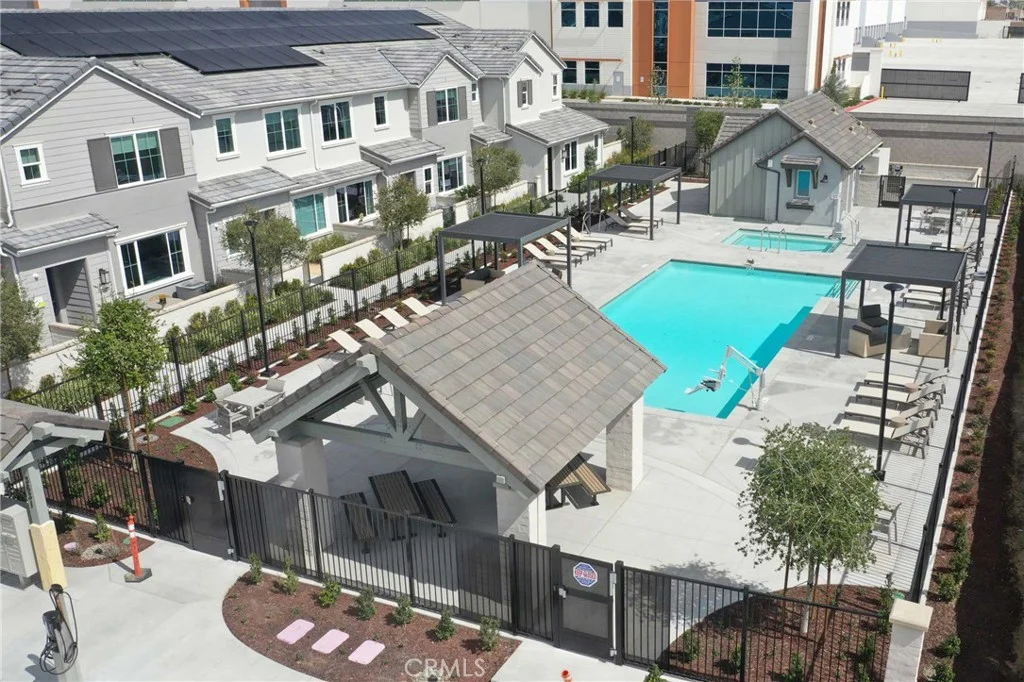
***Brand New Construction*** Located within the Tilden community, built by Tri Pointe Homes, this beautiful two-story home features 3 large sized bedrooms, 2.5 baths with a private courtyard entry. This well designed home offers an open concept main living space connecting the kitchen, great room and dining area seamlessly. The spacious 2nd floor loft offers additional room to read, relax or settle in for movie night. This home features White Shaker style cabinets, designer beige quartz countertops in the kitchen and stainless steel appliances. Luxury vinyl plank flooring in main living areas as well as coordinating carpet and vinyl at other areas. Enjoy all that this community has to offer including private community pool, park and ample parking for your guests. This exclusive home will be ready for move-in this Fall and won't last long!
PROPERTY DETAILS: Square Feet: 1714 | Bathrooms: 3
INTERIOR FEATURES: • Appliances: Water Heater, Microwave, Electric Range, Dishwasher • Flooring: Vinyl, Carpet • Cooling: Central Air, Heat Pump • Heating: Heat Pump, Forced Air • Common Walls: 2+ Common Walls • Fireplaces: None • Security: Fire Sprinkler System, Smoke Detector(s) • Additional Interior Features: Kitchen Island, Pantry
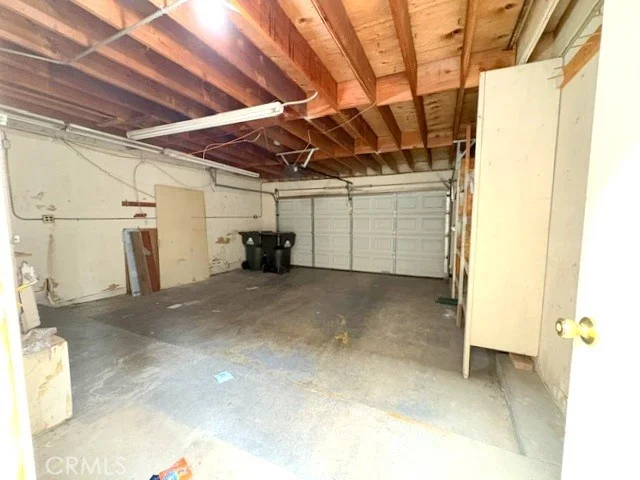
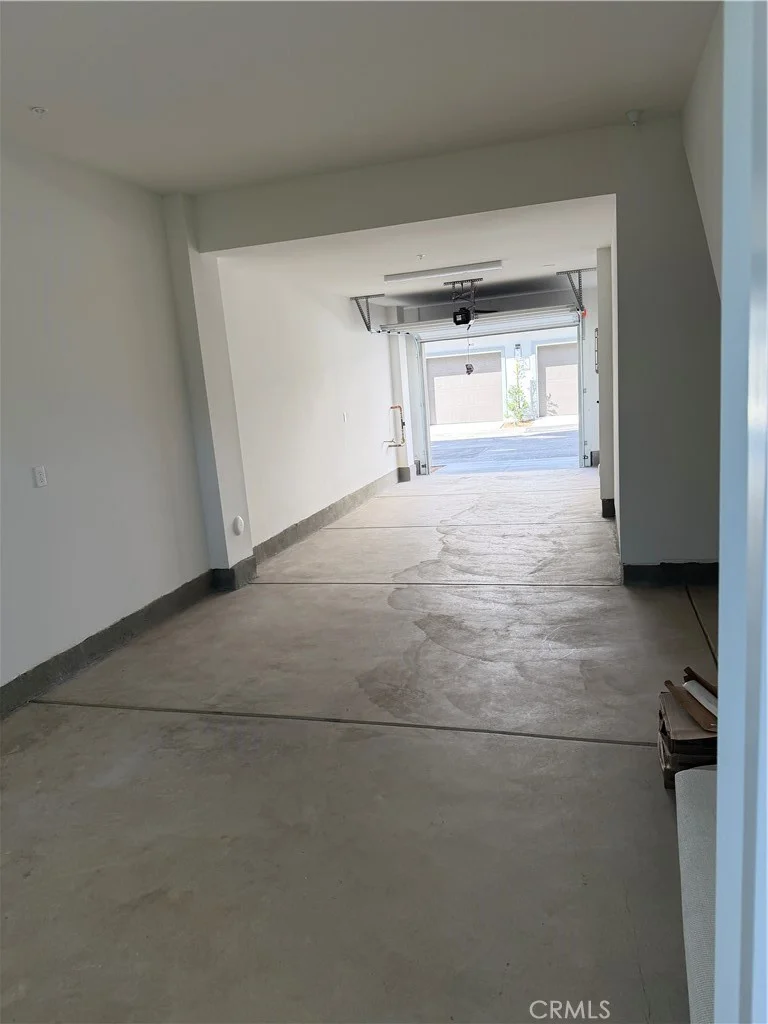
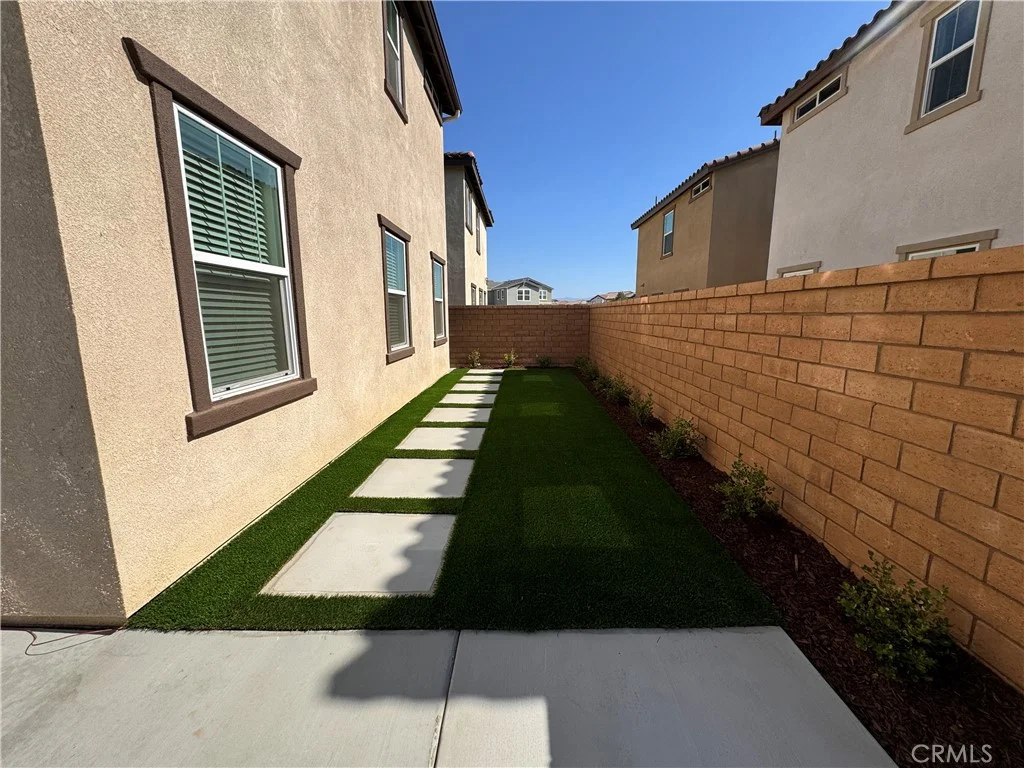
EXTERIOR FEATURES: • Parking: 2 Garage Spaces, 2 Parking Spaces, Garage, Attached Garage. • Patio: Porch, Patio, Front Porch • Roof: Concrete • Pool Description: Community • Spa: Community • Structural Condition: Under Construction, New Construction • Additional Exterior/Lot Features: Front Porch, Patio, Porch
LISTING AGENT: Agent: Yvonne Espinoza | Office: TRI Pointe Homes, Inc | Phone: (949) 377-7370 | Email: [email protected]
LISTING INFORMATION: MLS#: OC26214629 | Status: FOR SALE
Map coordinates have not been supplied for this listing.
Search the supplied address in mapsAdded and updated dates describe the Mirror record. Source publication and verification dates are shown separately when known; none establishes time on market. Confirm current price and availability with the listing contact.
View original listing