For Sale
$539,900
1201 Garnet Court, Colton, CA 92324
3 ba
Colton
Listed by CENTURY 21 MASTERS


Only details supplied with this listing are shown. Ask the listing contact to confirm measurements, taxes and costs.
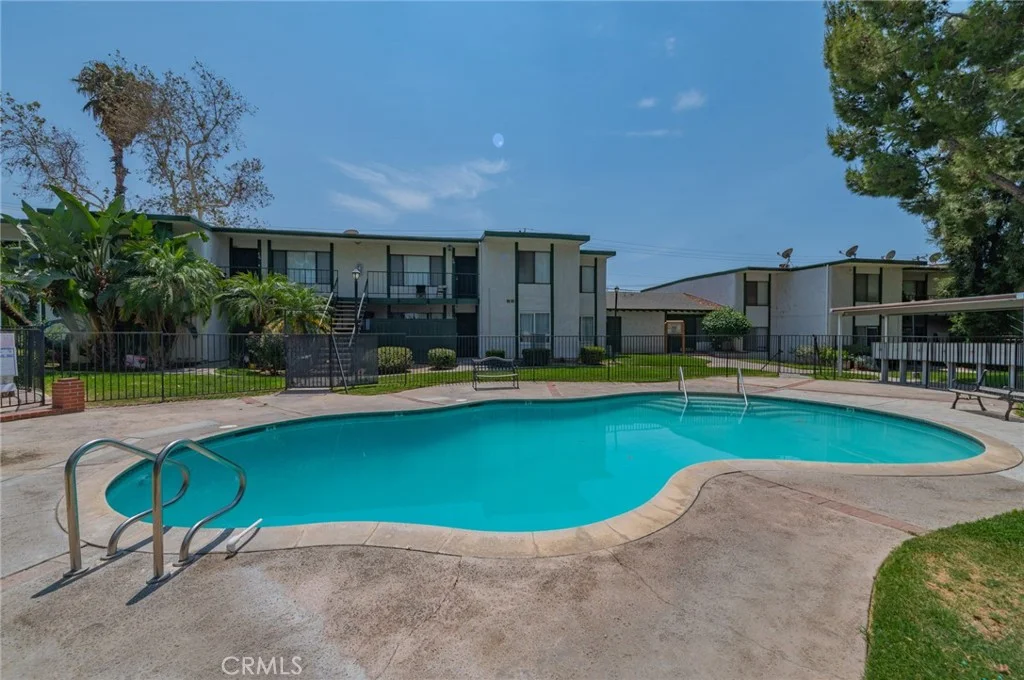
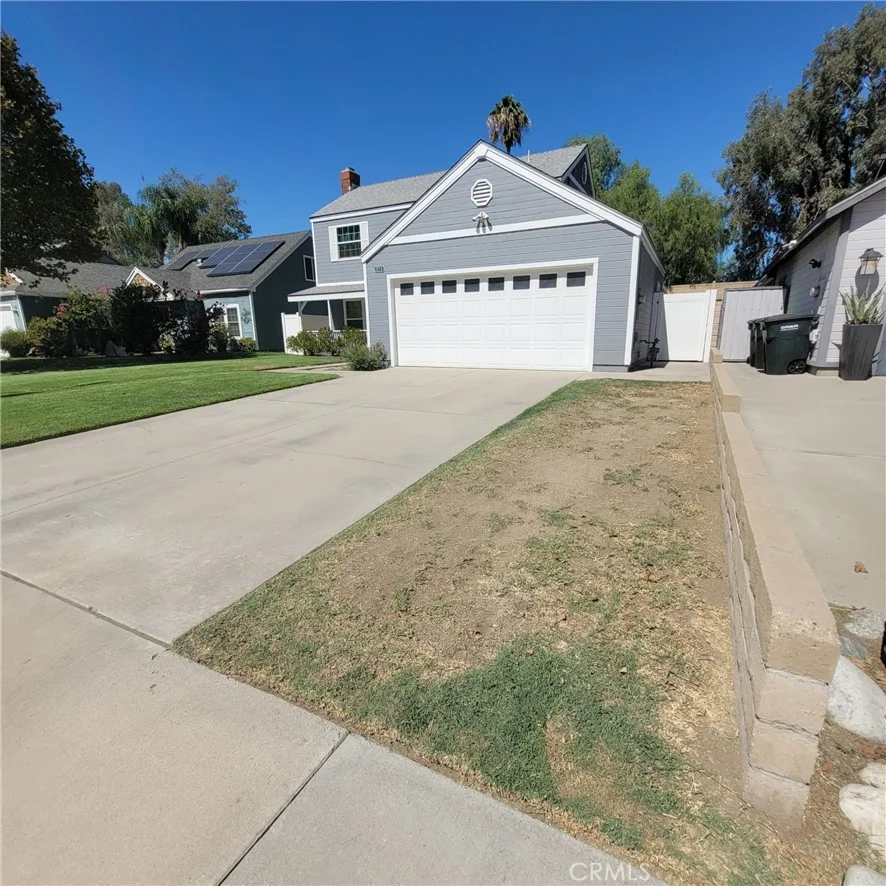
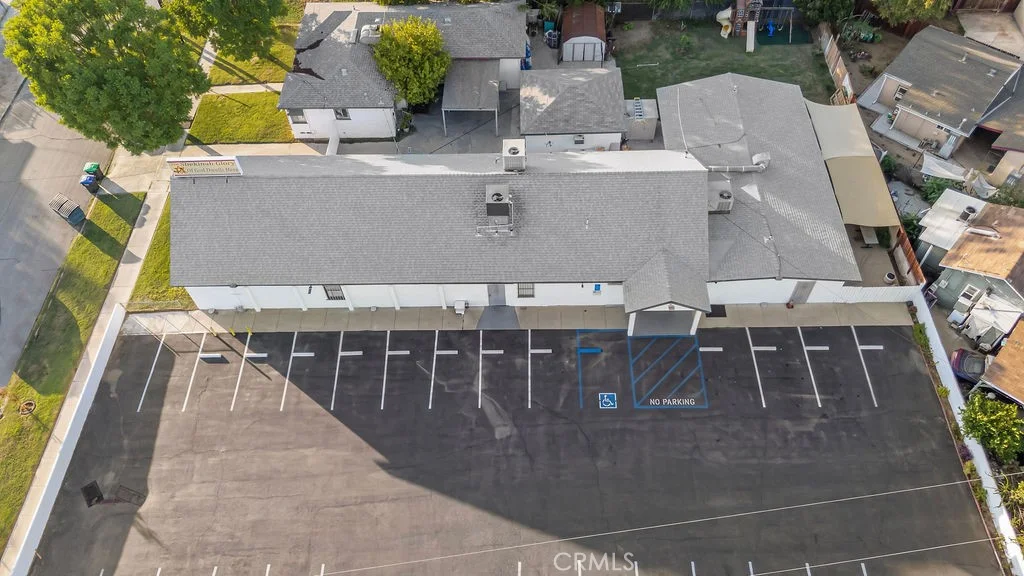
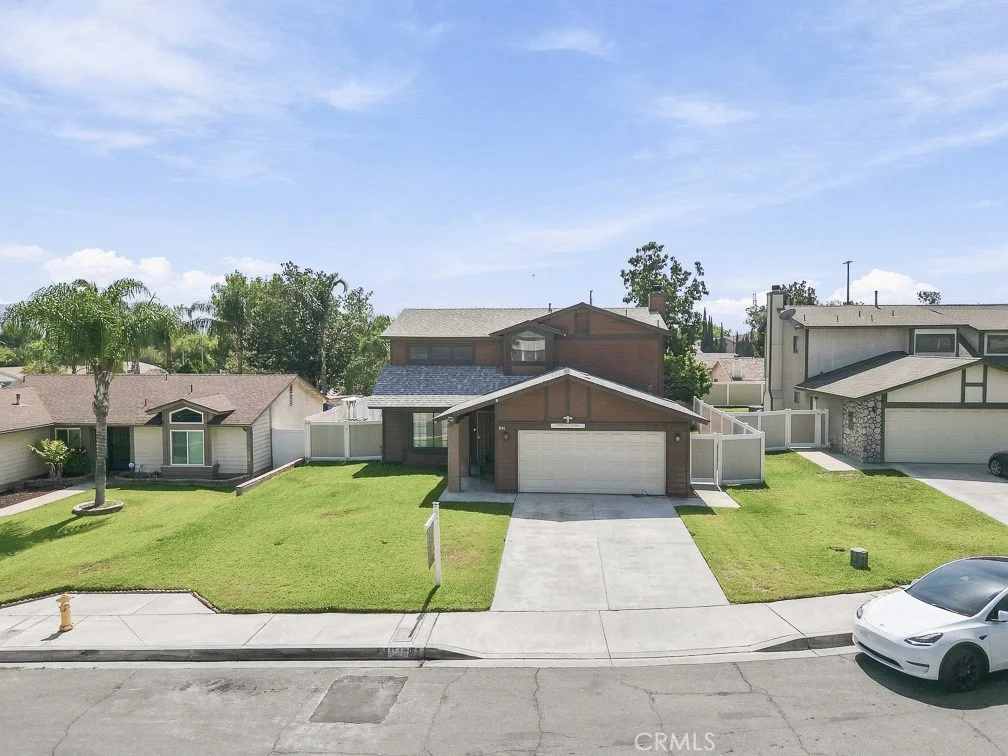
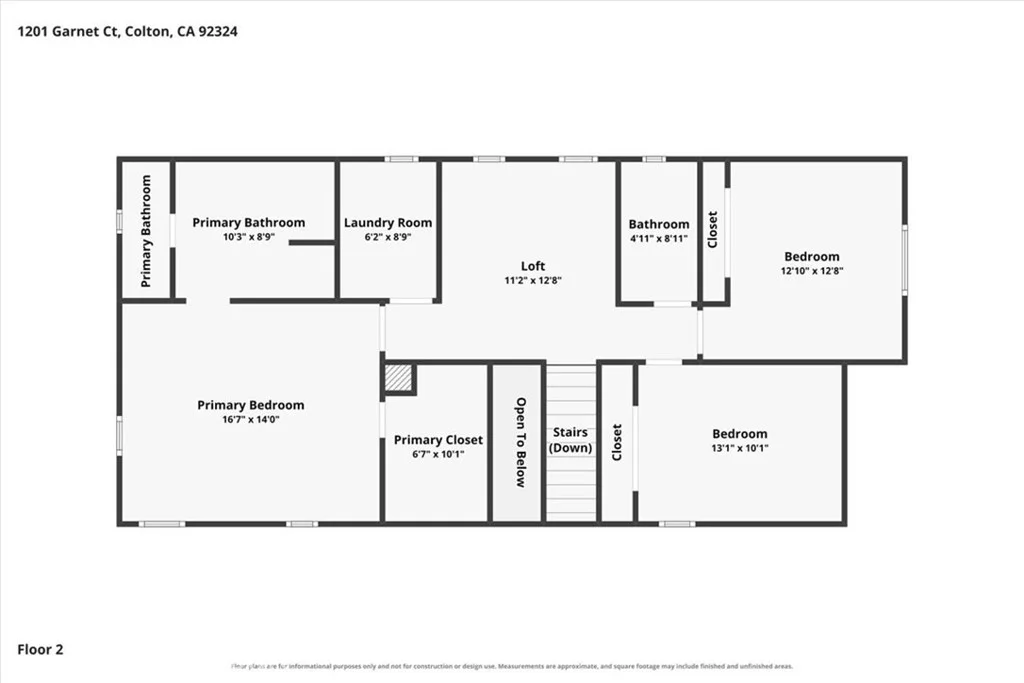
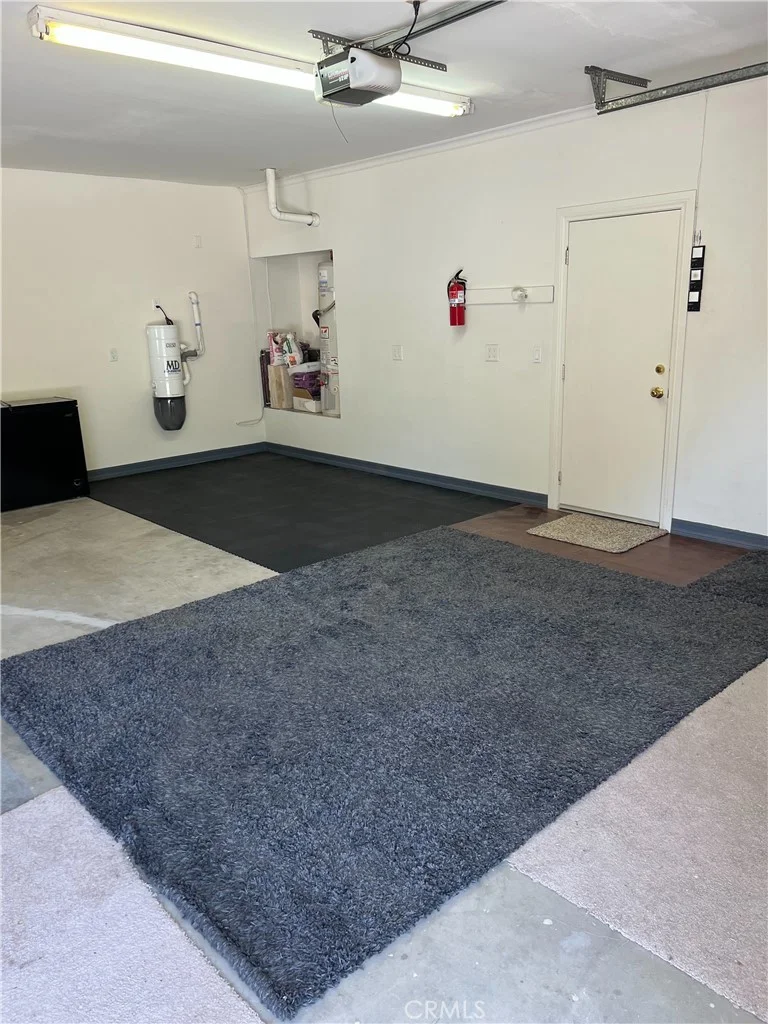
VIEW! VIEW! Million-Dollar Neighborhood, Exclusive security gated private 4,500 sf estate in East Colton Heights. 4 bed, 4.5 bath plus office sunroom & a 400 sf billiard room & a 2nd-floor loft den. Extra-large master bedroom on 1st floor with den & fireplace, 4 closets & 2-person jacuzzi. Architecturally designed & engineered split-face block fencing around entire property with wrought iron between columns. 16 ft custom privacy gate for security; space to park 2 40 ft RVs on cement OR 12 CARS with access for sewer, water & 50-amp service; plus an oversized 1,100 sf garage. Inground pebble play pool with jacuzzi is newly remodeled. Custom landscaping is designed for very low water usage & no need for a weekly gardener. Amenities include: top-end washer & dryer on storage pedestals, double oven, 2 microwaves, black glass refrigerator, central vac, 3 fireplaces, 3 a/c & heat units, extensive granite counters in large kitchen with island 2nd sink & laundry & 4 baths, high-quality diamond-designed 24" x 24" porcelain & wood floors throughout first floor of 3,000 sf. Home is partially furnished with 4 new large luxury shag rugs, 6 Persian-style rugs, Heritage Cherry Wood dining room hutch, Andersen Harvard Walnut executive desk & credenza, 2 glass-top desks, Olhausen 8' billiard table, 4 bar stools & high glass tables, black metal lateral business 4-drawer filing cabinet & a 2-drawer, 11 ft black metal garage storage cabinets with workbench & 3 built-in TVs plus an elliptical exercise machine. The owner has spent over $400,000 on upgrades over the last 10 years. See to appreciate the amount of cement that the property includes for a very low-maintenance home on almost 1/2 acre
PROPERTY DETAILS: Square Feet: 4503 | Bathrooms: 5
INTERIOR FEATURES: • Appliances: Range, Dryer, Washer, Electric Oven, Double Oven, Electric Cooktop, Water Purifier, Ice Maker, Built-In Range, Refrigerator, Freezer, Disposal, Dishwasher, Trash Compactor, Vented Exhaust Fan, Microwave, Water Heater • Flooring: Tile, Carpet, Wood • Cooling: Central Air, Electric, Whole House Fan, Ceiling Fan(s), Attic Fan • Heating: Gas Heat, Forced Air, Central, Fireplace • Plumbing: Gas Water Heater • Common Walls: No Common Walls • Doors/Windows: French Doors, Sliding Doors, Double Pane Windows, Blinds • Fireplaces: Living Room, Family Room • Accessibility: Baths, Therapeutic Whirlpool, Adaptable For Elevator • Security: Security Lights, Security System • Additional Interior Features: Central Vacuum, Kitchen Island, Pantry, Walk-In Closet(s), Breakfast Bar, Built-in Features, High Ceilings, Ceiling Fan(s), Recessed Lighting, Open Floorplan, Coffered Ceiling(s), Stone Counters, Cathedral Ceiling(s), Granite Counters
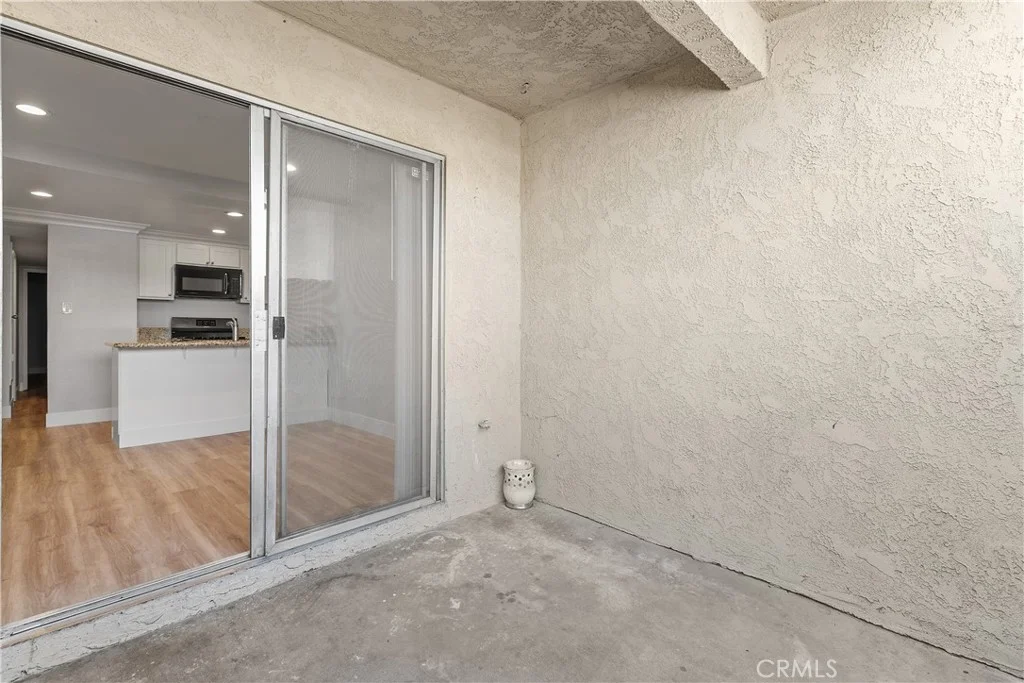
EXTERIOR FEATURES: • Parking: 3 Garage Spaces, 3 Parking Spaces, Gated, Garage Faces Side, See Remarks, Oversized, RV Access/Parking, Workshop in Garage, Concrete, RV Gated, Garage Door Opener, Attached Garage. • Exterior: Brick • Patio: Patio • Roof: Tile, Flat, Concrete • Pool: InGround, Heated • Pool Description: In Ground, Fenced, Private, Heated, See Remarks, Gas Heat • Lot View: Other • Fence: Wrought Iron, Block • Additional Exterior/Lot Features: Rain Gutters, Lighting, Balcony, Landscaped, Workshop, Oversized Parking, RV Access/Parking, RV Gated, Patio Landscaped, Sprinklers In Rear, Sprinklers In Front, Corner Lot
LISTING AGENT: Agent: Pamela Anderson | Office: ANDERSON REAL ESTATE | Phone: (909) 208-8786 | Email: [email protected]
LISTING INFORMATION: MLS#: IV26185446 | Status: FOR SALE
Map coordinates have not been supplied for this listing.
Search the supplied address in mapsAdded and updated dates describe the Mirror record. Source publication and verification dates are shown separately when known; none establishes time on market. Confirm current price and availability with the listing contact.
View original listing