Log in Sign up
Back to search Home Countries Unknown Raynham 858 Pine St Unit Model, Raynham, MA, 02767
CAD989,900
858 Pine St Unit Model, Raynham, MA, 02767
4 beds 2 baths single family

About this home

Single Family in Raynham, MA - Bedrooms: 4 - Bathrooms: 2.5 - Area: 2864 sqft - Year Built: 2025 - Lot: 40075 sqft

Listing Agent: MATTHEW MEDEIROS Brokerage: Long Realty

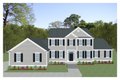
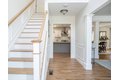
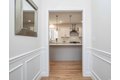
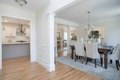
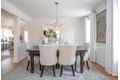
Open House Saturday and Sunday from 12-3 pm. Welcome to East and West Pine Estates in Raynham, Ma! GPS: 858 Pine Street, Raynham, Ma. This furnished model home with 4 bedrooms and 3 1/2 baths is a total "Wow!" Open concept design on first floor, gourmet Chef's Kitchen, stunning Great Room, quartz countertops, hardwood floors throughout, primary suites with en-suite baths on first and second floors, 2 additional spacious bedrooms, sunroom, home office, ceramic tiled baths, stately columns, recessed lighting, central AC, low maintenance exteriors and professional landscape. Minutes to shopping, restaurants, and schools. This is our model Home and is not for sale. Come visit us and get inspired to build your new home on one of our homesites. Select from our collection of 9 time-tested home designs.

Property facts

Property type
single family
Bedrooms
4
Bathrooms
2
Days on market
104 days

Features & amenities

Features & finishes
Bedrooms: 4, Primary Bedroom Dimensions: 16' x 18', Bedroom 2 Dimensions: 12' x 11', Bedroom 3 Dimensions: 12' x 11', Bedroom 4 Dimensions: 11' x 11', Primary Bedroom Sqft: 288, Bedroom 2 Sqft: 132, Bedroom 3 Sqft: 132, Bedroom 4 Sqft: 121, Primary Bedroom Level: Second, Bedroom 2 Level: Second, Bedroom 3 Level: Second, Bedroom 4 Level: Second, Primary Bedroom Features: Walk-In Closet(s),Closet,Flooring - Wall to Wall Carpet,Cable Hookup, Bedroom 2 Features: Closet, Flooring - Wall to Wall Carpet, Bedroom 3 Features: Closet, Flooring - Wall to Wall Carpet, Bedroom 4 Features: Closet, Flooring - Wall to Wall Carpet, Total Rooms: 8, Basement Features: Full, Total Bathrooms: 2.5, Full Bathrooms: 2, 1/2 Bathrooms: 1, Bathroom 1 Dimensions: 5' x 8', Bathroom 2 Dimensions: 5' x 7', Bathroom 3 Dimensions: 13' x 8', Bathroom 1 Sqft: 40, Bathroom 2 Sqft: 35, Bathroom 3 Sqft: 104, Bathroom 1 Level: First, Bathroom 2 Level: Second, Bathroom 3 Level: Second, Primary Bathroom Features: Yes, Bathroo

Location

Approximate location · exact address shared on inquiry

Similar homes nearby

Oxbow Rd Unit 44-3, Raynham, MA, 02767
For Sale
New
CAD699,000
Oxbow Rd Unit 44-3, Raynham, MA, 02767
3 bd 3 ba condos
Raynham
Listed by Thorndike Development
78 Gretchen Way, Raynham, MA, 02767
For Sale
CAD799,900
78 Gretchen Way, Raynham, MA, 02767
4 bd 4 ba single family
Raynham
Listed by Keller Williams Realty
Oxbow Rd Unit 39, Raynham, MA, 02767
For Sale
New
CAD649,000
Oxbow Rd Unit 39, Raynham, MA, 02767
3 bd 2 ba condos
Raynham
Listed by Thorndike Development
CAD989,900
4 bd · 2 ba
Contact agent
LR
Long Realty
Long Realty
Contact this agent
Log in Sign up