For Sale
$2,995
39935 Penina Way, Palmdale, CA 93551
2 ba
Palmdale
Listed by Re/Max All-Pro
Only details supplied with this listing are shown. Ask the listing contact to confirm measurements, taxes and costs.
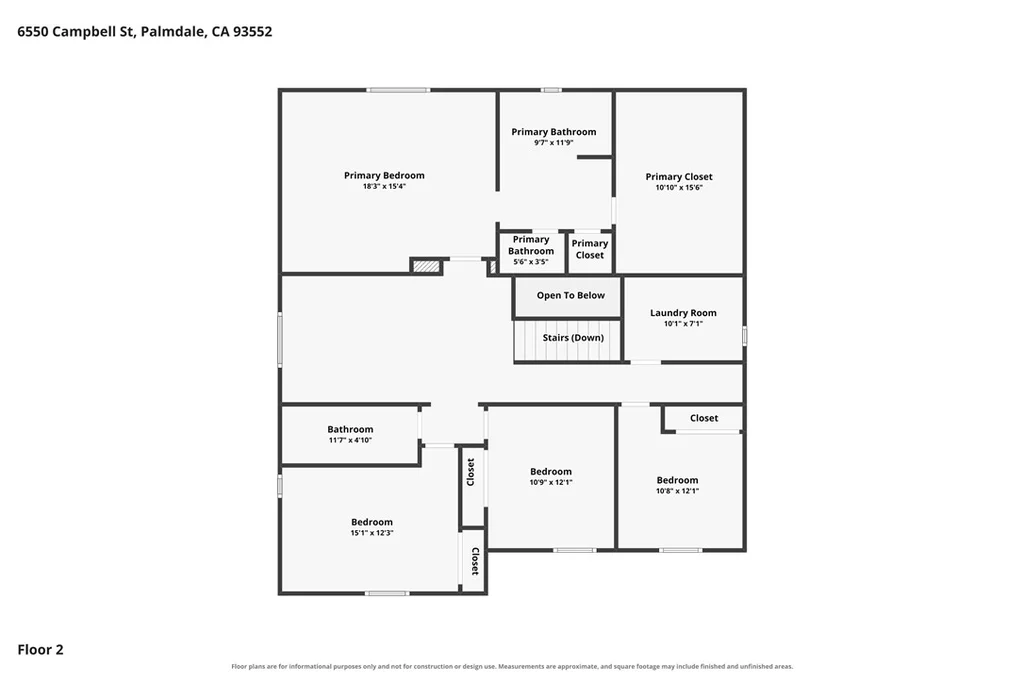
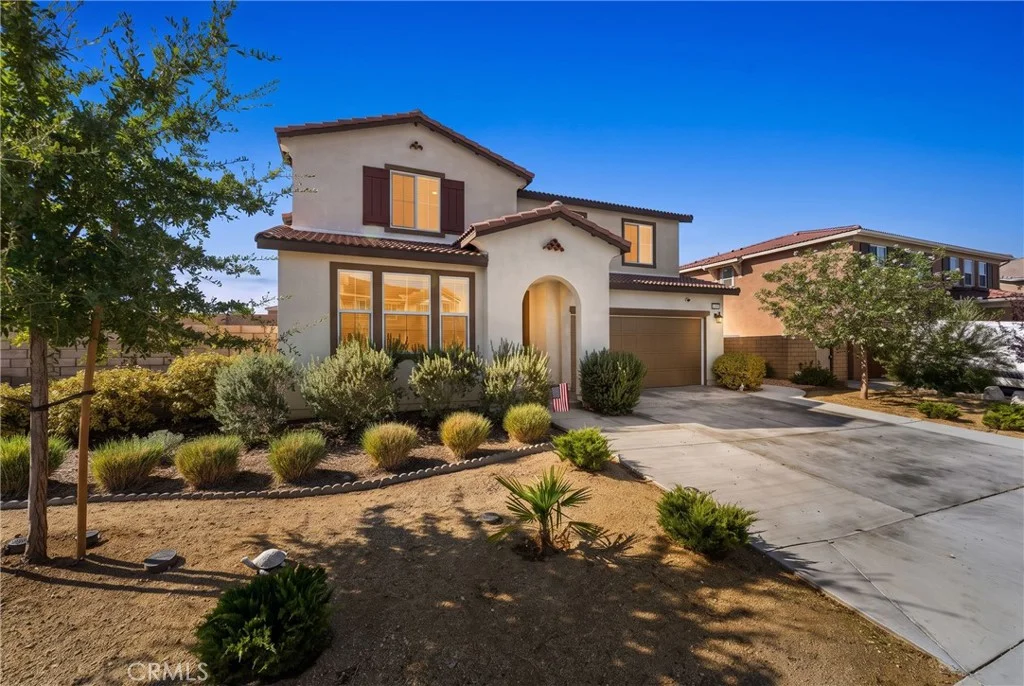
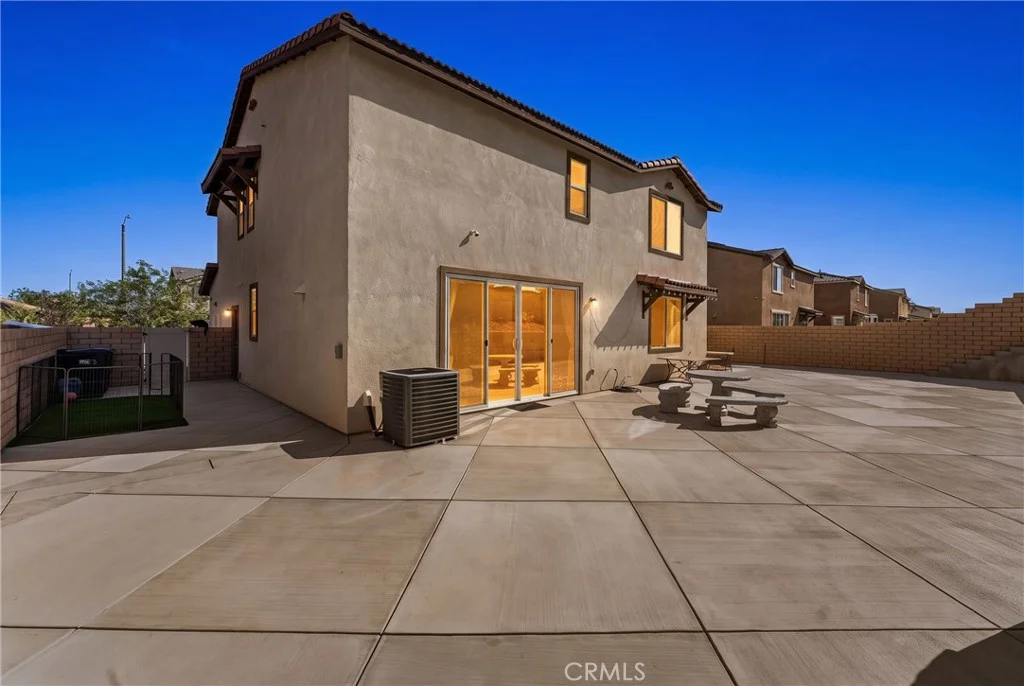
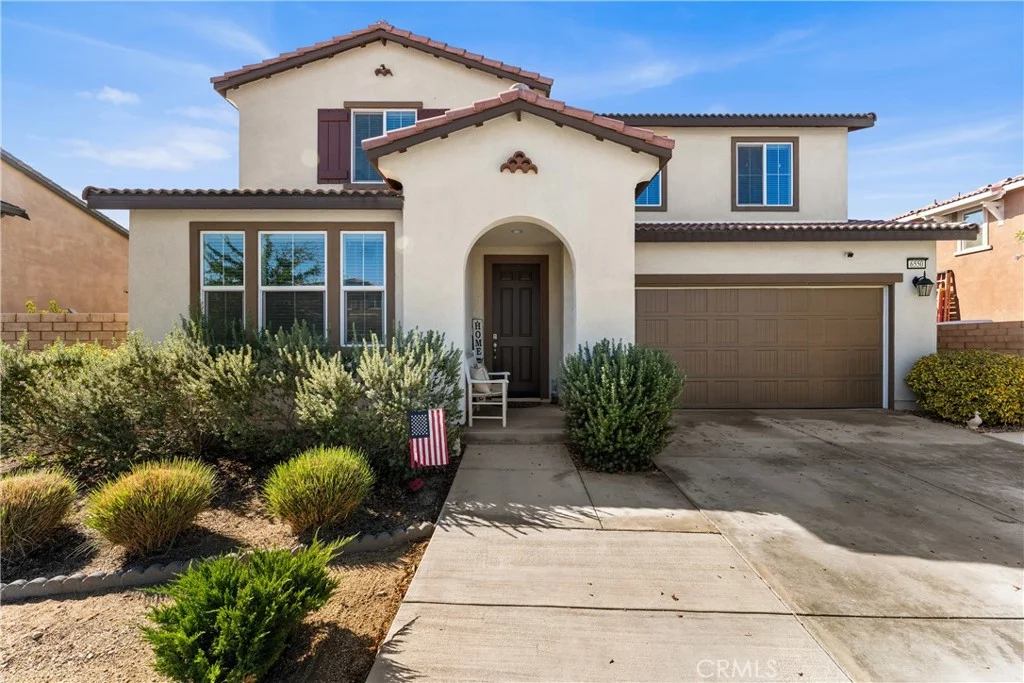
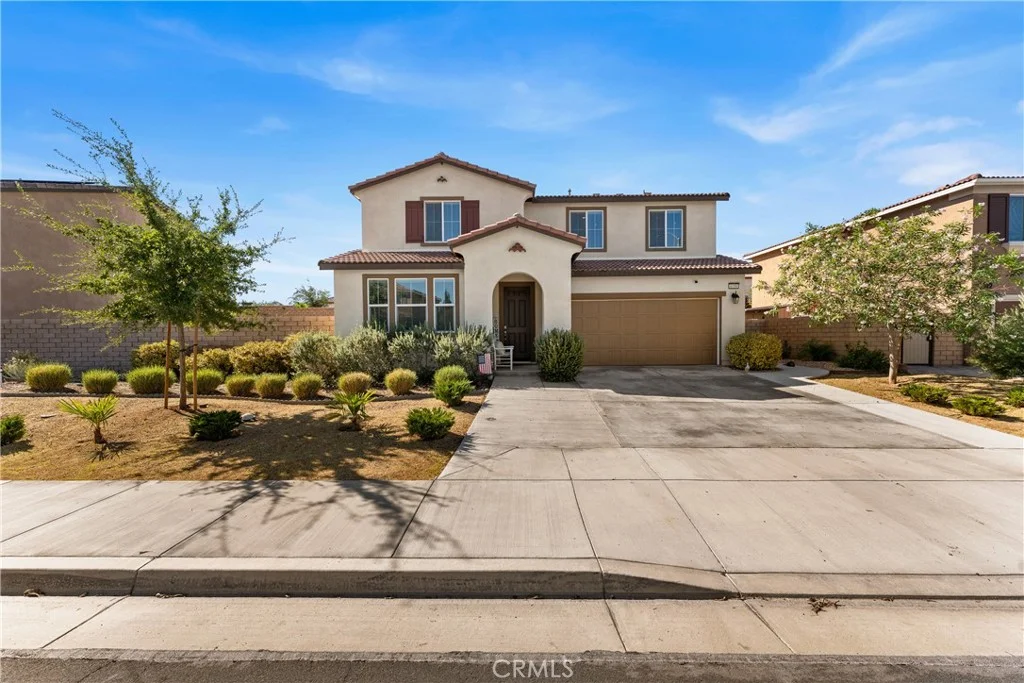
Located in a newer Palmdale neighborhood, this beautifully updated and meticulously maintained two-story home offers approximately 3,045 sq. ft. of living space on a generous 7,405 sq. ft. lot. With five bedrooms, including a convenient downstairs bedroom and full bathroom, the thoughtfully designed floor plan provides plenty of flexibility for guests, multigenerational living, or a private home office. The spacious kitchen is the heart of the home, featuring abundant cabinet and counter space, a large center island ideal for meal prep and entertaining, and a generous walk-in pantry. The kitchen flows seamlessly into the bright dining and living areas, creating an inviting open-concept space perfect for everyday living and gatherings. Upstairs, you'll find four additional spacious bedrooms, including an impressive primary suite complete with a private ensuite bathroom and oversized walk-in closet offering exceptional storage. Step outside through the double sliding doors to a thoughtfully designed, low-maintenance backyard. The rear patio area has been extensively finished with concrete, providing plenty of usable space for outdoor seating, entertaining, and gatherings. Additional improvements include French drains, a retaining wall accented with plants, and block fencing for added privacy and a clean, finished look. The home is also equipped with solar. According to the seller, the solar system covers most of the home's electrical usage, providing the potential for excellent energy efficiency and reduced electricity costs. Offering approximately 3,045 sq. ft., five bedrooms, a versatile floor plan, energy-conscious features, and a beautifully improved backyard, this move-in-ready Palmdale home is a must-see!
PROPERTY DETAILS: Square Feet: 3045 | Bathrooms: 3
INTERIOR FEATURES: • Cooling: Central Air • Heating: Solar • Common Walls: 2+ Common Walls • Fireplaces: None
EXTERIOR FEATURES: • Parking: 2 Garage Spaces, 2 Parking Spaces, Attached Garage. • Pool Description: None • Lot View: Other • Additional Exterior/Lot Features: Rectangular Lot
LISTING AGENT: Agent: Filemon Rodriguez | Office: Z Real Estate | Phone: (818) 335-9141 | Email: [email protected]
LISTING INFORMATION: MLS#: SR26196735 | Status: Pending
Map coordinates have not been supplied for this listing.
Search the supplied address in mapsAdded and updated dates describe the Mirror record. Source publication and verification dates are shown separately when known; none establishes time on market. Confirm current price and availability with the listing contact.
View original listing