For Sale
$2,195,000
21 Rhode Island, Irvine, CA 92606
Studio
3 ba
Irvine
Listed by Compass
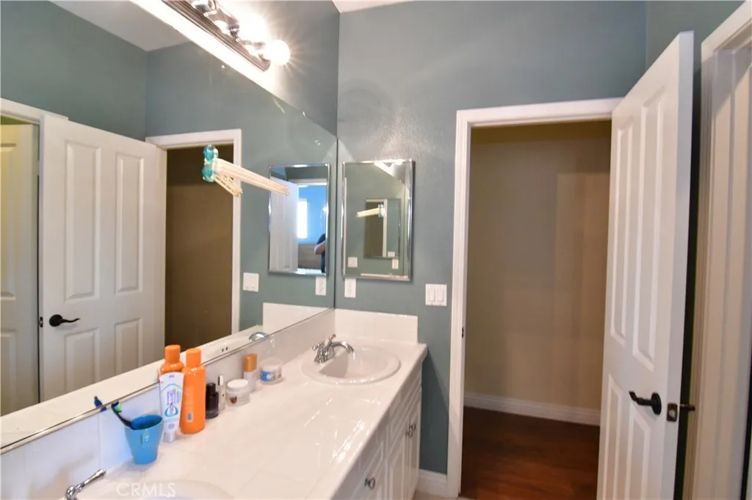
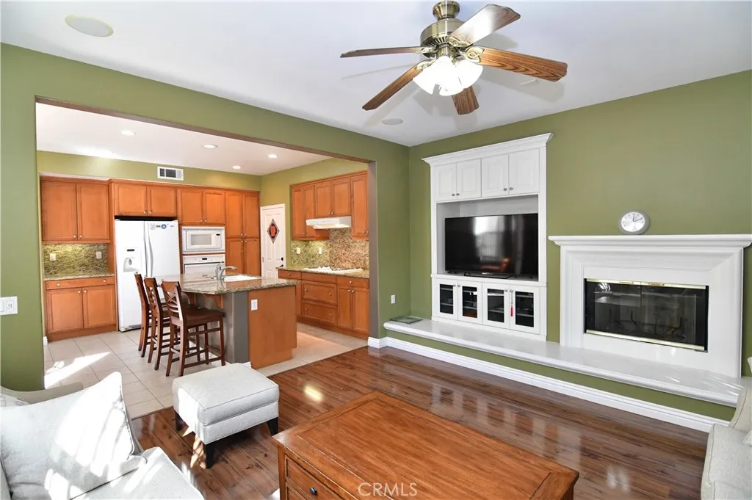
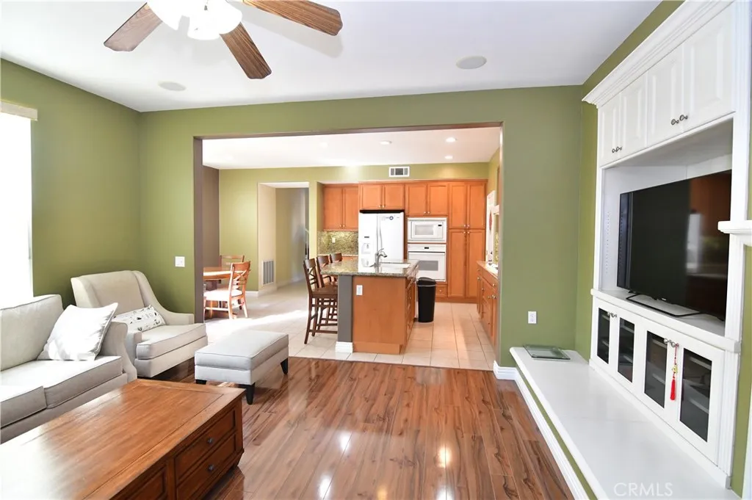
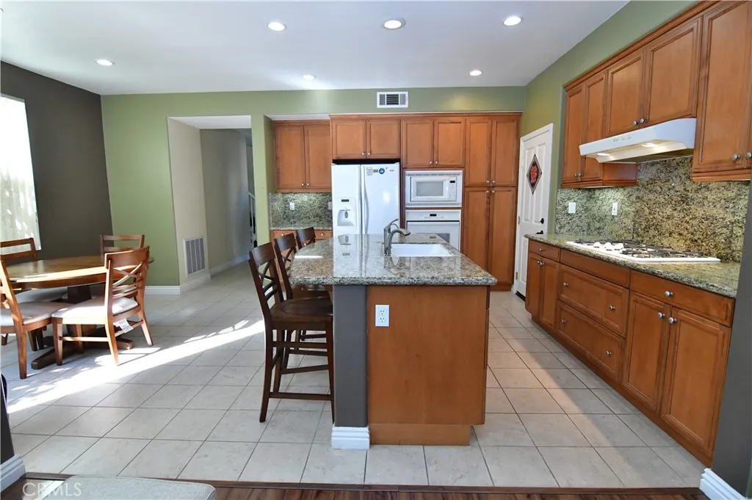
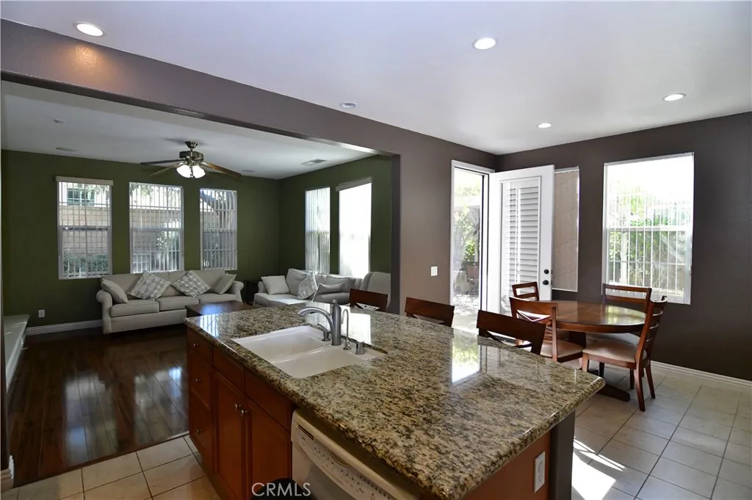
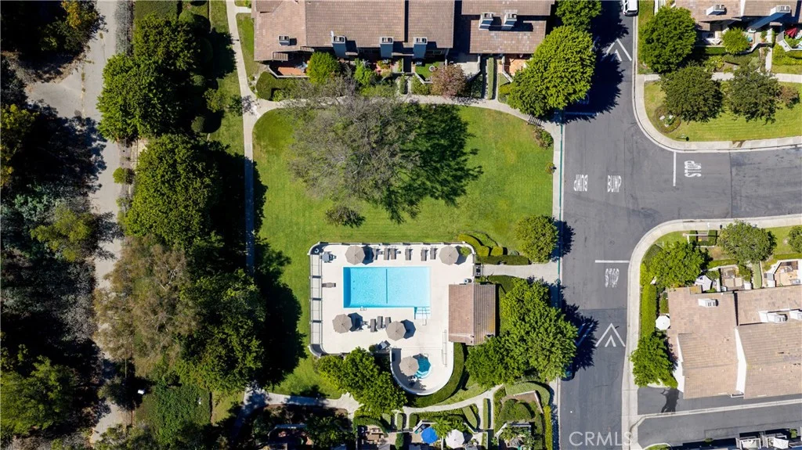
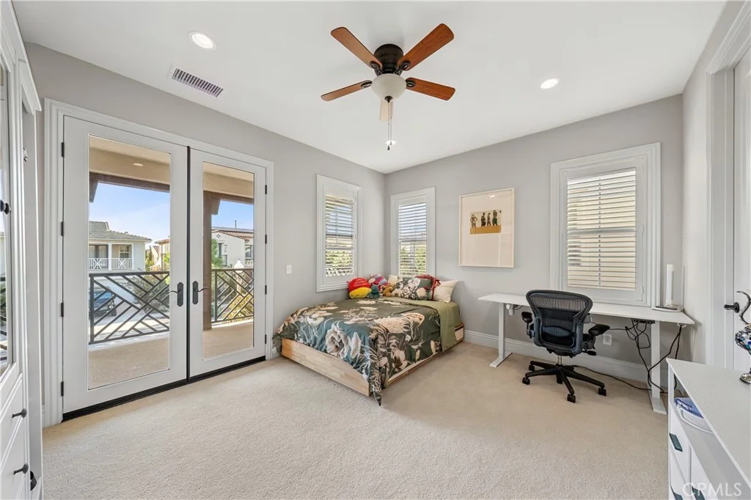
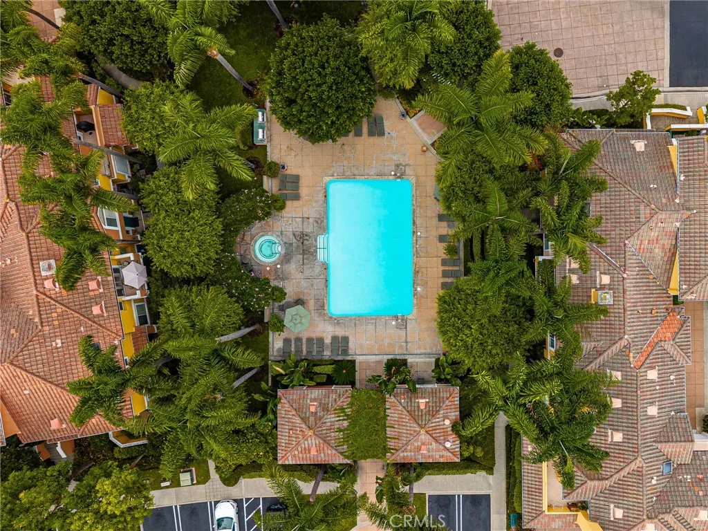
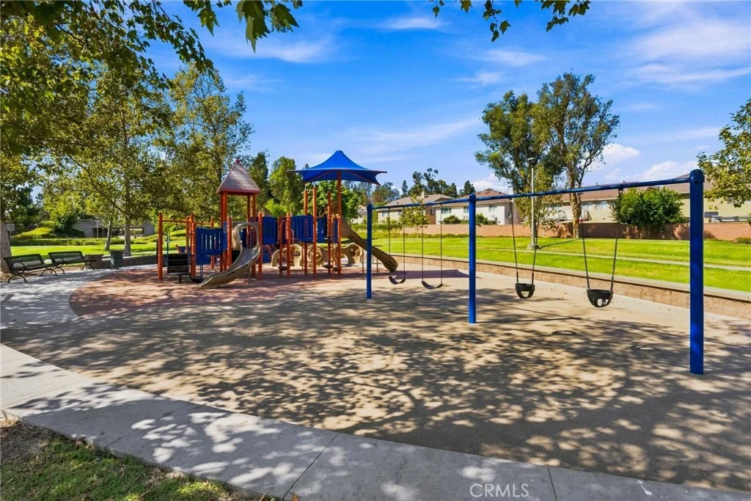
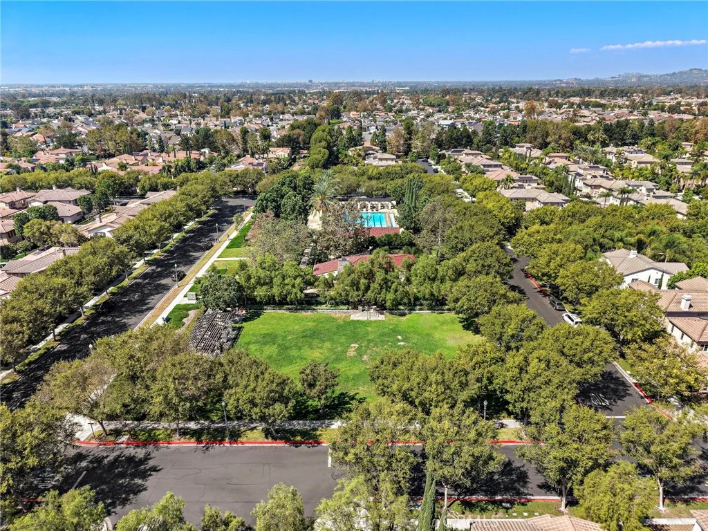
Welcome to Your New Home in Quail Hill! Located just steps away from Alderwood Elementary, this spacious 4-bedroom, 3-bath home is ready for you. The first floor features tile and laminate flooring, with both a living room and family room - perfect for entertaining guests. There's also a convenient downstairs office with sliding glass door for quiet privacy. The gourmet kitchen opens to a breakfast nook and family room, and boasts a granite island, gas stove, double oven, range hood, microwave, dishwasher, and easy access to the garage. The family room includes a built-in entertainment center, ceiling fan, and a surround sound speaker system, which also connects to the Master Suite upstairs. Upstairs, you'll find beautiful lustrous wood laminate floors throughout, built-in closet organizers, and a bright Master Suite with a private fireplace and views of the garden. The luxurious Master Bath features dual vanities, shower and a soaking tub, while the secondary bedrooms are filled with natural light - one even opens up to a balcony. The laundry room is conveniently located on the second floor for easy access. French doors lead you to the backyard with fruit trees and a ready-to-use gas line for BBQs. Grapevines thread through a gorgeous trellis, providing a relaxing shaded area. The two-car garage offers plenty of storage with additional built-ins and epoxy flooring. Enjoy the amazing community amenities, including parks, pools, picnic areas, a gym, and hiking trails. Plus, you'll be in the heart of award-winning Irvine schools! Make this Quail Hill gem your next home!
PROPERTY DETAILS: Square Feet: 2150 | Bathrooms: 3
INTERIOR FEATURES: • Appliances: Range, Built-In Range, Dishwasher, Electric Oven, Gas Cooktop, Refrigerator, Water Heater • Flooring: Tile, Wood • Cooling: Central Air, Ceiling Fan(s) • Heating: Central • Plumbing: Gas Water Heater • Doors/Windows: Double Pane Windows • Fireplaces: Family Room • Security: Carbon Monoxide Detector(s), Smoke Detector(s) • Additional Interior Features: Kitchen Island, Walk-In Closet(s), Ceiling Fan(s), In-Law Floorplan, Open Floorplan, Recessed Lighting
EXTERIOR FEATURES: • Parking: 2 Garage Spaces, 2 Parking Spaces, Driveway, Garage. • Exterior: Stucco • Roof: Spanish Clay Tile • Pool: InGround • Pool Description: Association, Community, In Ground • Lot View: Other
LISTING AGENT: Agent: Joan League | Office: Coldwell Banker Realty | Phone: 9492980727 | Email: [email protected]
LISTING INFORMATION: MLS#: OC25277815