Property Details:
• Type: Block of Apartments
• Tenure: FREEHOLD
• Floor Area: N/A
Key Features:
Location:
• Nearest Station: Erdington Station
• Distance to Station: 0.4072198245070699 miles
Agent Information:
• Address: Cavendish House, 359-361 Hagley Road,
Edgbaston,
Birmingham,
B17 8DL
Full Description:
Guide Price = £360,000 - £380,000
<br />
<br />Property for auction on 22nd April at 13:00 at Avery Fields, 79 Sandon Road, Edgbaston, Birmingham B17 8DT
<br />
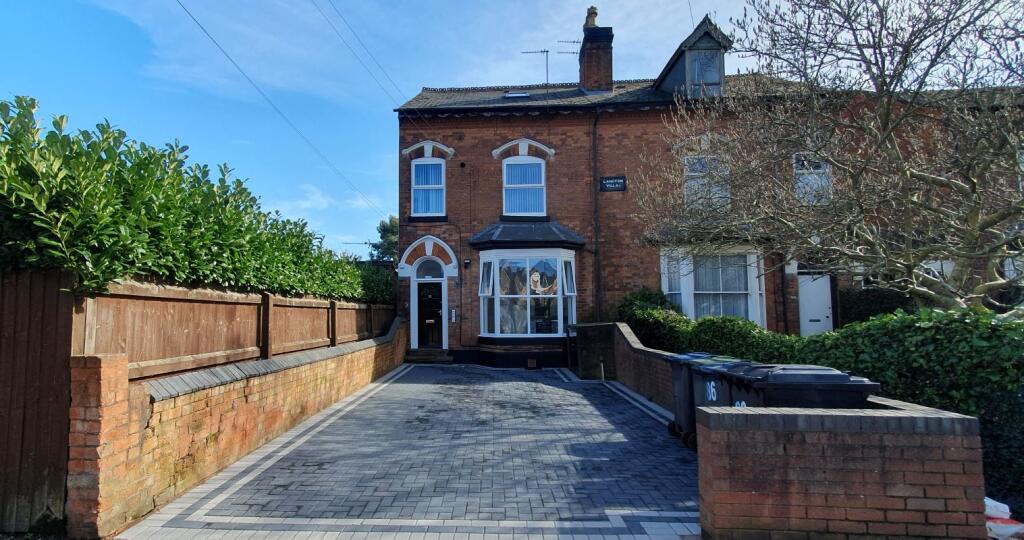
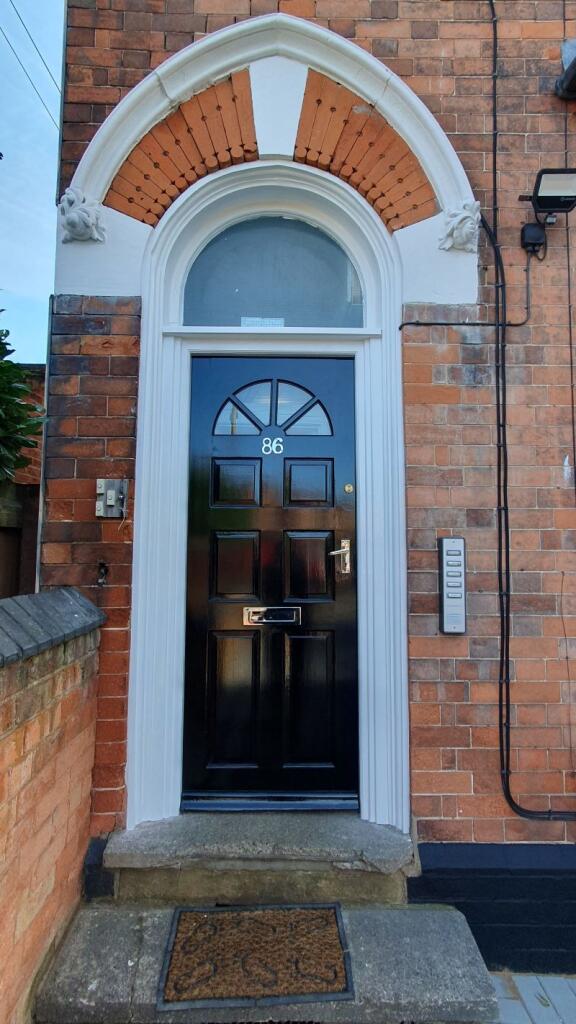
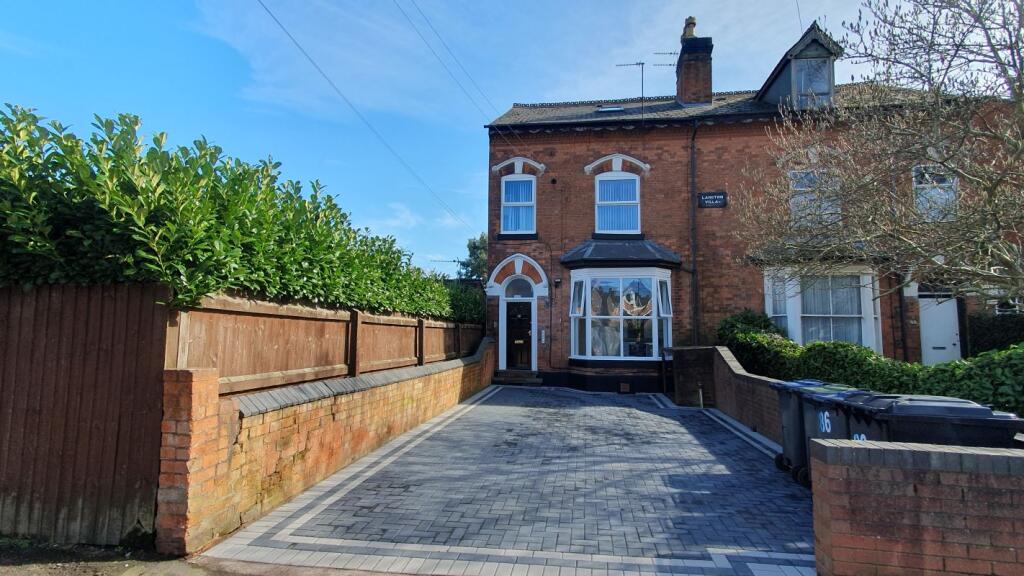
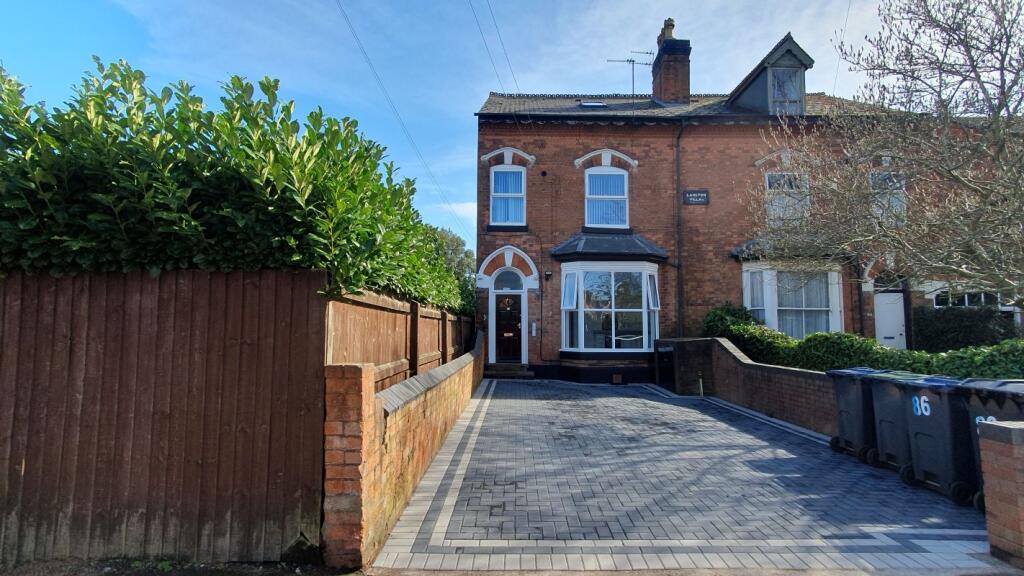
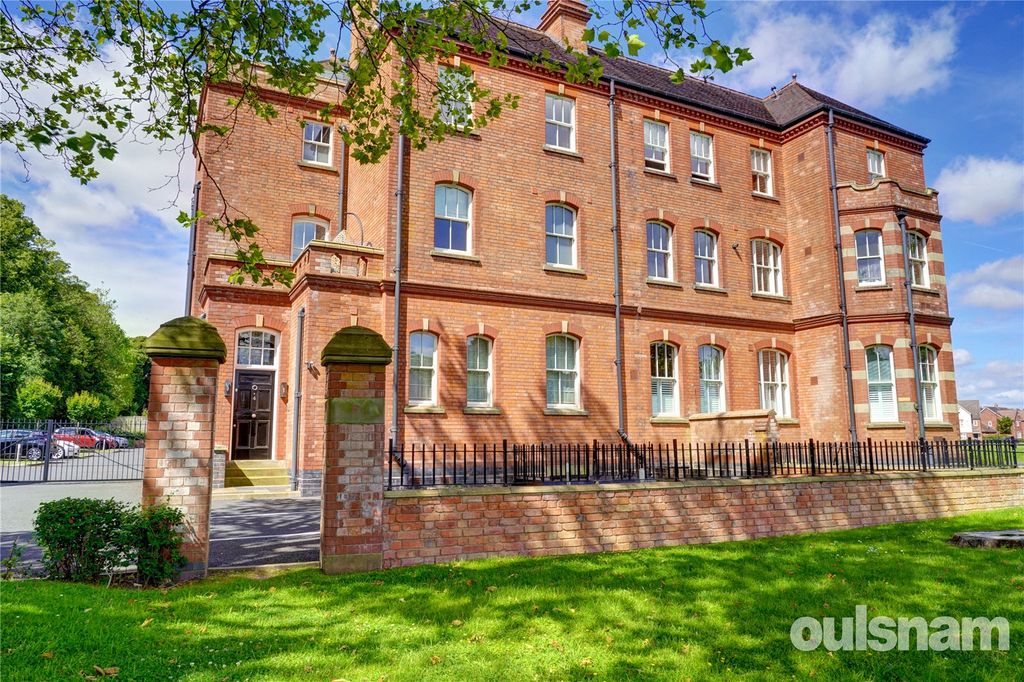
<br />A residential investment opportunity comprising of a substantial freehold end terraced former dwelling house of three-storey traditional brick construction, surmounted by a pitched tile-clad roof, long established as a flat conversion and containing five separate self-contained flats offering well maintained accommodation. Each flat benefits from gas or electric heating with separate meters and UPVC double glazed windows.
<br />
<br />The property forms part of a popular and established residential area and Orchard Road leads directly off Sutton Road (A5127) and the property is conveniently within approximately 1/3 of a mile from Erdington High Street and 3 miles to the North of Birmingham City Centre with the immediate surrounding area containing a range of good quality family dwelling houses.
<br />
<br /><b> Tenancy Information:</b>
<br />All flats are let on a shorthold assured tenancies at the following rentals.
<br />Flat 1: £680 p.c.m.
<br />Flat 2: Vacant. Proposed rent: £600 p.c.m.
<br />Flat 3: £670 p.c.m.
<br />Flat 4: £540 p.c.m.
<br />Flat 5: £625 p.c.m.
<br />Current total rental income: £2,515 p.c.m. (£30,180 per annum)
<br />Potential Total Income when fully let: £37,380 per annum
<br />
<br />
<br />Accommodation:
<br /> <b>Ground Floor</b>
<br />Entrance Hall, Reception Hall with Cellar access.
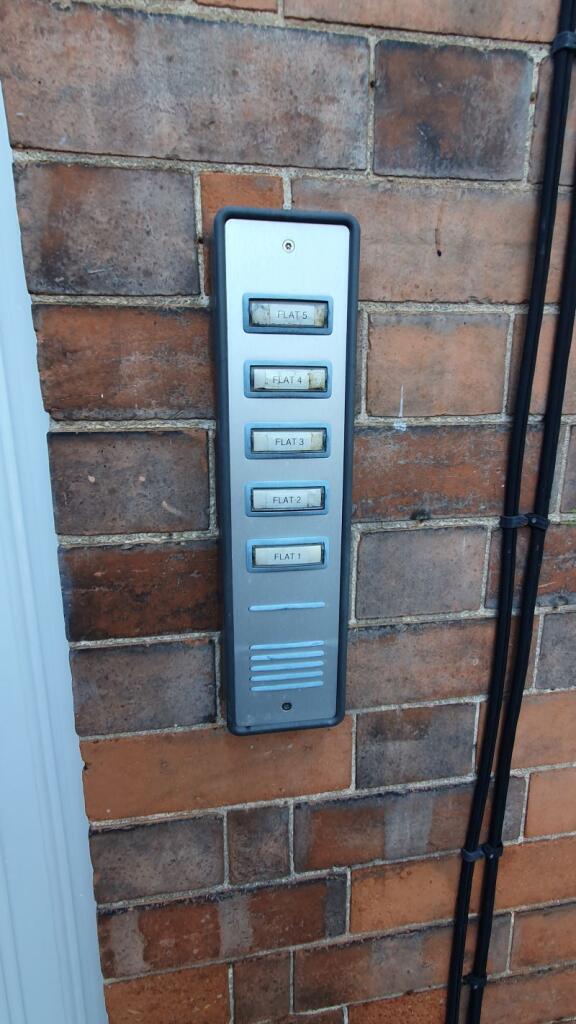
<br /><b>Flat 1:</b> Entrance Hall, Door Entry Phone, Open Plan Lounge/Kitchen: 4.36m x 4.34m max with range of modern fitted kitchen units, Bedroom: 3.56m x 2.87m,
<br />
<br />Shower Room: 2.37m x 1.32m with glazed shower enclosure, vanity wash basin, wc and radiator. Heating: Gas Fired Central Heating
<br />
<br /><b>Flat 5:</b> Entrance Hall, Open Plan Living Room/Kitchen: 6.3m x 2.84m with a range of fitted kitchen units, Bedroom: 2.89m x 2.8m, Shower Room: 2.99m x 0.9m with shower enclosure, wash basin and wc, Heating: Electric wall heaters
<br />
<br /><b> First Floor:</b> Stairs and Landing
<br />
<br /><b>Flat 2:</b> Entrance Hall, Shower Room: 2.01m x 1.29m with glazed shower, vanity wash basin and wc, Bed/Living Room/Kitchen: 5.89m x 2.94m with range of fitted units. Heating: Electric Storage Heaters.
<br />
<br /><b>Flat 3:</b> Entrance Hall, Kitchen: 3.36m x 1.93m with a range of fitted units, Lounge: 4.3m x 3.59m, Bedroom: 3.51m x 2.94m, Shower Room: 2.4m x 1.35m with glazed shower, vanity wash basin and wc, Heating: Gas Fired Central Heating.
<br />
<br /><b> Second Floor:</b> Stairs to:
<br />
<br /> <b>Flat 4:</b> Open Plan Lounge/Bedroom: 6.95m x 3.87m max, opening to Kitchen Area: 2.05m x 1.85m, Bathroom: L-shaped: 2.78m x 2.38m max with panel bath, pedestal wash basin and wc, Heating: Gas Fired Central Heating.
<br /><b> Outside:</b>
<br />Front: Block paved forecourt providing off road car parking
<br />Rear: Yard and good-sized garden with shared pedestrian entry access
<br />
<br /><b> Council Tax:</b> All Flats are Band A
<br />
<br /><b> EPC Rating:</b> Flat 1: Commissioned, Flat 2: C (70), Flat 3: C (79), Flat 4: C (69), Flat 5: E (42)
<br />
<br /><b> Legal Documents: </b> Available at <br />
<br /><b> Viewings:</b> Refer to viewing schedule online.