86 Trewartha Crescent
Property facts
- Property type
- Owner+Tenant
- Bedrooms
- 5
- Bathrooms
- 4
- Parking
- 6
- Taxes (as supplied)
- 2025
Only details supplied with this listing are shown. Ask the listing contact to confirm measurements, taxes and costs.
About this home
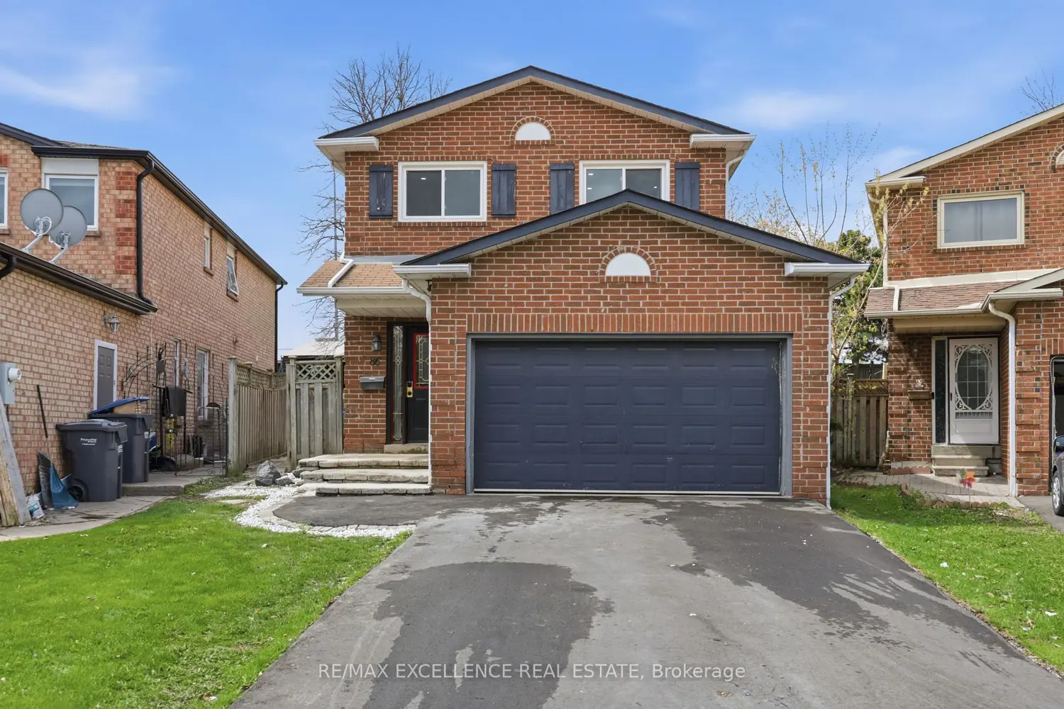
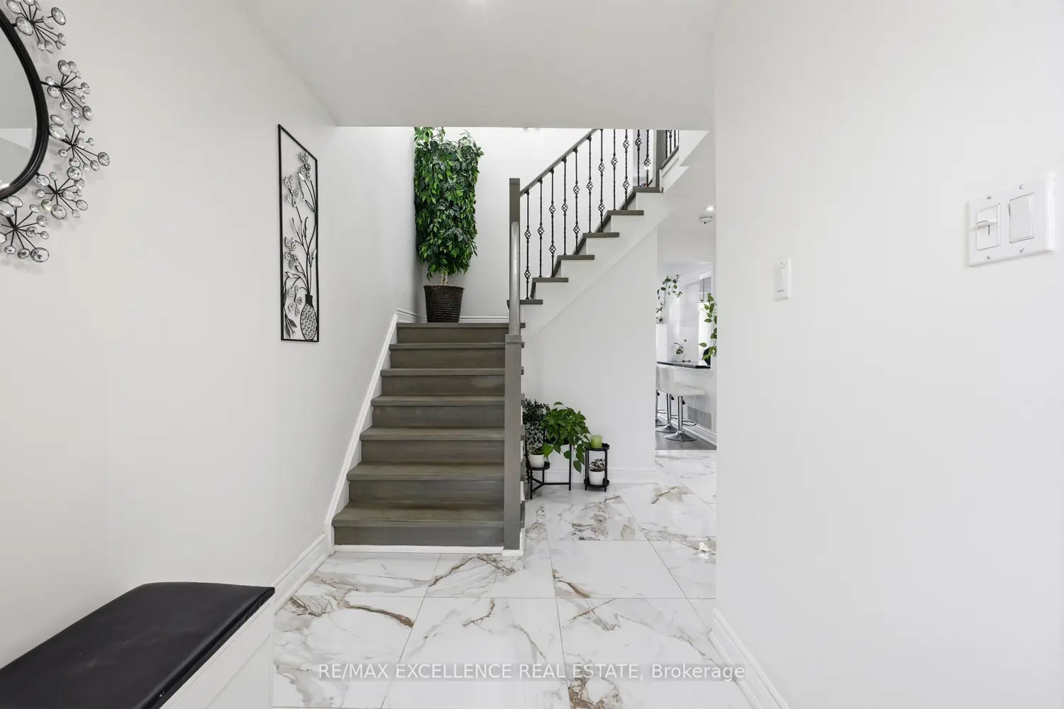
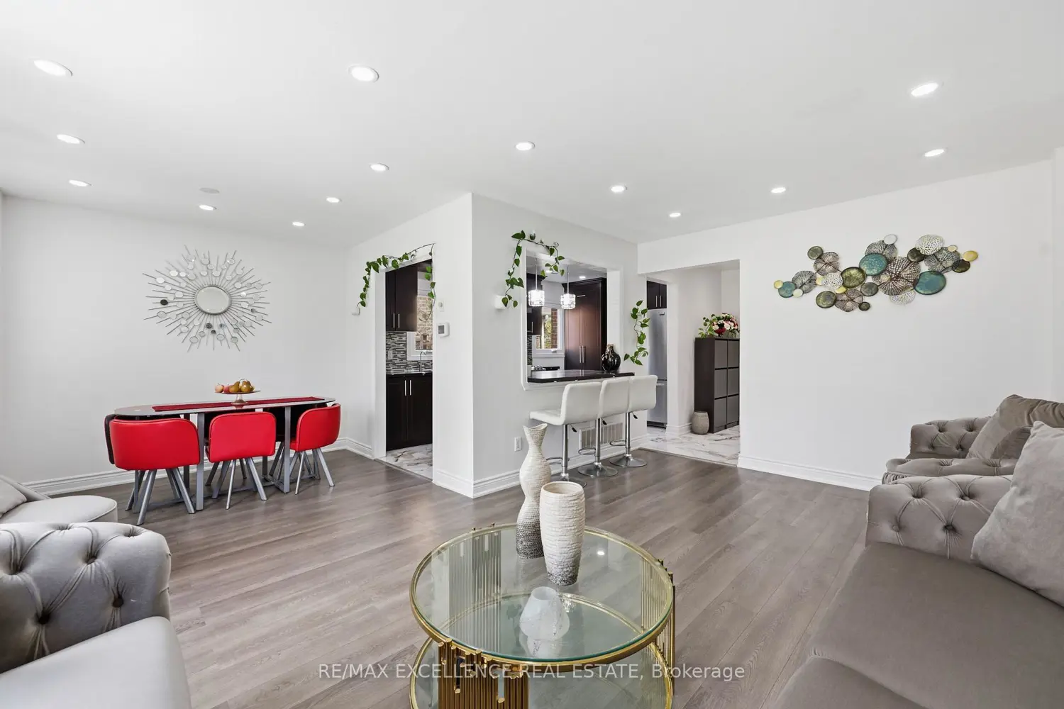
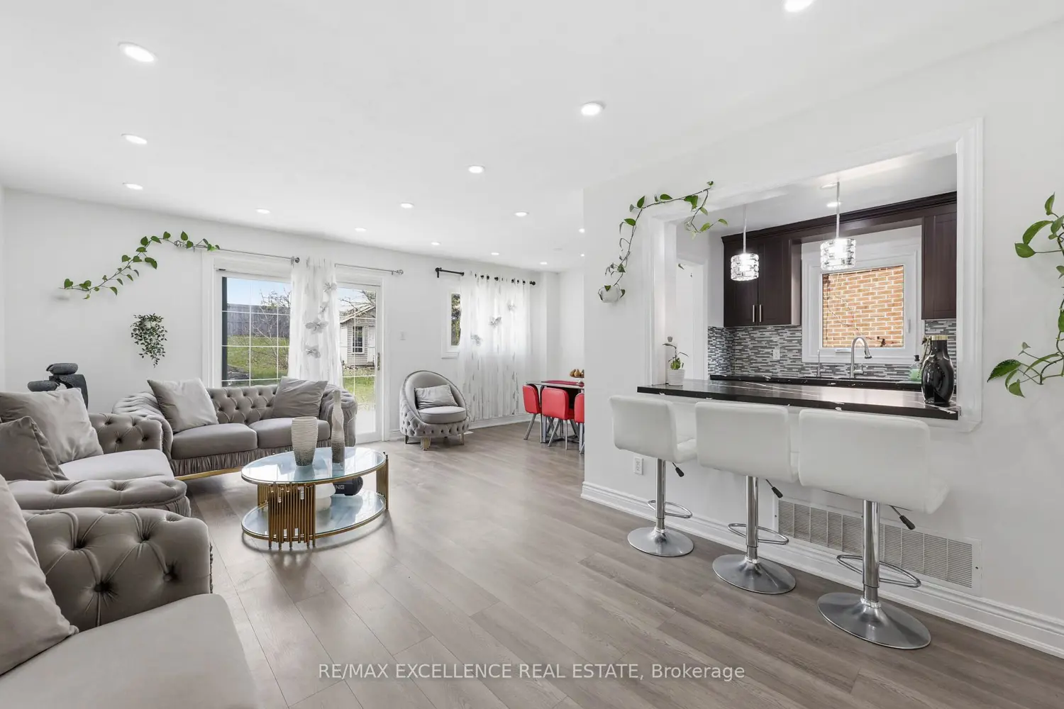
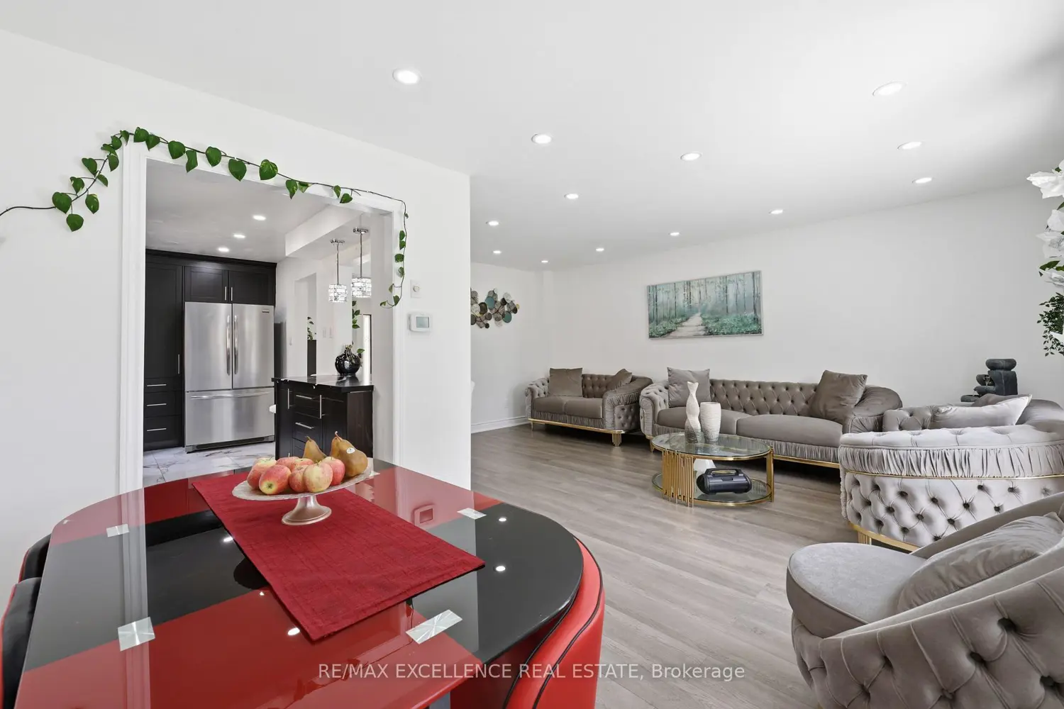
1450 sq feet above ground beautiful, detached full-brick home with a double car garage, ideally located in the highly sought-after Heart Lake community on a quiet cul-de-sac. Situated on an impressive 150 ft deep lot with no rear neighbors, offering exceptional privacy. The home features a spacious foyer with pot lights, leading to an open-concept living and dining area with a convenient pass-through to the upgraded kitchen. Main floor includes a powder room and direct access to the garage. Over $100,000 spent on renovations throughout. The upper level offers a generous primary bedroom with a large double closet and a 2-piece ensuite bath, along with three well-sized additional bedrooms. The finished basement with a separate entrance includes a big room and a den, a kitchen, in-unit laundry, and egress windows-ideal for rental income or extended family living. The basement is currently rented to A+ tenants paying $1600 and willing to stay or leave. A separate laundry is also available on the main/upper level. Additional highlights include a 200-amp upgraded electrical panel, new driveway for 4 cars, new concrete deck with BBQ gas connection, no sidewalk, close to all amenities and a premium court location.
Location
Map coordinates have not been supplied for this listing.
Search the supplied address in mapsListing information
- Original source
- brampton.listing.ca
- Added to Mirror
Added and updated dates describe the Mirror record. Source publication and verification dates are shown separately when known; none establishes time on market. Confirm current price and availability with the listing contact.
View original listingSimilar homes nearby