For Sale
USD54,075
23048 Thornhill Road, Orange, VA 22960
Studio
Orange
Listed by RE/MAX FINEST
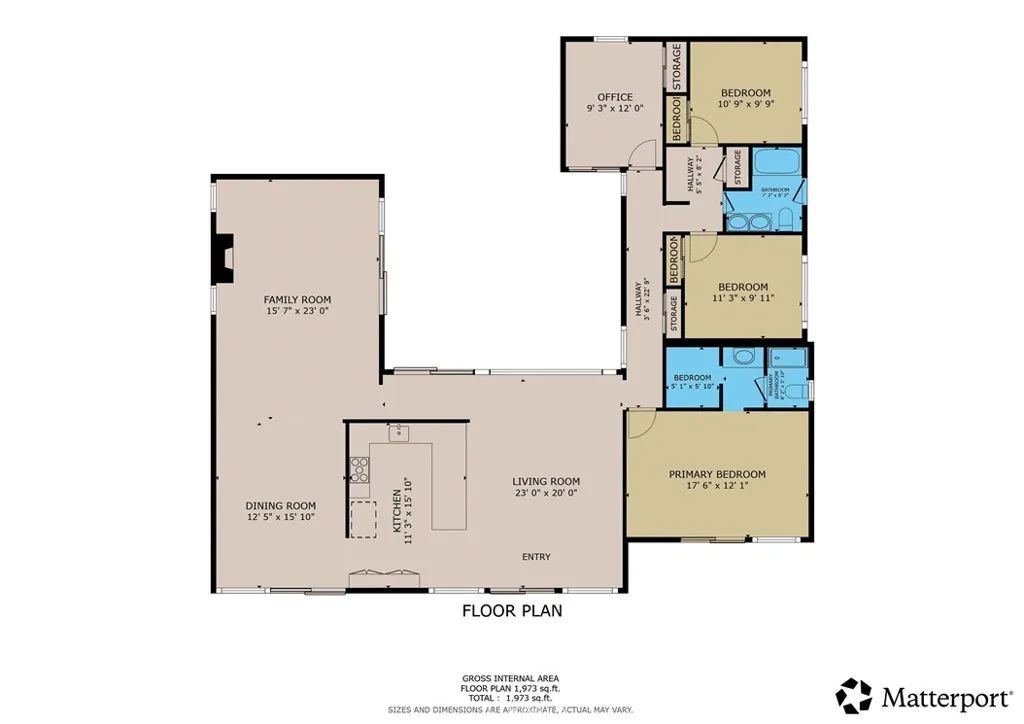
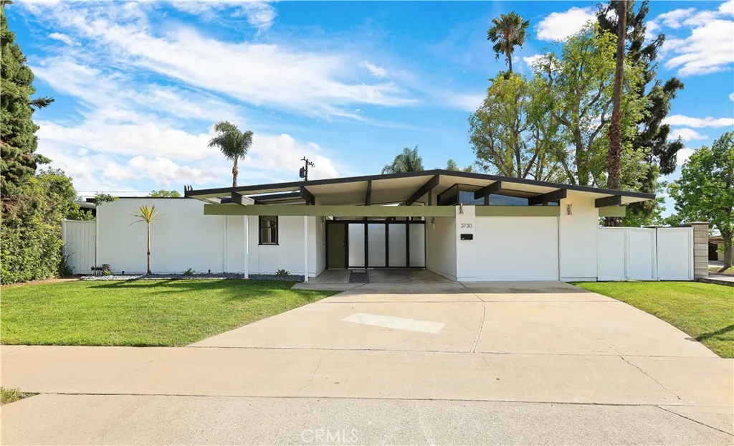
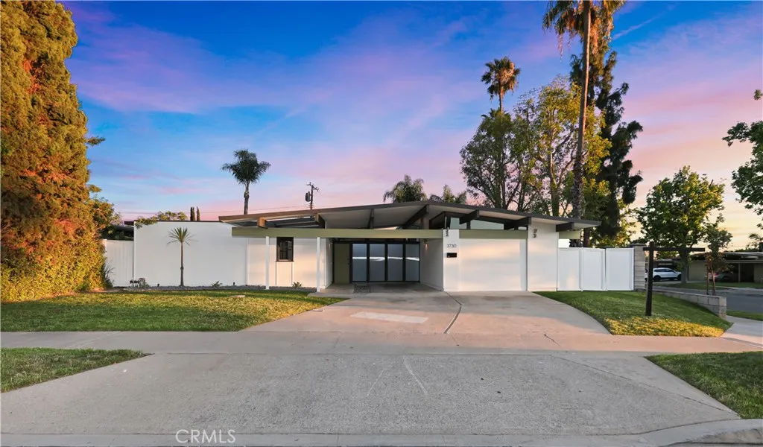
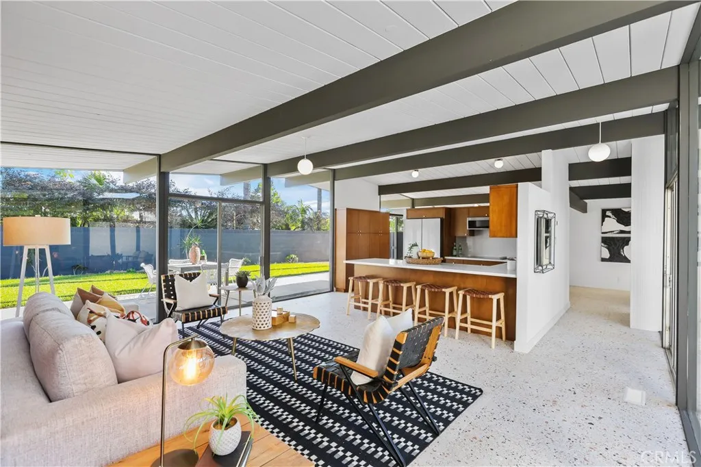
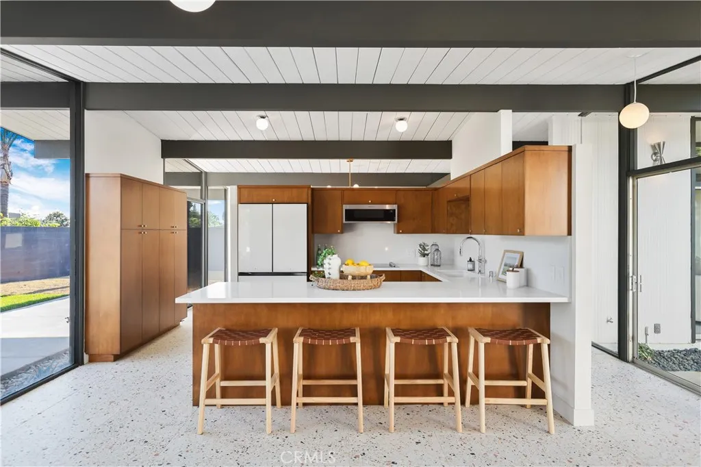
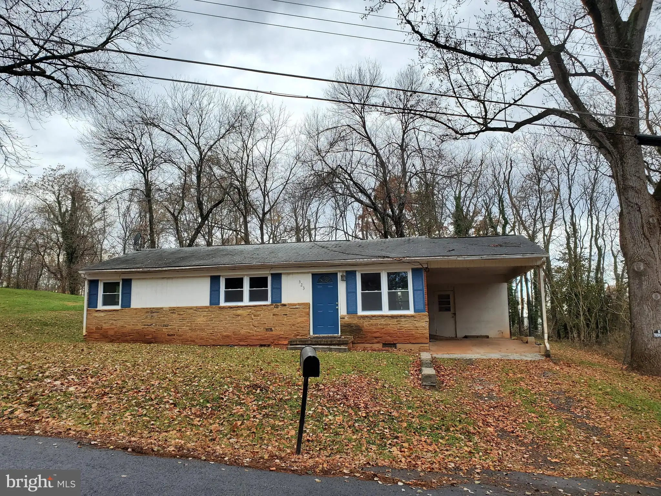
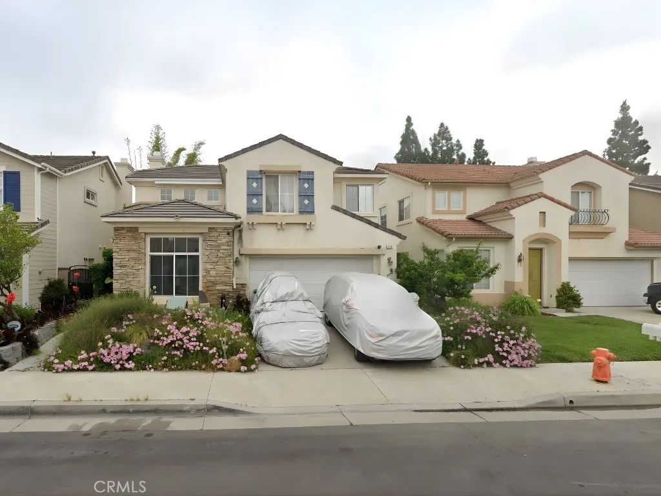
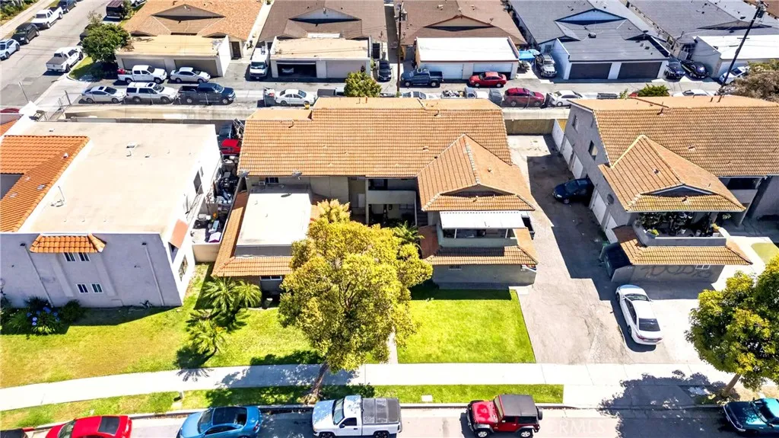
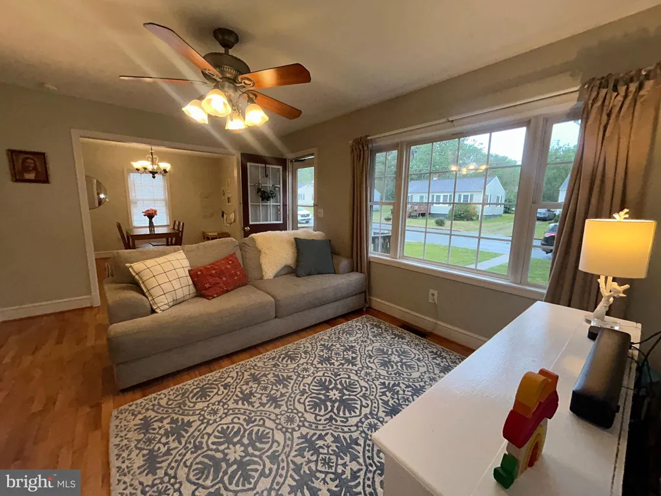
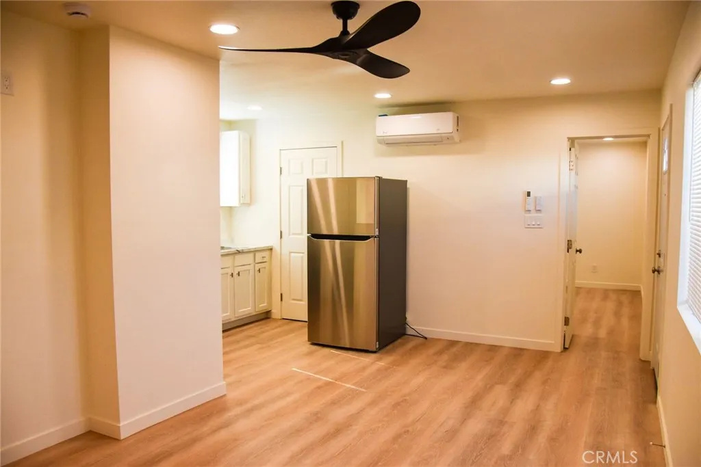
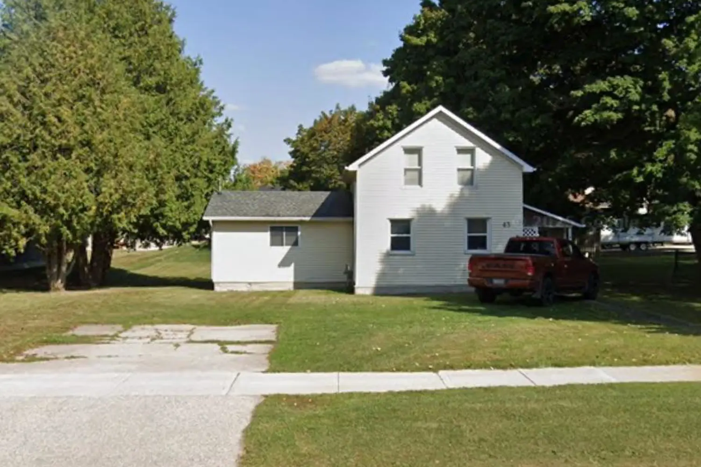
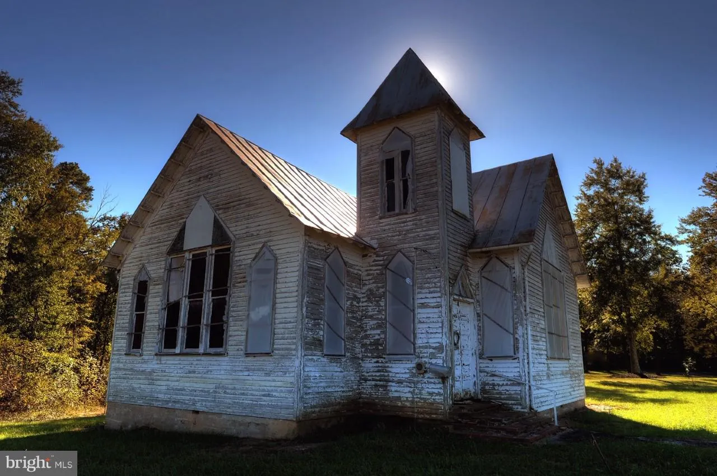
Welcome to this incredible Joseph Eichler Model LJ-124 home located in one of the most sought-after, tree lined neighborhoods in Orange County. This spacious 4-bedroom 2 bath residence spans 1973 sq ft blend of modern comfort and functional design. The apprx 400 sq ft sky-view open air atrium offers additional living space year round (see Matterport floor plan). Tucked on a quiet street, this excellent-condition Eichler honors everything mid-century modern lovers crave: huge lot, abundant natural lighting, clean lines, walls of glass & signature Eichler atrium blurring indoor/outdoor living. Home features post-&-beam architecture, tongue-&-groove ceilings w/exposed beams, iconic globe lighting & original brick fireplace. Sep dining & chef-inspired kitchen w/large peninsula, pantry, generous storage. All new custom designed and Eichler inspired mid century cabinetry throughout kitchen, laundry and bathroom vanities. Kitchen thoughtfully designed with custom quartz counters, soft close and stainless steel premium appliances, bespoke refrigerator. This model retains a unique central air and heating system. Designer int/ext premium paint, new terrazzo tile flooring throughout. Fully renovated bathrooms, plumbing and premium finish Khohler fixtures. Recently updated roof w/ sky lights throughout. Light-filled living rm, Indoor laundry for full-size W/D. Flexible bonus/office rooms, primary suite w/ large walk-in closet, frameless glass shower and direct backyard access. Newly landscaped backyard perfect for entertaining with a unique seamless in/outdoor flow. Nothing spared in this architectural restoration and renovation leaving no stone un-turned. Top-rated Foothills High, proximity to walking trails. Rare opportunity to own a preserved, thoughtfully updated Eichler w/ timeless mid-century appeal. Make this your dream home today!
PROPERTY DETAILS: Square Feet: 1973 | Bathrooms: 2
INTERIOR FEATURES: • Appliances: Electric Oven, Electric Cooktop, Ice Maker, ENERGY STAR Qualified Appliances, Refrigerator, Disposal, Dishwasher, Vented Exhaust Fan, Microwave, ENERGY STAR Qualified Water Heater • Flooring: Tile • Cooling: Central Air, Electric, ENERGY STAR Qualified Equipment • Heating: Gas Heat, Central • Plumbing: Gas Water Heater • Common Walls: No Common Walls • Doors/Windows: Skylight(s) • Fireplaces: Wood Burning, Masonry, Living Room • Security: Carbon Monoxide Detector(s), Smoke Detector(s) • Additional Interior Features: Kitchen Island, Walk-In Closet(s), High Ceilings, Pantry, Open Floorplan
EXTERIOR FEATURES: • Parking: 1 Garage Spaces, 1 Carport Spaces, 4 Parking Spaces, Concrete, Carport, Garage Faces Front, Driveway, Attached Garage. • Patio: Patio • Pool Description: None • Spa: None • Fence: Stone • Structural Condition: Updated/Remodeled • Additional Exterior/Lot Features: Lighting, Balcony, Patio Corner Lot, Cul-De-Sac
LISTING AGENT: Agent: Mahdi Awadallah | Office: Berkshire Hathaway Home Services Elite Real Estate | Phone: 7146286724 | Email: [email protected]
LISTING INFORMATION: MLS#: IV26076201 | Status: FOR SALE