For Sale
$849,800
434 Champlain Dr, Claremont, CA 91711
2 ba
Claremont
Listed by HELP-U-SELL PRESTIGE PROP'S


Only details supplied with this listing are shown. Ask the listing contact to confirm measurements, taxes and costs.
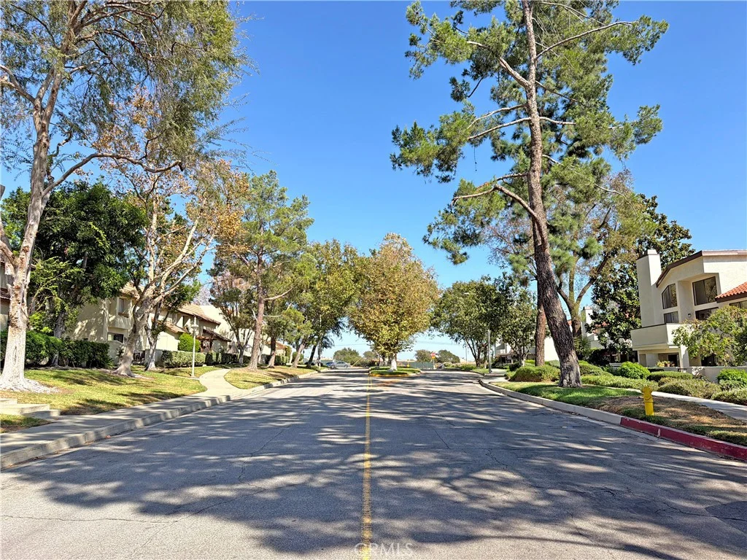
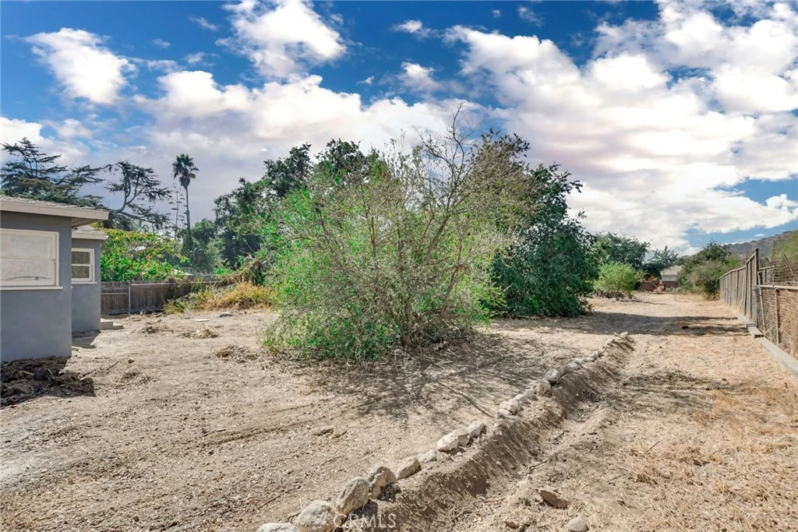
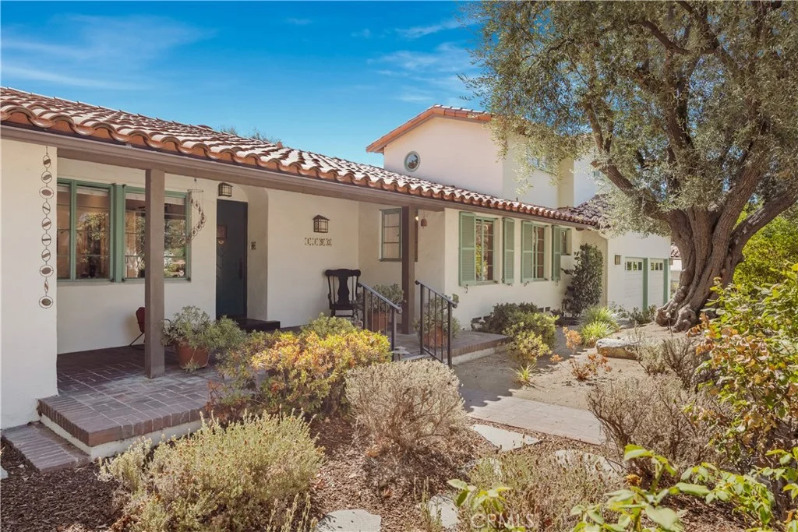
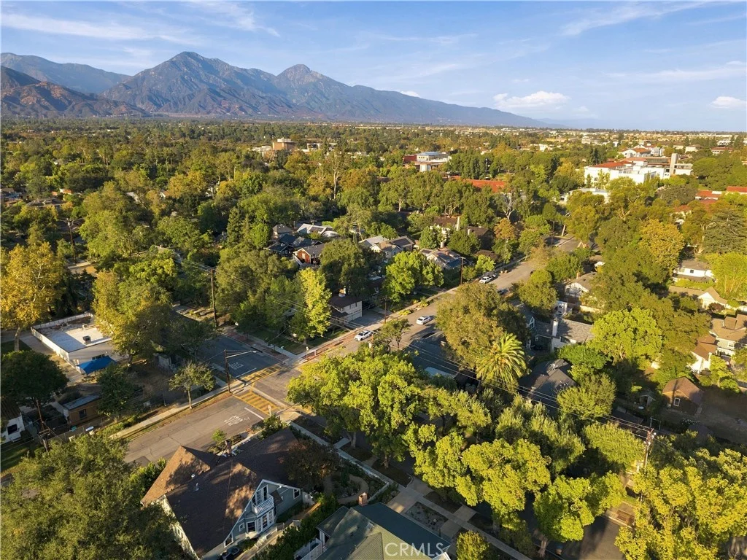
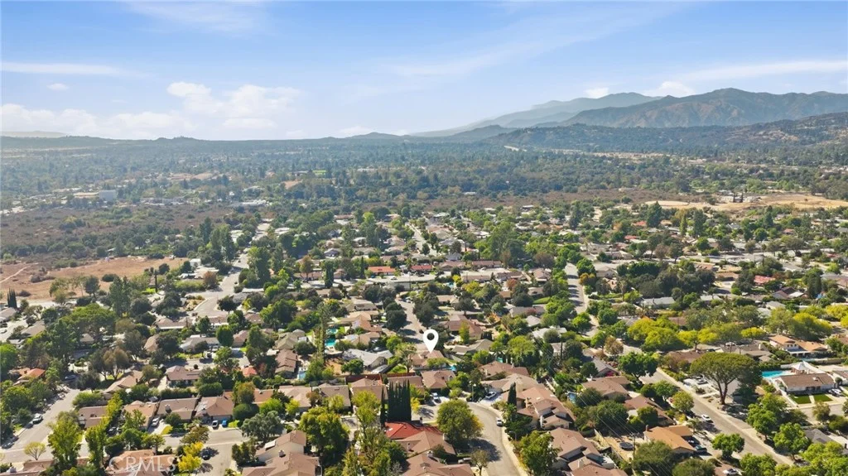
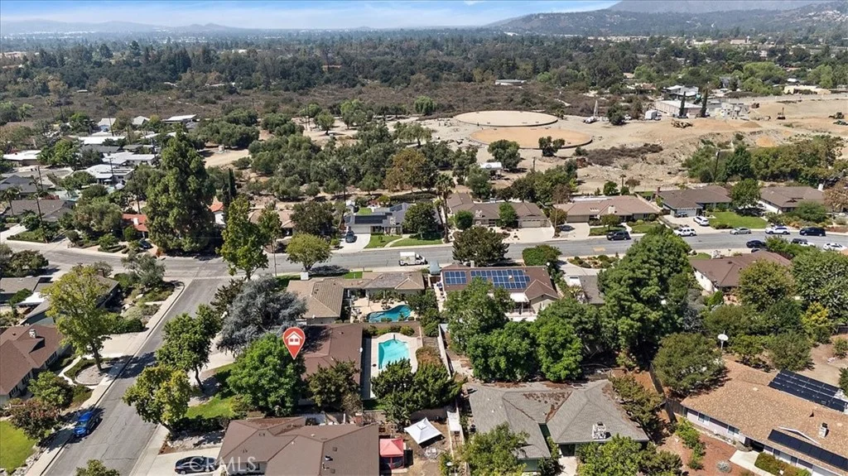
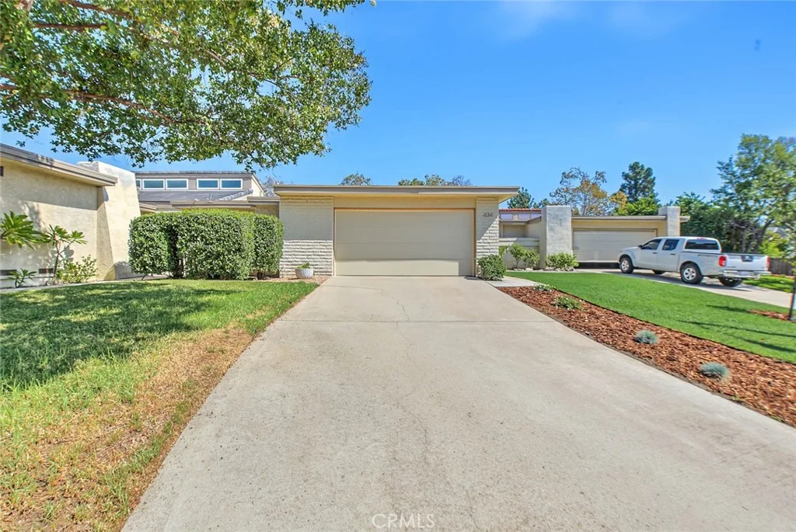
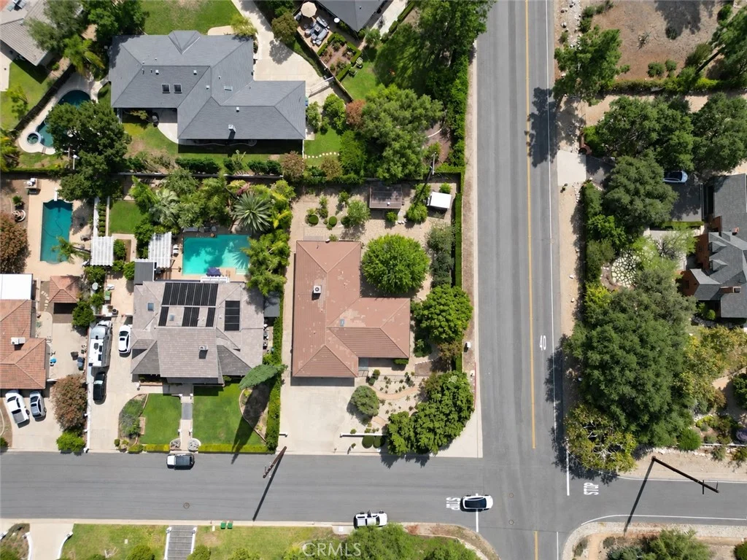
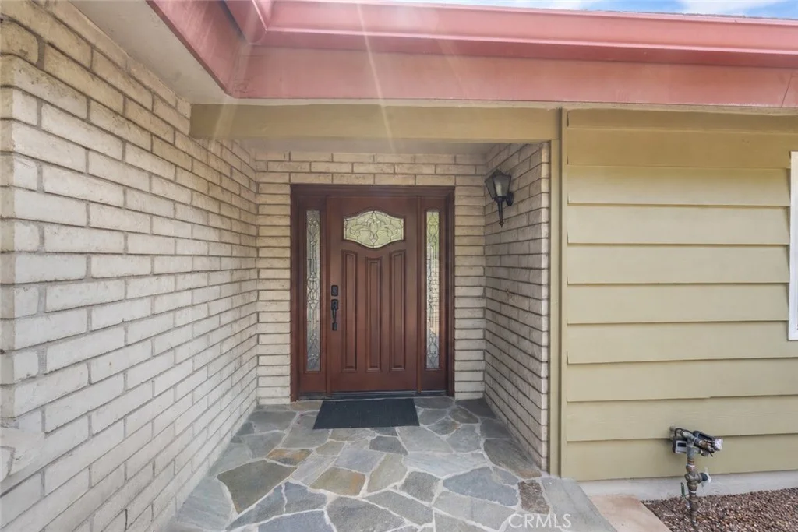
Welcome to 1002 Pomello, located in one of Claremont's most desirable neighborhoods in the city known as The City of Trees and PhDs. This exceptional North Claremont single-story, 3-bedroom, 3-bathroom home sits on an expansive corner lot where thoughtful design meets everyday comfort. Surrounded by larger estate-style homes and multi-million-dollar properties, 1002 Pomello offers a unique opportunity to own in this highly sought-after North Claremont neighborhood. With expansive front, side, and backyards, the property is surrounded by well-maintained landscaping, including clear pathways, elegant pavers, rose bushes, drought-tolerant plants, and fruit trees, creating a private outdoor oasis. Dine al fresco, entertain, garden, play, or simply unwind. An oversized front door opens to a well-proportioned foyer filled with natural light. Direct views of the backyard can be enjoyed from the foyer, dining area, formal living room, kitchen, and primary suite. The primary bedroom offers direct backyard access, generous closet space with a walk-in closet and two mirrored wardrobe closets, and an ensuite bath with dual sinks, a large soaking tub, separate shower, and ample cabinetry. Bedroom two features a Murphy bed, making it an ideal flex space for guests, a home office, or both. An updated Jack-and-Jill bathroom connects bedrooms two and three, while an additional full guest bathroom is conveniently located down the hall. A separate laundry area is centrally positioned between the bedrooms. Additional features of this home include Dual Pane windows, recessed lighting, skylights, vaulted ceilings, a 3-car garage, and a large driveway with space for recreational vehicles. This North Claremont Beauty is conveniently located in close proximity to the prestigious Claremont Colleges, trails, Claremont Village where a wide selection of year-round community events can be enjoyed, shop a great mix of local unique boutiques, and savor a variety of caf s, and restaurants.
PROPERTY DETAILS: Square Feet: 2115 | Bathrooms: 3
INTERIOR FEATURES: • Appliances: Dryer, Washer, Microwave, Gas Range, Gas Oven, Dishwasher • Flooring: Tile, Laminate, Carpet • Cooling: Central Air • Heating: Central • Common Walls: No Common Walls • Doors/Windows: Shutters, Skylight(s), Blinds, Screens • Fireplaces: None • Accessibility: Baths, Therapeutic Whirlpool • Additional Interior Features: Built-in Features, High Ceilings, Recessed Lighting
EXTERIOR FEATURES: • Parking: 3 Garage Spaces, 3 Parking Spaces, Garage, Concrete, Garage Faces Front, Driveway, Attached Garage. • Patio: Patio, Porch • Roof: Tile • Pool Description: None • Spa: None • Fence: Wrought Iron, Block • Additional Exterior/Lot Features: Patio, Porch
LISTING AGENT: Agent: Don Valenciano | Office: Pure Realty | Phone: (818) 259-2627 | Email: [email protected]
LISTING INFORMATION: MLS#: GD26210687 | Status: FOR SALE
Map coordinates have not been supplied for this listing.
Search the supplied address in mapsAdded and updated dates describe the Mirror record. Source publication and verification dates are shown separately when known; none establishes time on market. Confirm current price and availability with the listing contact.
View original listing