8617 Branch Side Way Unit 2004B, Brandywine, MD, 20613
Property facts
- Property type
- townhomes
- Property subtype
- townhouse
- Bedrooms
- 3
- Bathrooms
- 2.5
- Lot size
- 1601 sqft
Only details supplied with this listing are shown. Ask the listing contact to confirm measurements, taxes and costs.
About this home
Townhomes in Brandywine, MD - Bedrooms: 3 - Bathrooms: 2.5 - Area: 2285 sqft - Year Built: N/A - Lot: 1601 sqft
Listing Agent: Erica Stevenson Brokerage: NVR Services, Inc.
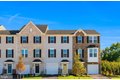
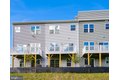
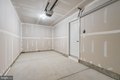
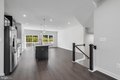
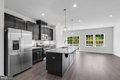
To Be Built: The Strauss D - an interior-unit townhome in the Stephens Crossing community in Brandywine, Maryland. The Strauss combines the spacious feel and customizable features of a single-family home with the lowmaintenance convenience of townhome living. The lower level is how you enter the home complete with a 1-car garage and finished recreation room. A bedroom with full bathroom is an available option on the lower level. On the main living level, an enormous Kitchen with island opens onto a bright and airy Living Room, perfect for entertaining. Up a flight of stairs designed to be elegant and functional, the upper level boasts three bedrooms, two baths, and a 2nd floor laundry. No need to worry about storage space - generous closets abound in all bedrooms. The Primary Bedroom is a private retreat accented with a tray ceiling and featuring an enormous walk-in closet. The Primary Bathroom boasts a soaking tub and separate shower with seat. Stephens Crossing offers relaxed living with convenient access to Routes 4, 5 and 301, and only minutes from the Capital Beltway. Shop at the nearby Brandywine Shopping Center, Costco and Tanger Outlets at National Harbor with over 85 stores. Dine at McCormick & Schmick's. Take a water taxi connecting Alexandria, National Harbor, Georgetown and the National Mall. Closing cost assistance is available with the use of the seller's preferred lender. Other homesites and floorplans are available. Elevation cost may apply. Photos shown are representative only.
Features & amenities
Location
If the interactive map is unavailable, open the supplied location in maps.
Open location in mapsThe pin uses coordinates supplied with this listing. Confirm the exact location with the listing contact.
Listing information
- Original source
- www.realtor.com
- Listing / MLS reference
- MDPG2199226
- Added to Mirror
Added and updated dates describe the Mirror record. Source publication and verification dates are shown separately when known; none establishes time on market. Confirm current price and availability with the listing contact.
View original listingSimilar homes nearby