Log in Sign up
Back to search Home Countries United States Corona 8634 Hunt Canyon Rd, Corona, CA, 92883
$1,175,000

8634 Hunt Canyon Rd, Corona, CA, 92883

8634 Hunt Canyon Rd, Corona, CA, 92883
5 beds 4 baths single family

Property facts

Property type
single family
Bedrooms
5
Bathrooms
4
Lot size
10019 sqft

Only details supplied with this listing are shown. Ask the listing contact to confirm measurements, taxes and costs.

About this home

Single Family in Corona, CA - Bedrooms: 5 - Bathrooms: 4 - Area: 3939 sqft - Year Built: 2003 - Lot: 10019 sqft

Listing Agent: Quannuong Tran Brokerage: Berkshire Hathaway HomeServices California Properties -

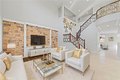
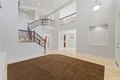
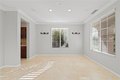
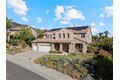
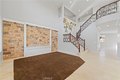
Welcome to 8634 Hunt Canyon Road, a beautifully maintained home in Montecito Ranch. This amazing property offers 5 spacious bedrooms (2 of them are on the main floor), 4 bathrooms, 2-tier AC system, and high ceiling throughout the entire house. The floor plan is thoroughly designed for open-concept living. The living room boasts a cathedral ceiling and open floor plan, saturated with natural light. Formal dining room is adjacent to a dream kitchen that includes an oversized center island, butlers pantry, and cherry wood cabinets. The kitchen opens to an incredibly large family room with a built in entertainment center and fireplace. Another great feature that this home offers is the 2 bedrooms downstairs, perfect for multi-generational compound! One bedroom has its own bathroom, with access to the swimming pool and the backyard. The second bedroom is adjacent to the full bathroom on the main floor. There is more to explore! A beautiful double wrought iron staircase leads you to the second floor. Upstairs offers an oversized loft for entertainment or a quiet hideout/library corner. The spacious, mountain view primary suite includes a premium walk-in closet with custom built-in organizer, separate soaking tub, shower, separate vanities, and a large retreat area that can be easily turned into a nursery or a gym. The left side of this home comprises the 4th and 5th bedrooms and the 4th full bathroom. Theres a metal/secured screen door recently installed at the entrance from the kitchen to the backyard for fresh air enjoyment. The well-kept backyard offers a sparkling, paradise like swimming pool, spa, BBQ island, mini refrigerator, large size table with shade, roses, lush greenery and multiple fruit trees with tasty fruits for your kitchen. The 3-car garage (plus a bonus area) is epoxy finished with more than enough room for storage. There is more to add: fully paid solar panels, EV charger, more than $50K upgrades to swimming pool with lifetime warranty. The home is located at the base of the Cleveland National Forest; near highly acclaimed schools. Easy access to the 15 freeway, Dos Lagos, Toms Farm, Glen Ivy Golf Club, Glen Ivy Hot Springs and more. Dont wait to make this home yours!
Features & amenities

Features & finishes
Bedrooms: 5
Bedrooms On Main Level: 2
Total Bathrooms: 4
Full Bathrooms: 3
3/4 Bathrooms: 1
Bathrooms On Main Level: 2
Bathroom 1 Features: Soaking Tub
Walk-in shower
Main Floor Full Bath
Double sinks in bath(s)
Privacy toilet door
Bathtub
Double Sinks in Primary Bath
Vanity area
Shower
Crown Molding
Built-in Features
High Ceilings
Ceiling Fan(s)
Pantry
Open Floorplan
Storage
Coffered Ceiling(s)
Cathedral Ceiling(s)
Granite Counters
Flooring: Tile
Carpet
Water Heater
Microwave
Refrigerator
Barbecue
Gas Range
Electric Oven
Dishwasher
Laundry Features: Individual Room
Formal Entry
Jack & Jill
Walk-In Closet
Laundry
Multi-Level Bedroom
Kitchen
Living Room
Main Floor Bedroom
Family Room
Loft
Game Room
Cooling Features: Central Air
Fireplace Features: Family Room
Heating Features: Central
Heating: Yes
Breakfast Room Description: Dining Room
In Kitchen
Breakfast Nook
Kitchen Features: Kitchen Open to Family Room
Pots & Pan Drawers
Self-closing cabin

Location

If the interactive map is unavailable, open the supplied location in maps.

Open location in maps

The pin uses coordinates supplied with this listing. Confirm the exact location with the listing contact.

Listing information

Original source
www.realtor.com
Listing / MLS reference
RS25245320
Added to Mirror

Added and updated dates describe the Mirror record. Source publication and verification dates are shown separately when known; none establishes time on market. Confirm current price and availability with the listing contact.

View original listing

Similar homes nearby

99-04 57th Ave Unit 3G, Corona, NY, 11368
For Sale
$388,000
99-04 57th Ave Unit 3G, Corona, NY, 11368
2 bd 1 ba Townhouse
Corona
Listed by Royalux Realty LLC
99-10 60th Ave Unit CC1, Corona, NY, 11368
For Sale
$299,999
99-10 60th Ave Unit CC1, Corona, NY, 11368
2 bd 2 ba Townhouse
Corona
Listed by Coldwell Banker American Homes
50-08 101st St, Corona, NY, 11368
For Sale
$1,250,000
50-08 101st St, Corona, NY, 11368
6 bd 3 ba Single Family
Corona
Listed by Ashford Homes LLC
102-08 39th Ave, Corona, NY, 11368
For Sale
$1,399,000
102-08 39th Ave, Corona, NY, 11368
6 bd 4 ba Single Family
Corona
Listed by Jamie Realty Group
Photos coming soon
For Sale
$529,000
3417 103rd St #203, Corona, NY, 11368
2 bd 2 ba Townhouse
Corona
Listed by Telemundo Realty Corp
Photos coming soon
For Sale
$329,000
99-45 60th Ave Unit 6F, Corona, NY, 11368
1 bd 1 ba Townhouse
Corona
Listed by Cordial Realty Group Inc
5611 Waldron St, Corona, NY, 11368
For Sale
$1,350,000
5611 Waldron St, Corona, NY, 11368
Single Family
Corona
Listed by Sany Realty Group LLC
112-30 Northern Blvd Unit 1F, Corona, NY, 11368
For Sale
$230,000
112-30 Northern Blvd Unit 1F, Corona, NY, 11368
2 bd 1 ba Townhouse
Corona
Listed by Keller Williams Rty Gold Coast
$1,175,000
5 beds · 4 baths
Log in Sign up