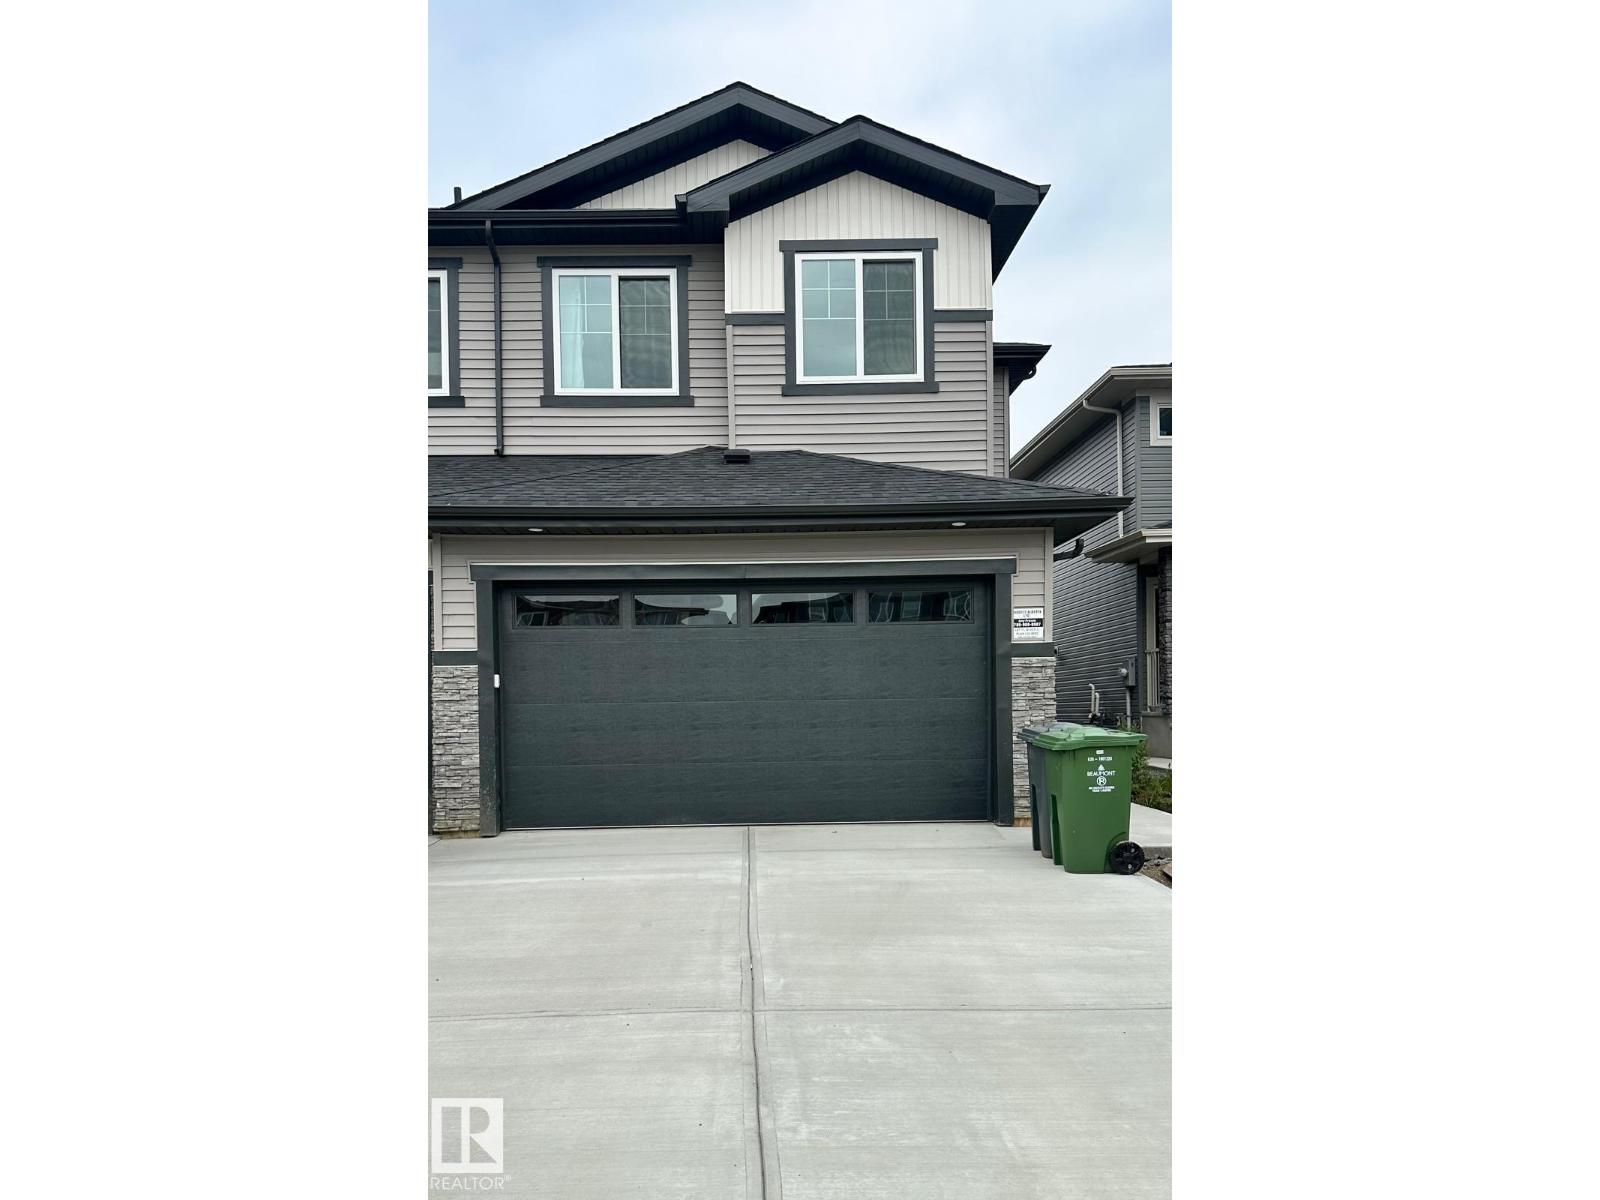
For Sale
$324,900
5406 55 Street, Beaumont, AB, T4X1A4
3 bd
2 ba
Duplex
Beaumont
Listed by REAL BROKER


Only details supplied with this listing are shown. Ask the listing contact to confirm measurements, taxes and costs.
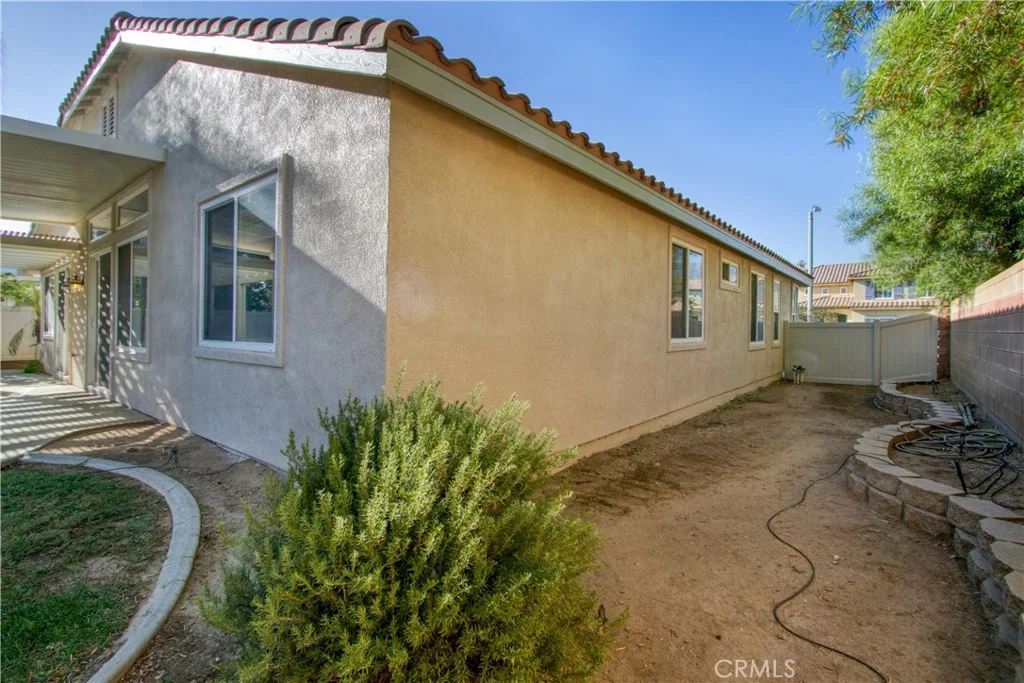
Welcome to this immaculately kept home that is better than a model, with all the improvements already completed for the buyer, located in a vibrant 55+ resort-style community where every day feels like a vacation and set against a stunning mountain backdrop. This nearly brand-new residence offers 2 spacious bedrooms, 2 full bathrooms, and a versatile office nook ideal for working from home or hobbies, along with a beautifully appointed kitchen featuring soft close cabinetry, light countertops, decorative glass backsplash, walk-in pantry, vaulted ceilings, and recessed lighting throughout, creating a bright and inviting space for everyday living and entertaining. The highly upgraded backyard is designed for low-maintenance outdoor enjoyment and includes an Aluma-wood patio cover with accent lighting and ceiling fan, privacy hedges, peek-a-boo mountain views, artificial turf, river rock along the side yard, and a mobile vegetable garden with an integrated watering system, while the front yard showcases drought-tolerant landscaping with an elegant river rock design. Additional highlights include solar panels for enhanced energy efficiency, making this home a perfect blend of comfort, style, and convenience in a premier community offering amenities designed for relaxation, social connection, and active living - truly a move-in-ready opportunity not to be missed.
PROPERTY DETAILS: Square Feet: 1419 | Bathrooms: 2
INTERIOR FEATURES: • Appliances: Dishwasher, Disposal, Gas Oven, Gas Cooktop, Microwave • Flooring: Vinyl, Carpet • Cooling: Central Air, Ceiling Fan(s) • Heating: Central • Common Walls: No Common Walls • Doors/Windows: Blinds • Fireplaces: None • Security: Gated Community • Additional Interior Features: Kitchen Island, Pantry, Walk-In Closet(s), Ceiling Fan(s), Granite Counters, High Ceilings, Wired for Data
EXTERIOR FEATURES: • Parking: 2 Garage Spaces, 2 Parking Spaces, Driveway, Attached Garage. • Exterior: Stucco • Patio: Patio, Covered • Pool: InGround • Pool Description: Association, In Ground • Spa: In Ground • Lot View: Mountain • Fence: Wrought Iron, Vinyl • Additional Exterior/Lot Features: Landscaped, Patio Front Yard, Landscaped
LISTING AGENT: Agent: Vanessa O'Neill | Office: Top Producers Realty Partners | Phone: 9092486215 | Email: [email protected]
LISTING INFORMATION: MLS#: TR25279938 | Status: Pending
Map coordinates have not been supplied for this listing.
Search the supplied address in mapsAdded and updated dates describe the Mirror record. Source publication and verification dates are shown separately when known; none establishes time on market. Confirm current price and availability with the listing contact.
View original listing