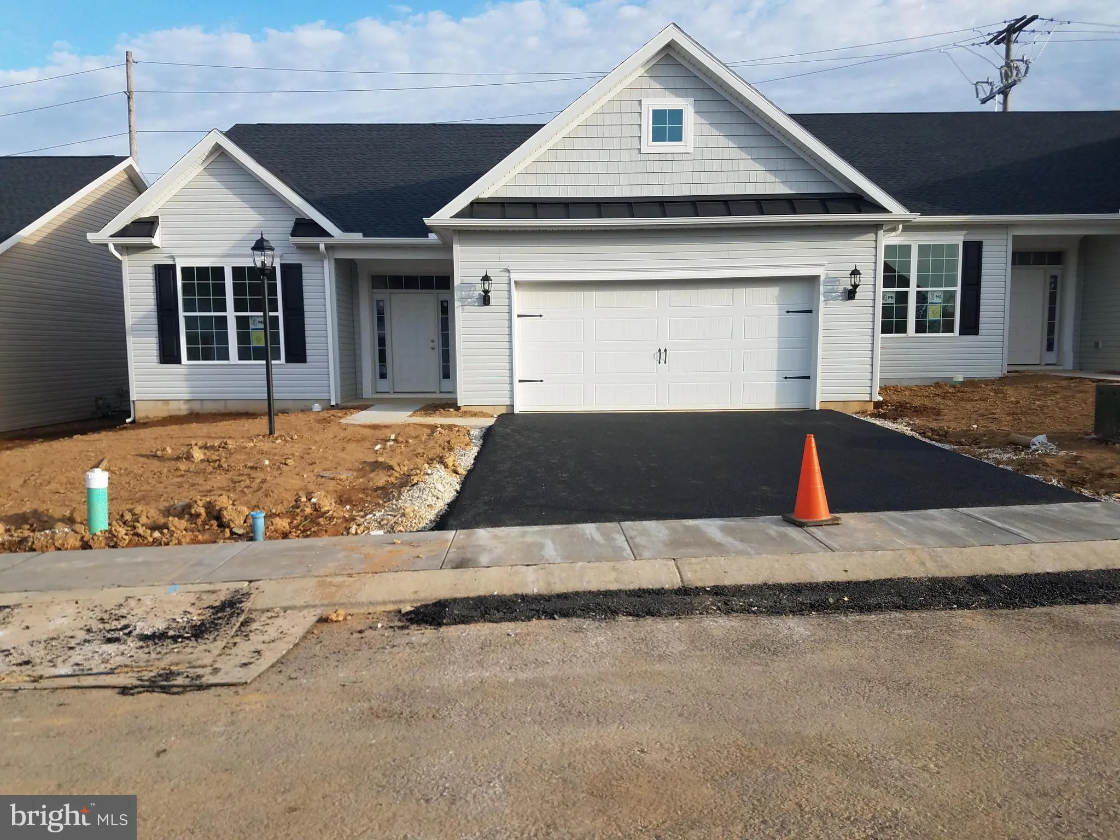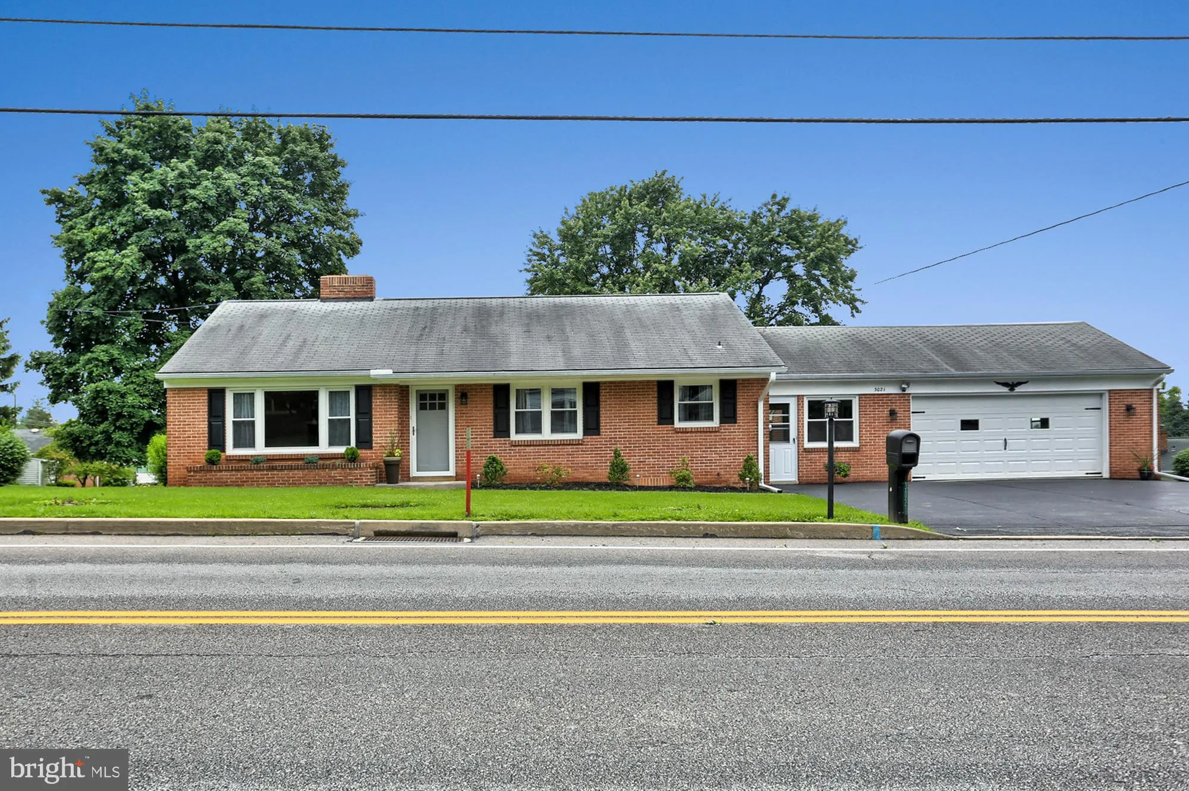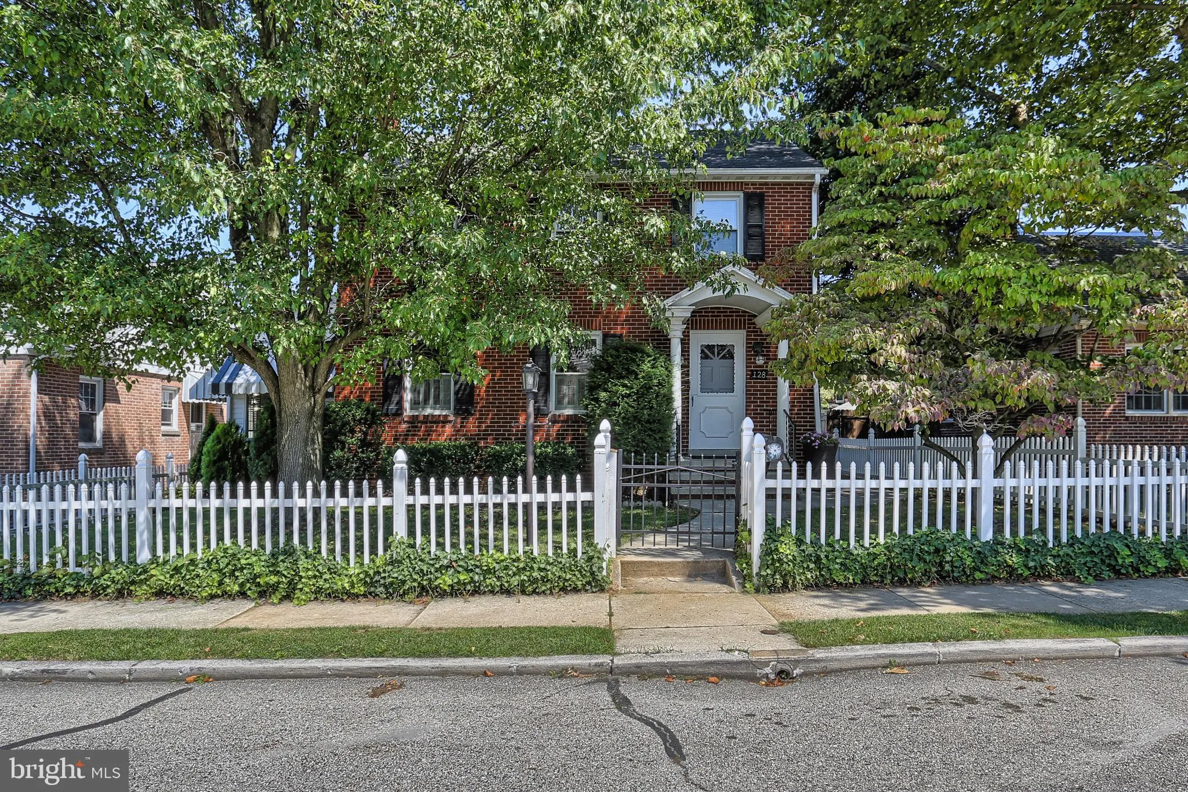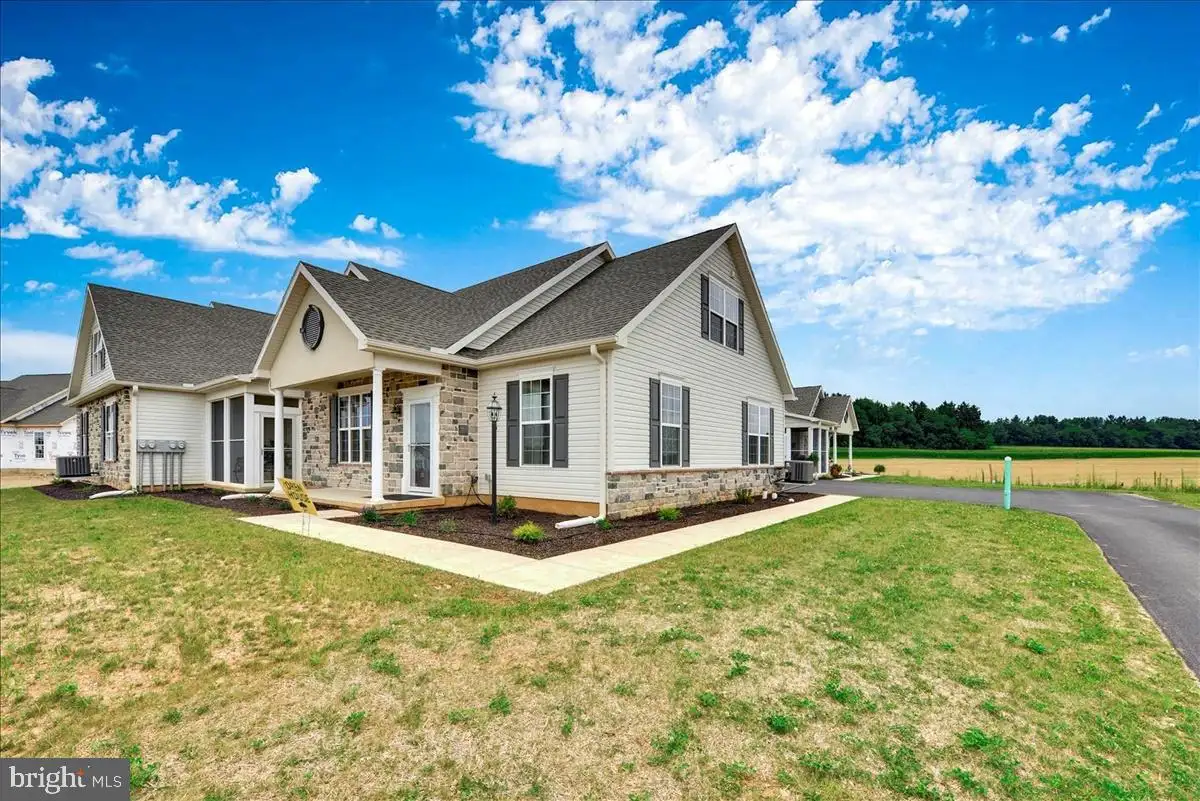
For Sale
USD229,338
34 Dolomite Drive, Hanover, PA 17331
Studio
3 ba
Hanover
Listed by Joseph A Myers Real Estate, Inc.
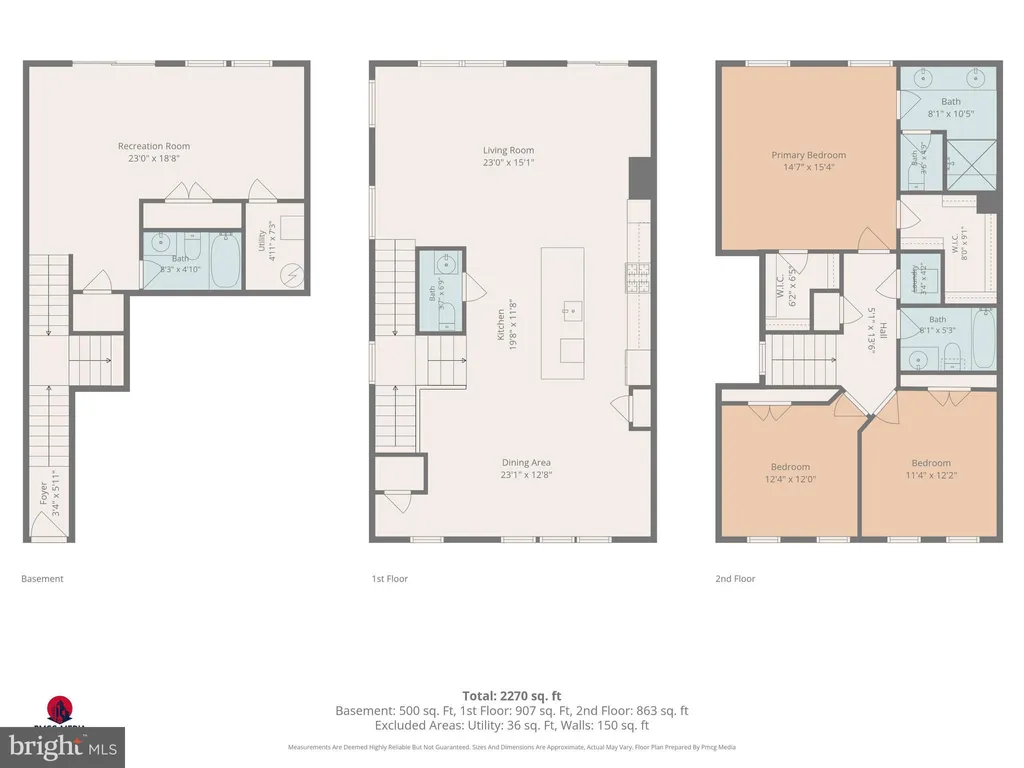
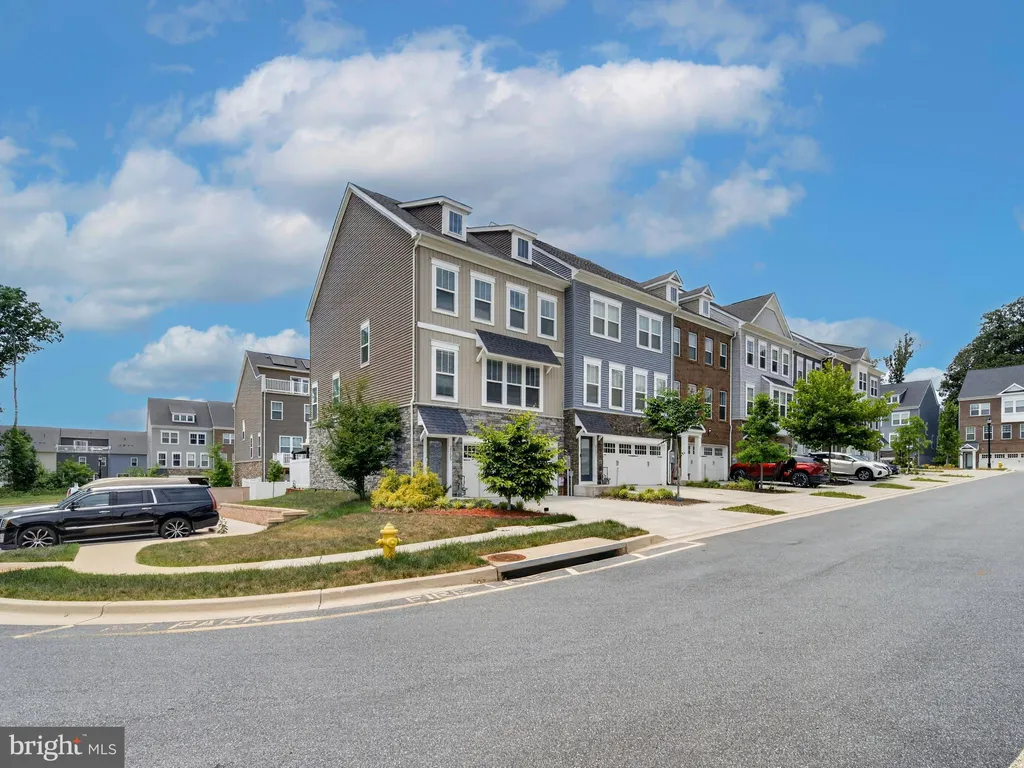
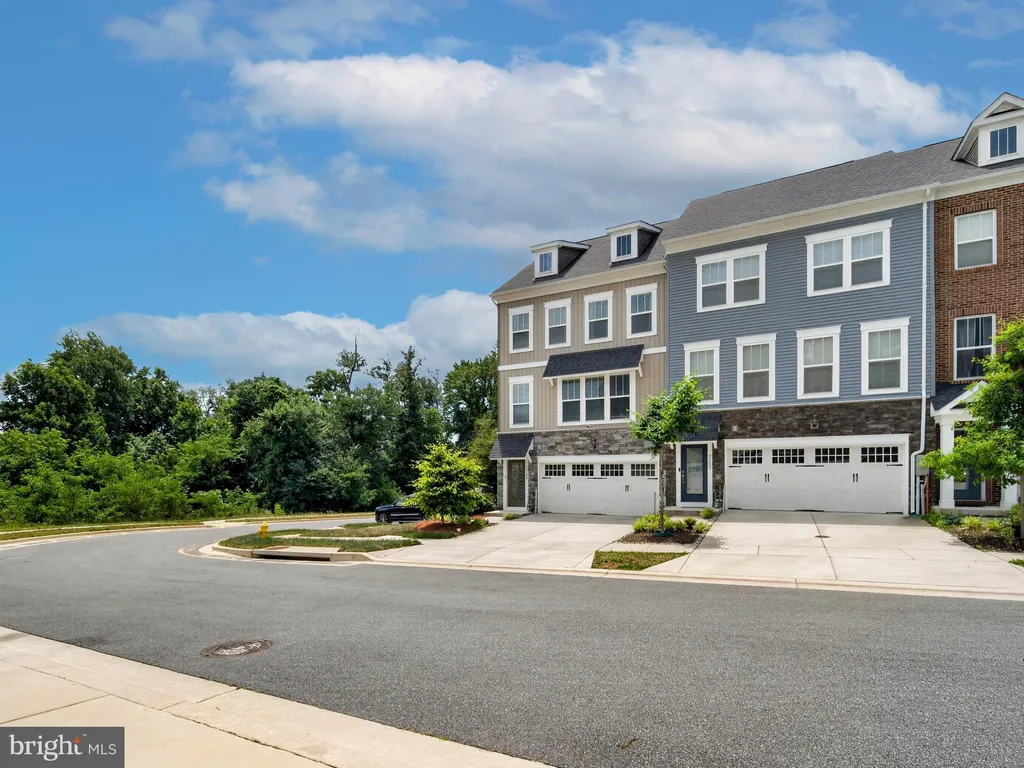
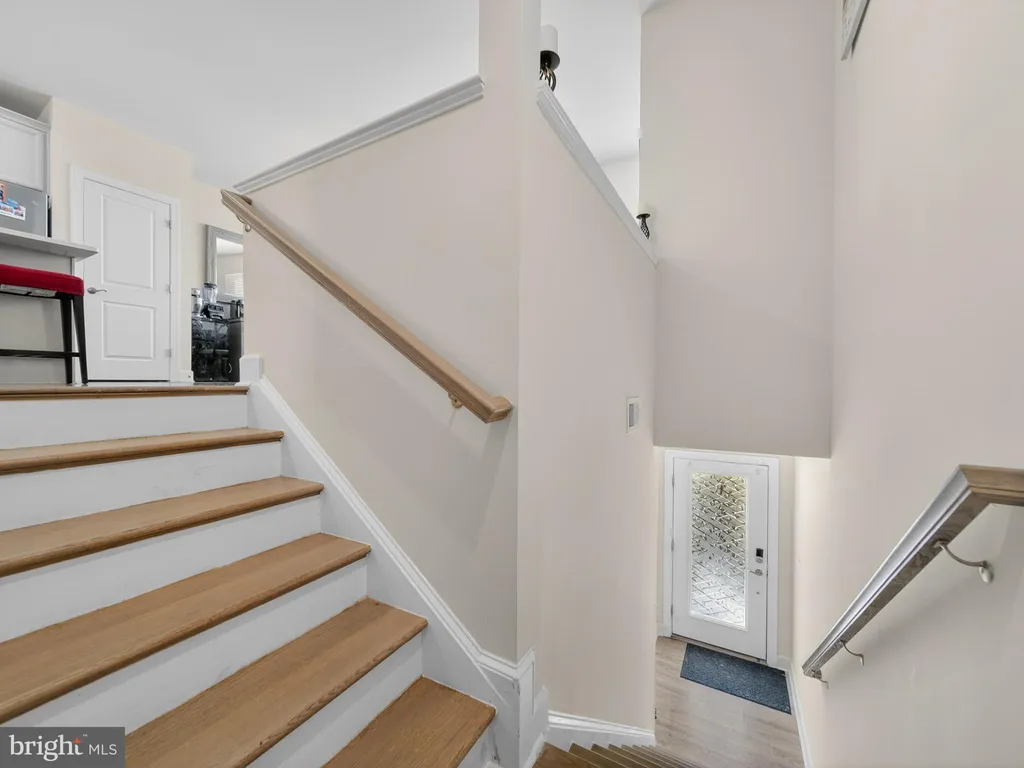
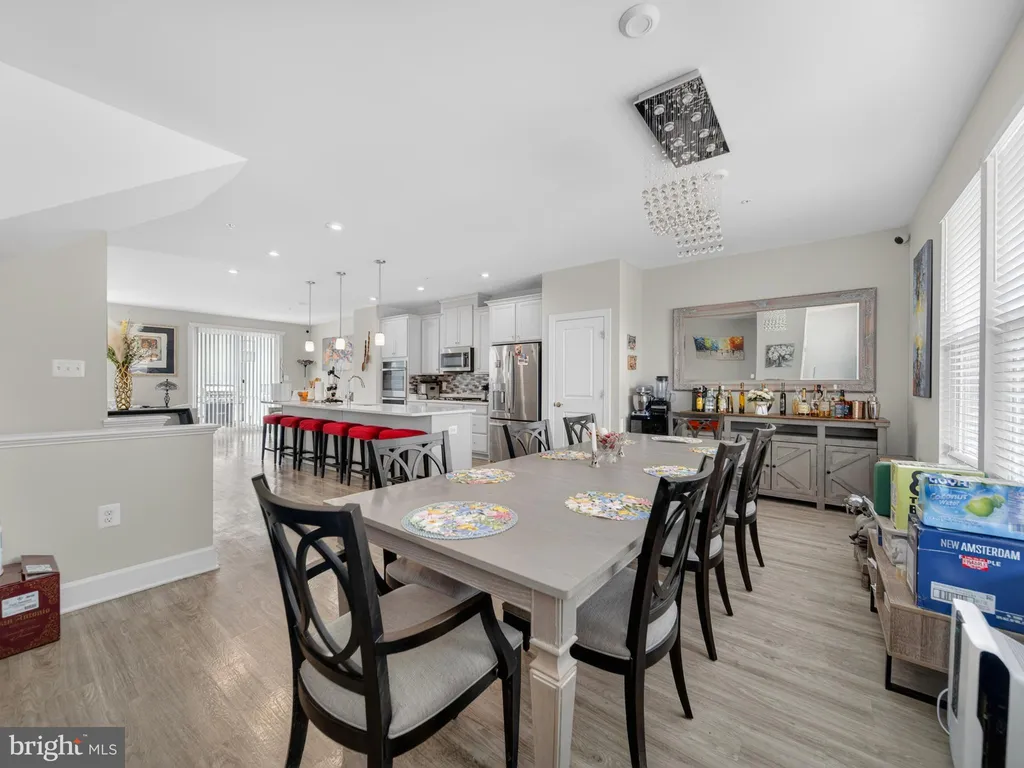
*****FHA assumable rate of 3.75% on $500k for qualified buyer! Welcome to 2155 Otter Creek Circle | Hanover, MD 21076 Nestled in the distinguished Shipley Homestead community, this beautifully appointed 2021-built Enclave Model offers over 2,500 square feet of refined living in one of Hanover's most sought-after neighborhoods. Nearly new and move-in ready, this residence reflects the very best of contemporary construction with a timeless, classic sensibility. The bright, open floor plan flows naturally, inviting effortless living and gracious entertaining - a thoughtful design that balances everyday comfort with an elegance suited for hosting. At the heart of the home lies a distinguished chef's kitchen, appointed with high-end GE stainless steel appliances, a 5-burner gas range, generous counter space, and oversized center island. Beautiful quartz counters, and soft-close cabinetry with crown molding, and stylish backsplash add that elegant touch. Recessed lighting throughout casts a warm, refined ambiance, and the kitchen's open connection to the dining room makes every gathering feel both intimate and grand. LVP flooring throughout main level and basement adds beauty, durability, and effortless upkeep. Upstairs, the spacious primary suite offers a true retreat, complete with two generous walk-in closets. Upper-level laundry adds a welcome practicality to the home's well-considered layout, keeping daily life convenient and uncluttered. The fully finished walkout basement presents exceptional versatility - whether appointed as a guest suite, home office, recreation room, or media space, the possibilities are limited only by imagination. It opens directly to a fully fenced backyard, offering a private and serene outdoor sanctuary. Ideally situated just 3 miles from Fort Meade, with convenient access to I-95, I-295, and I-97, and only 9 miles from Baltimore-Washington International Airport, this address places Washington, DC (20 miles), Baltimore, and Annapolis within easy reach. Arundel Mills Mall and Arundel Village are less than 3 miles away for premier shopping and dining. Schedule your private showing today!
PROPERTY DETAILS: Square Feet: 2520 | Bathrooms: 4
INTERIOR FEATURES: • Square Footage (approx): 2,520 Sq. Ft. Above Ground, Sq. Ft. Below Ground • Appliances: Double Oven, Gas Range, Gas Oven, Washer, Stainless Steel Appliance(s), Dryer • Flooring: Ceramic Tile, Vinyl, Carpet • Cooling: Central Air, Electric, Ceiling Fan(s) • Heating: Electric Heating, Heat Pump • Basement: Finished, Exterior Entry, Walk-Out Access, Full, Daylight, Interior Entry • Security: Smoke Detector(s) • Additional Interior Features: Eat-in Kitchen, Ceiling Fan(s), Kitchen Island, Pantry, Recessed Lighting, Walk-In Closet(s), Other, High Ceilings, Open Floorplan
EXTERIOR FEATURES: • Parking: 2 Garage Spaces, 2 Parking Spaces, Private, Garage, Driveway, Inside Entrance, Attached Garage. • Exterior: Stone, Vinyl • Patio: Deck, Enclosed, Patio, Porch • Roof: Shingle • Pool Description: Community • Zoning: R5 • Fence: Fenced, Vinyl • Additional Exterior/Lot Features: Awning(s), Patio, Porch, Deck
LISTING AGENT: Agent: Anthony Carr | Office: Samson Properties | Phone: 2407653782 | Email: [email protected]
LISTING INFORMATION: MLS#: MDAA2148896 | Status: FOR SALE