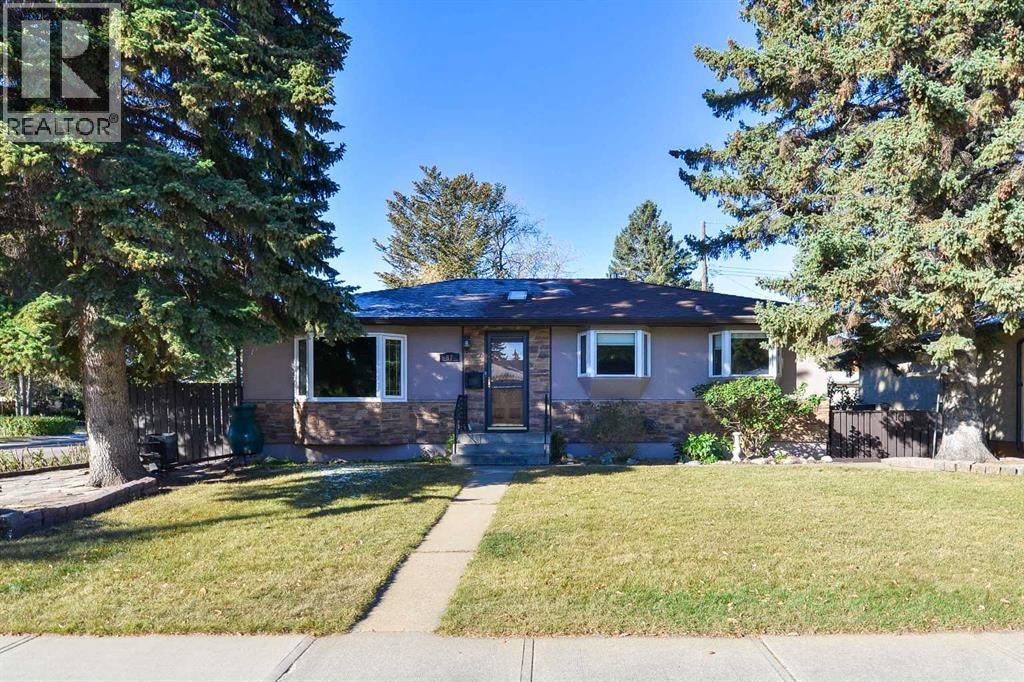
87 Gladeview Crescent SW|Calgary, Alberta T3E4X9
Property facts
- Property type
- Single Family
- Bedrooms
- 5
- Bathrooms
- 2
Only details supplied with this listing are shown. Ask the listing contact to confirm measurements, taxes and costs.
About this home
MLS Number: A2264315
Property Details: • Type: Single Family • Ownership Type: Freehold • Bedrooms: 3 + 2 • Bathrooms: 2 • Building Type: House • Building Size: N/A sqft • Building Storeys: N/A • Building Amenities: N/A • Floor Area: N/A • Land Size: N/A • Land Frontage: N/A • Parking Type: Detached Garage (1) • Parking Spaces: N/A
Description: **** OPEN HOUSE Saturday October 18th 1:30-4:00pm **** A special family home located at 87 Gladeview Crescent SW, one block and no busy streets to navigate for the children to walk to either one of Glamorgan's elementary schools: Glamorgan TLC and St. Andrew. This fully finished 3+2 bedroom bungalow has been owned by the same family for almost 50 years, and the pride of ownership shows. There is fantastic curb appeal from the poured concrete walkway to the stucco and stone low maintenance exterior. The skylight in the front hallway brings in lots of natural light. On the main floor there is a bright and sunny living room with bay window, three bedrooms, a four-piece bathroom with jetted tub and a functional and spacious kitchen. The kitchen has lots of oak cabinets, plenty of counter space, stainless fridge and dishwasher along with a Jenn Air built in oven and glass countertop stove. The kitchen also has two bay windows that provide an abundance of natural light and cross breezes during the warmer months and heated floors for cooler times of year. The basement is fully finished with kitchen area, a living room with corner gas fireplace, two bedrooms and a four-piece bathroom. In the past the basement has been used as a suite although it would need to be upgraded and registered to be considered legal. In the meantime, it would be a great space for roommates or to rent to college students as Mount Royal University is a ten-minute walk away. This home sits on a 60x100 foot flat corner lot with a west facing backyard. The yard is fenced, private and secure and has raised garden beds, trees and shrubs, a firepit surrounded by decorative paving stones and a single detached garage. This property is an opportunity to own in a very desirable community-oriented neighborhood, close to all amenities including restaurants, shopping, coffee shops and public transportation. Downtown is an easy 20-minute commute. Call today for your private viewing! (31254863)
Agent Information: • Agents: Nick Wood • Contact: 403-863-4220 • Brokerage: RE/MAX Complete Realty
Time on Realtor: 2 days ago
Location
If the interactive map is unavailable, open the supplied location in maps.
Open location in mapsThe pin uses coordinates supplied with this listing. Confirm the exact location with the listing contact.
Listing information
- Original source
- www.realtor.ca
- Listing / MLS reference
- A2264315
- Added to Mirror
- Record updated
Added and updated dates describe the Mirror record. Source publication and verification dates are shown separately when known; none establishes time on market. Confirm current price and availability with the listing contact.
View original listing