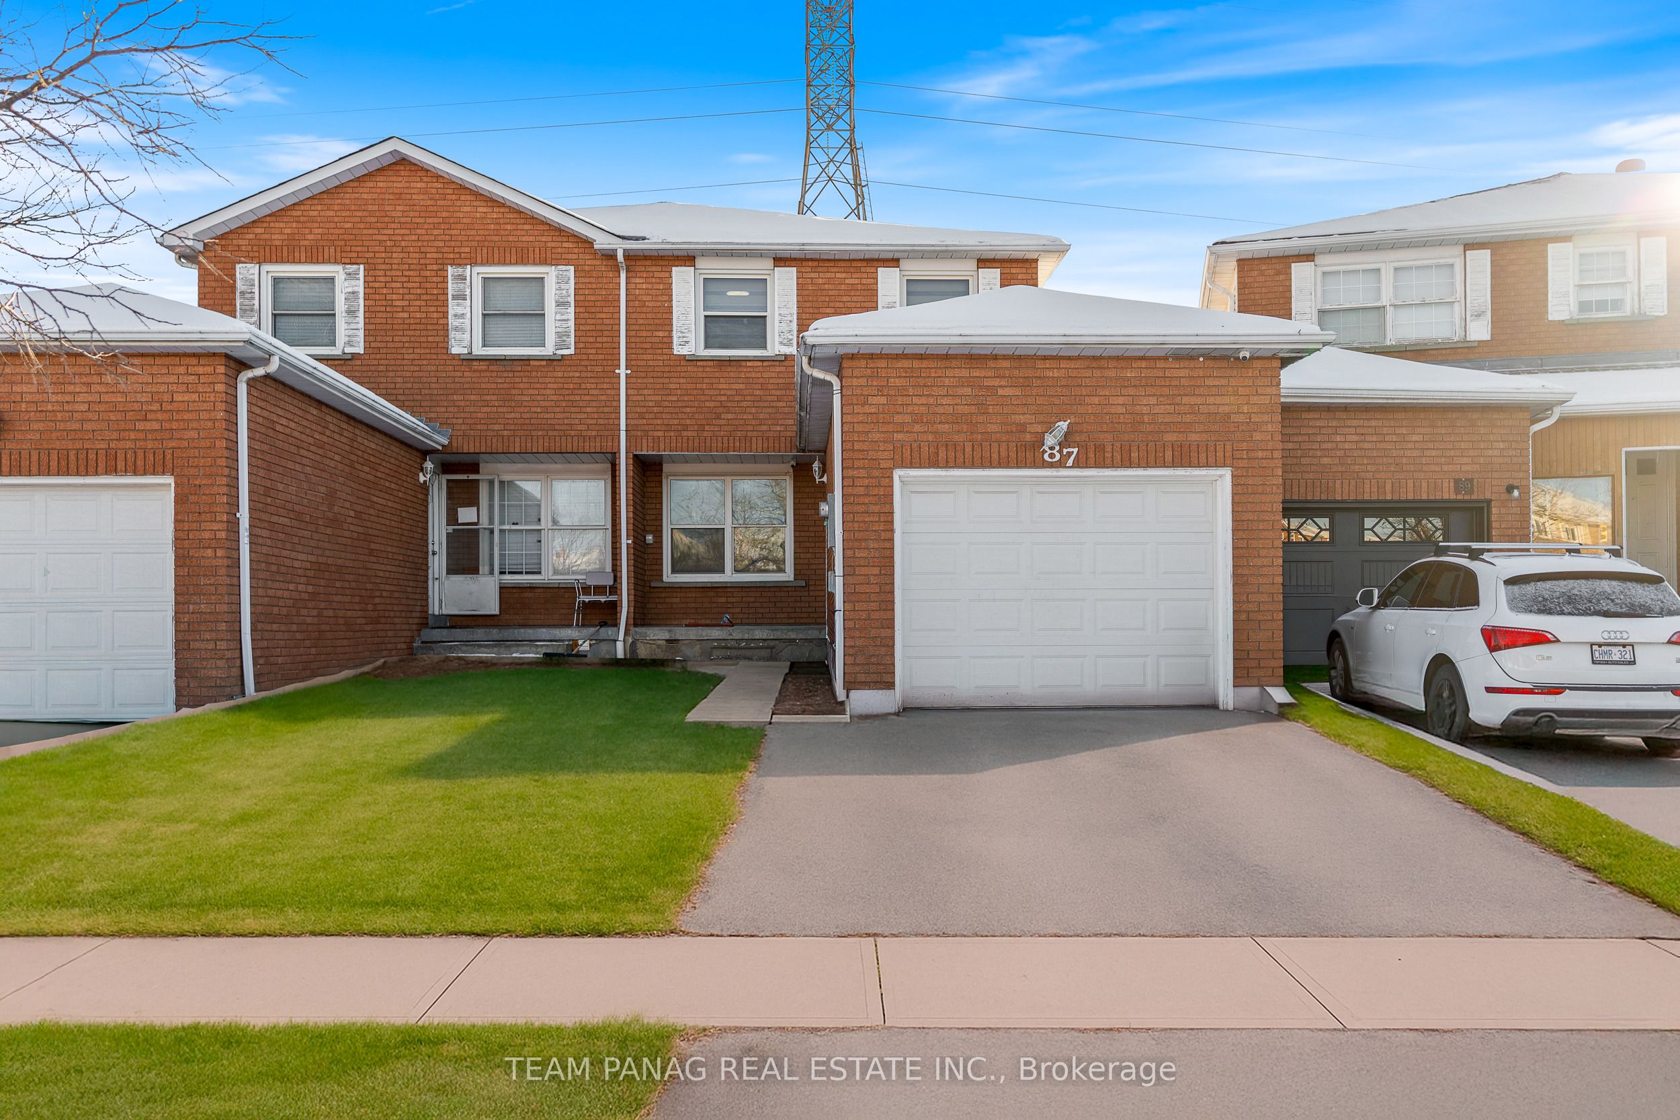
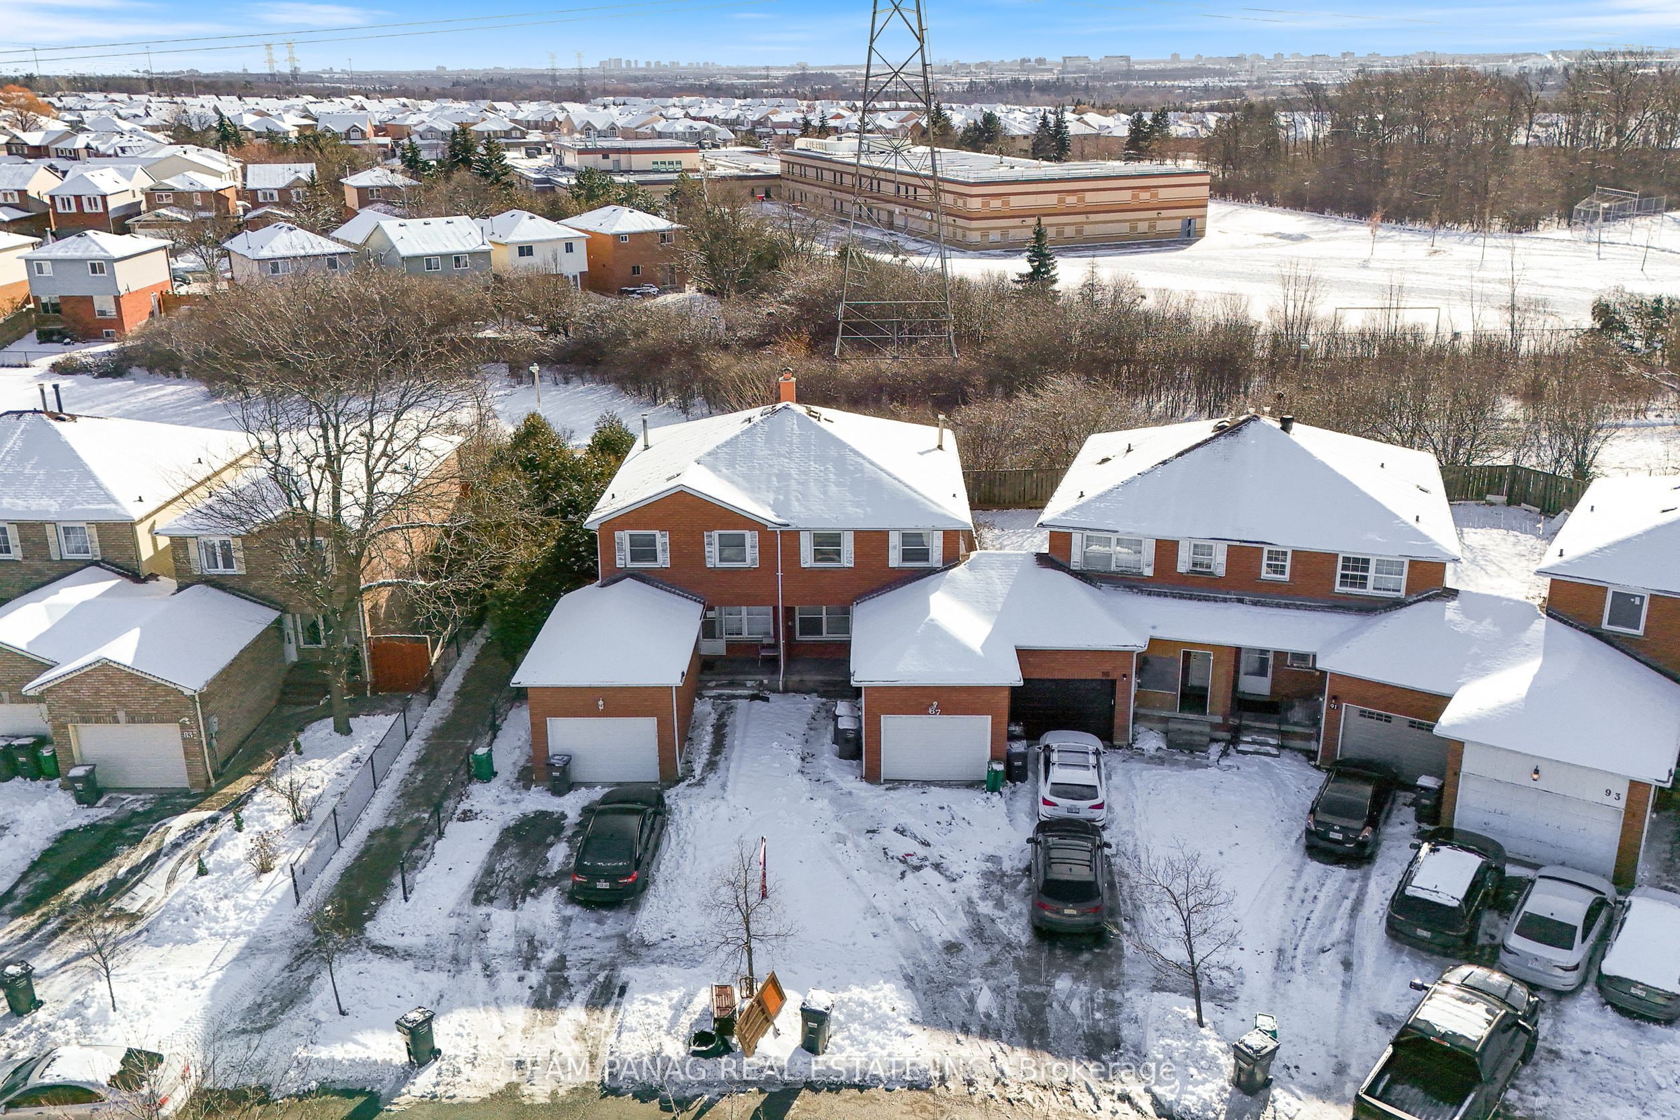
87 Tulip Drive, Brampton, ON, L6Y 3W9
Property facts
- Property type
- Att/Row/Townhouse
- Bedrooms
- 3
- Bathrooms
- 3
- Lot size
- 22.21 x 109.91 Feet
Only details supplied with this listing are shown. Ask the listing contact to confirm measurements, taxes and costs.
About this home
Property Details: - Type: Att/Row/Townhouse - Bedrooms: 3 - Bathrooms: 3 - MLS#: W12899164 Listed By: TEAM PANAG REAL ESTATE INC.
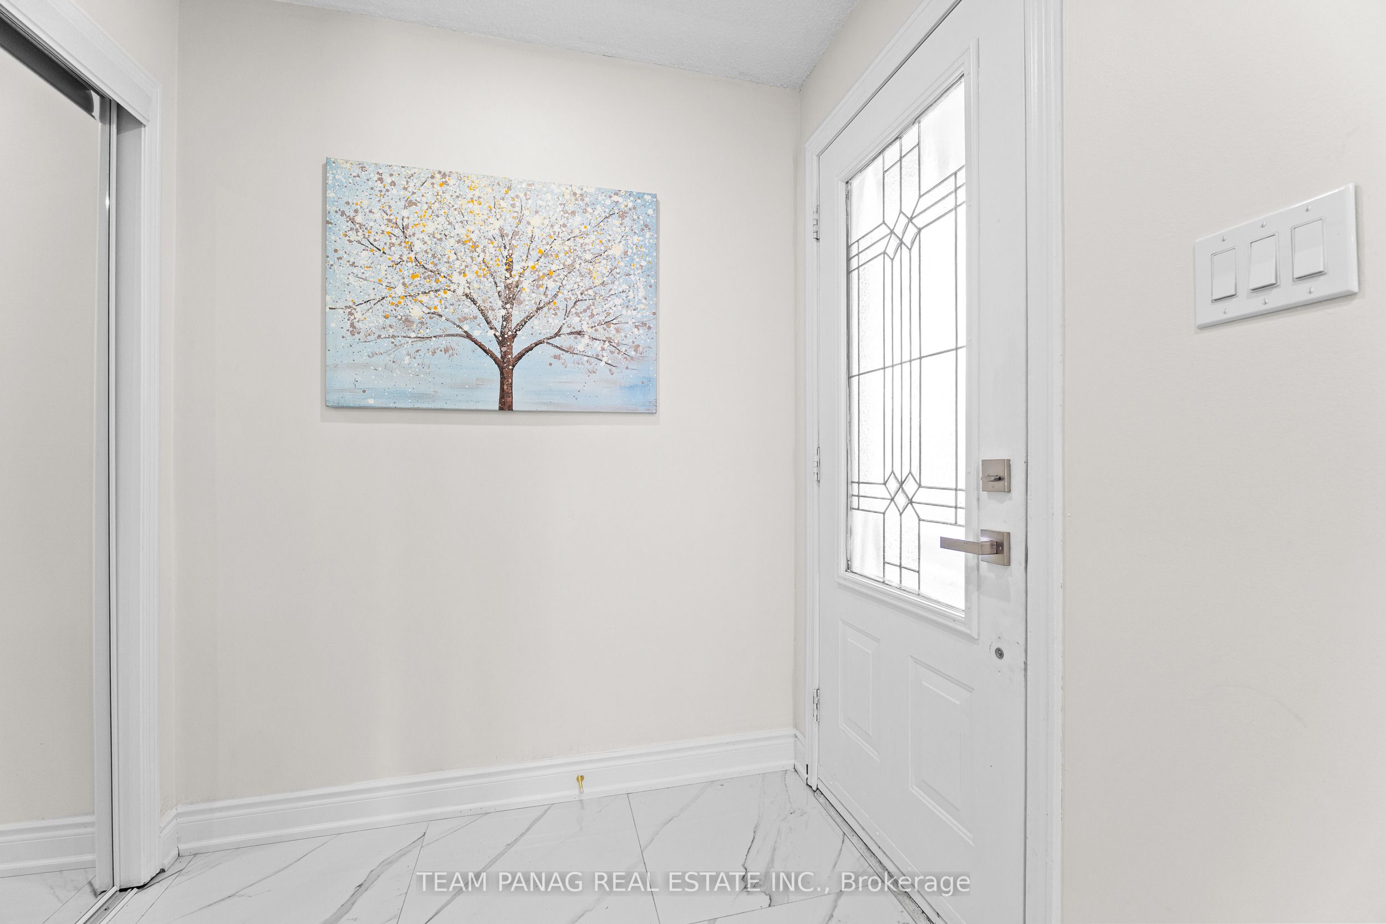
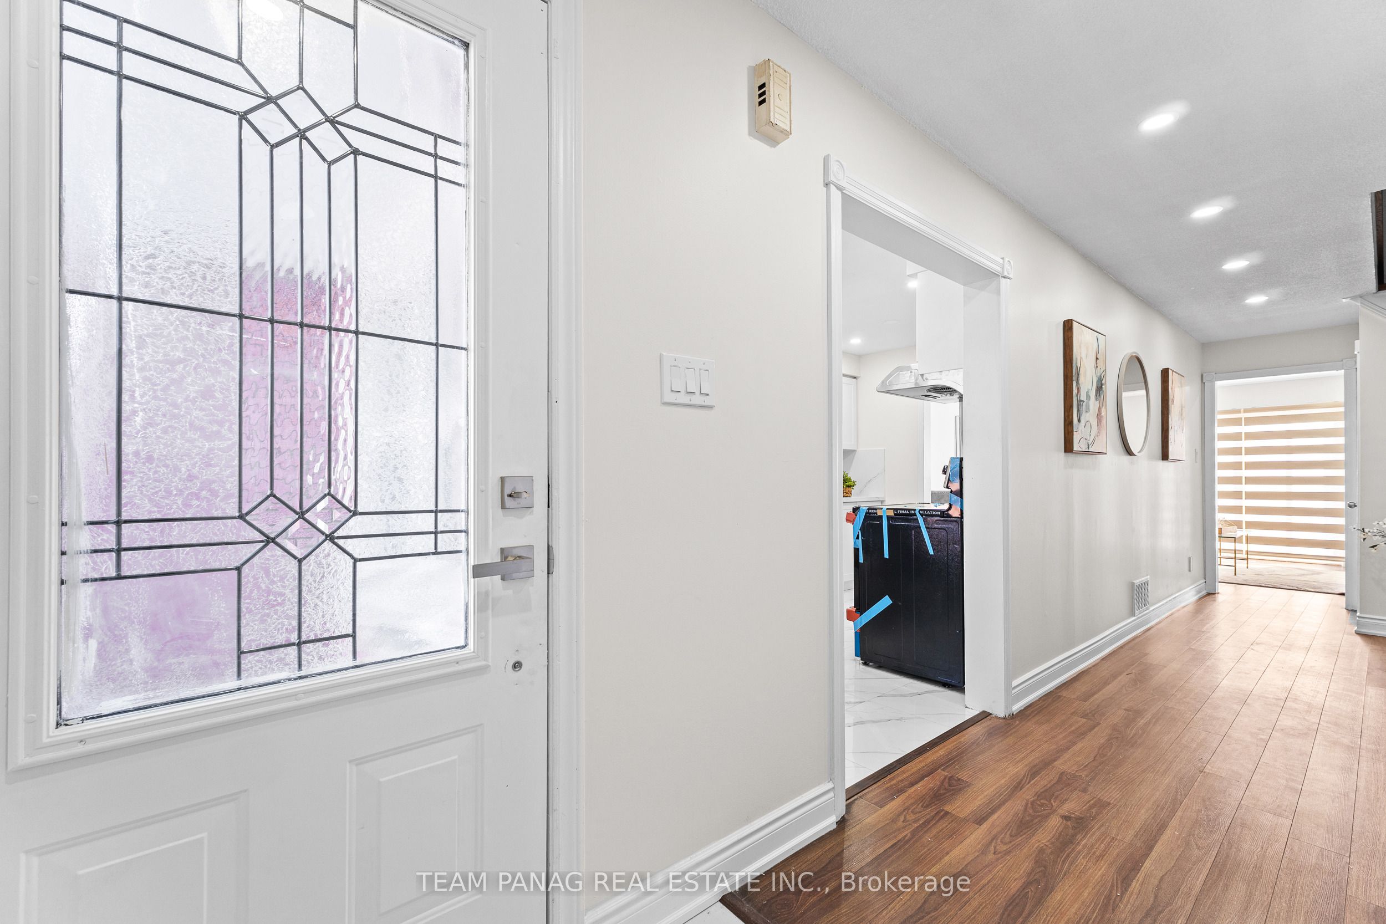
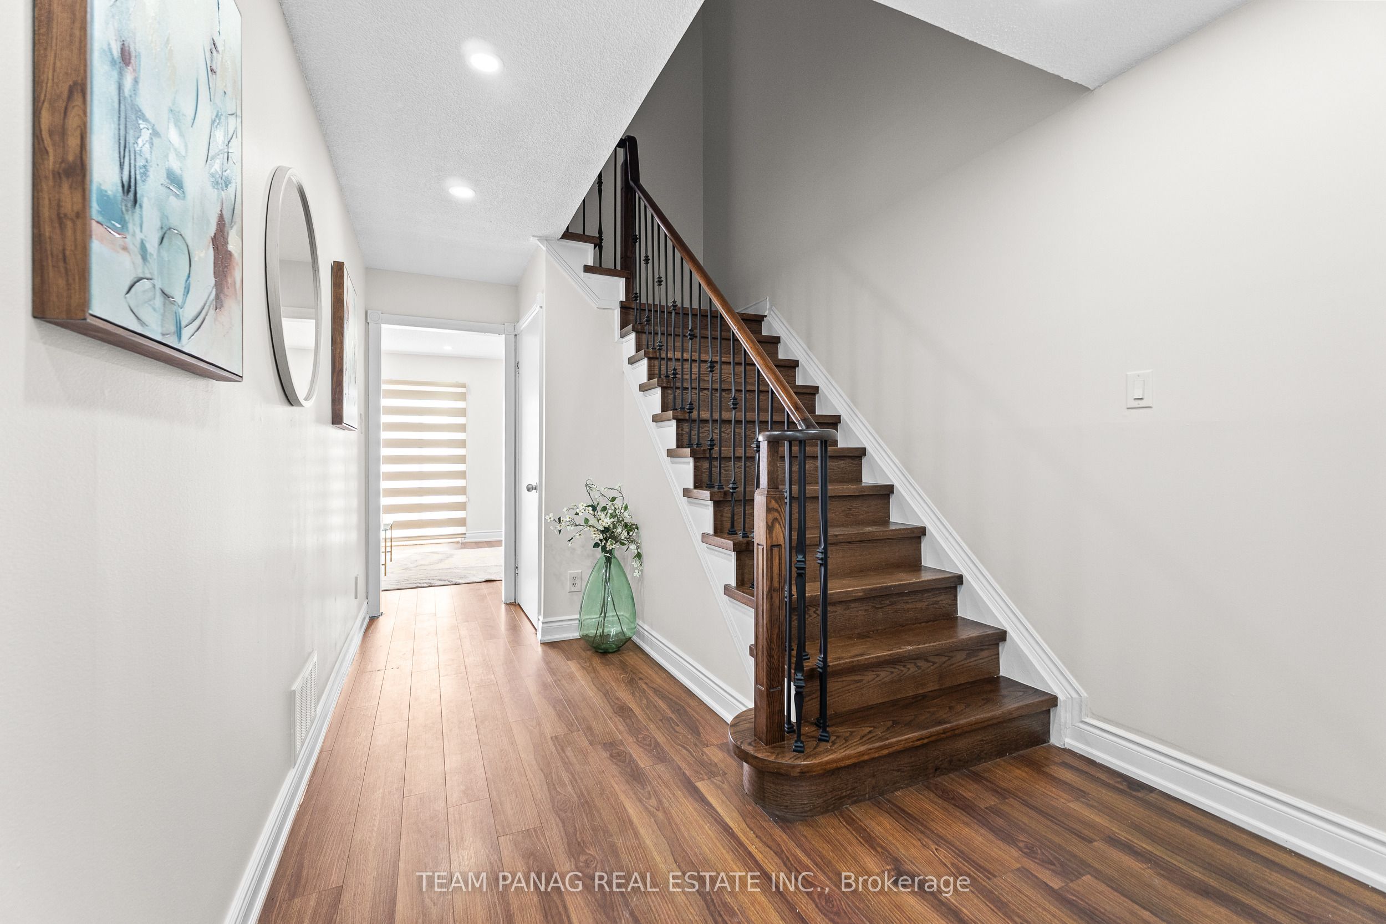
Fully upgraded sun-filled townhouse in Fletcher's Creek featuring 3+2 bedrooms, 3 bathrooms,and 3 parking spaces (1 garage, 2 driveway). The main floor offers an open-concept great roomwith dining area, upgraded kitchen with brand-new stainless steel appliances, tile flooring,breakfast area, and pot lights throughout, complemented by a staircase with iron spindles. Thesecond floor includes three spacious bedrooms with closets and windows sharing a 3-piece bath,while the finished basement provides two huge bedrooms, living space, a 3-piece bath, andlaundry. Enjoy a large backyard perfect for summer gatherings, all conveniently located closeto schools, shopping plazas, and major highways. This att/row/townhouse home located at 87 Tulip Drive, Brampton is currently for sale and has been available on Zolo.ca for 9 days. This property is listed at $750,000 with an estimated mortgage of $2,761* per month. It has 3 beds, 3 bathrooms, and is 1100-1500 square feet. 87 Tulip Drive, Brampton is in the Fletcher's Creek South neighborhood Brampton. Fletcher's Creek Village, Bram West and Fletcher's West are nearby neighborhoods.
Location
If the interactive map is unavailable, open the supplied location in maps.
Open location in mapsThe pin uses coordinates supplied with this listing. Confirm the exact location with the listing contact.
Listing information
- Original source
- www.zolo.ca
- Listing / MLS reference
- W12899164
- Added to Mirror
- Record updated
Added and updated dates describe the Mirror record. Source publication and verification dates are shown separately when known; none establishes time on market. Confirm current price and availability with the listing contact.
View original listingSimilar homes nearby