For Sale
$529,900
3710 Randolph Road, Silver Spring, MD 20902
2 ba
Silver Spring
Listed by HomeSmart
Only details supplied with this listing are shown. Ask the listing contact to confirm measurements, taxes and costs.
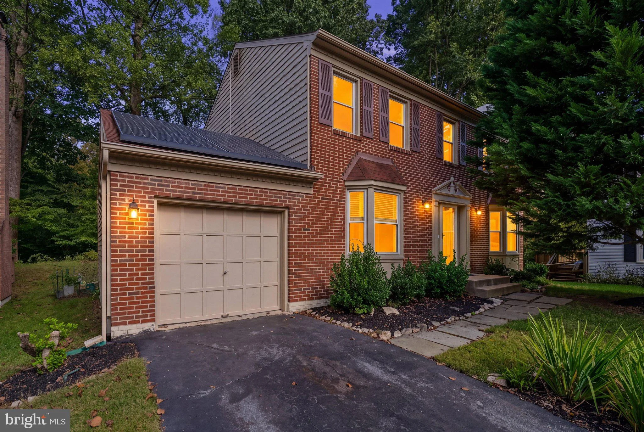
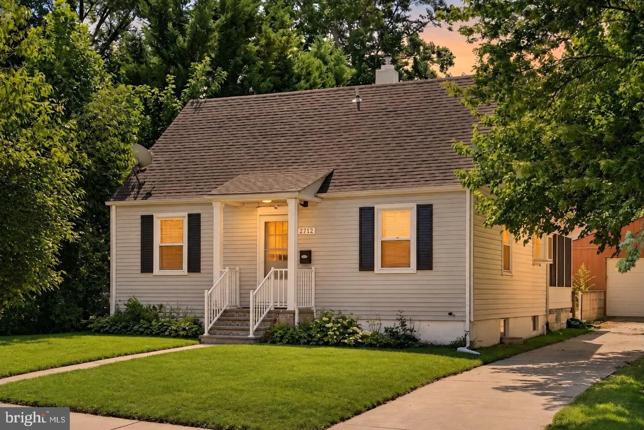
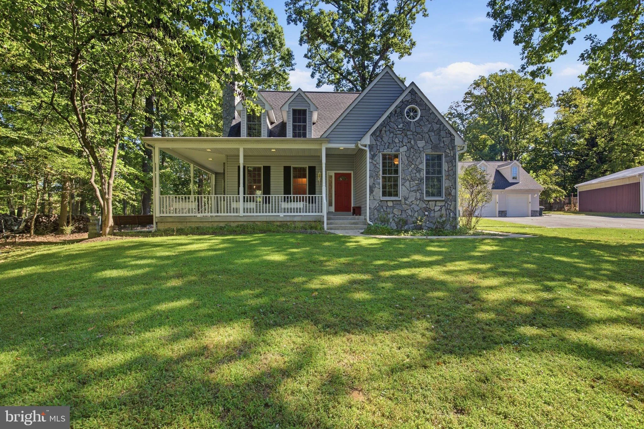
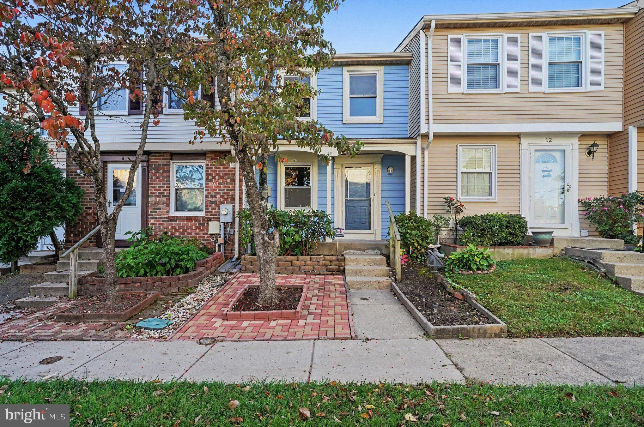
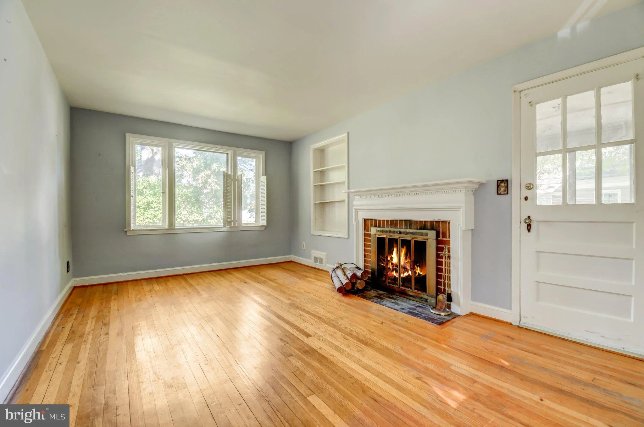
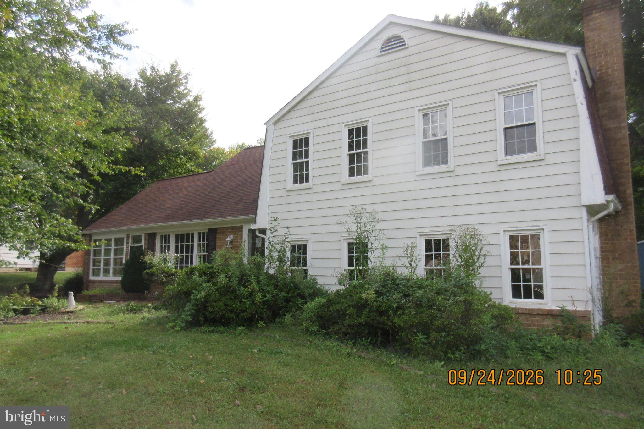
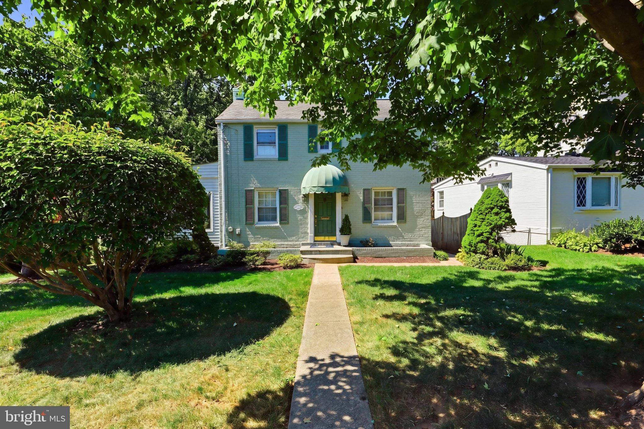
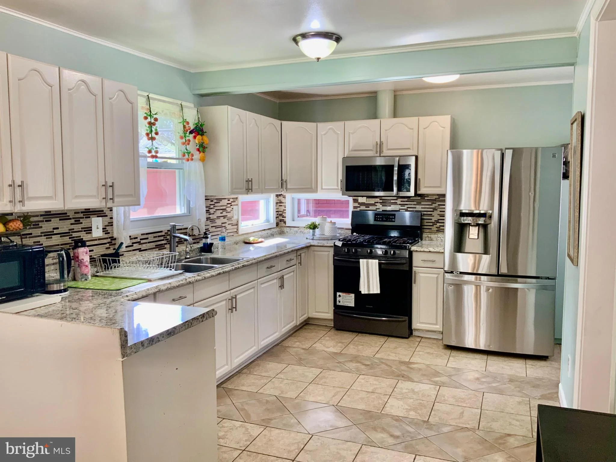
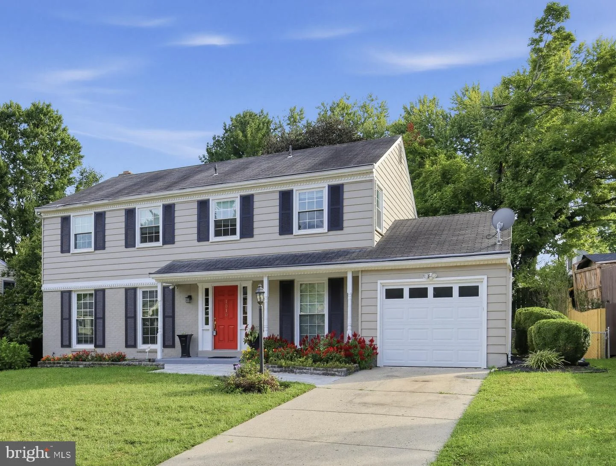
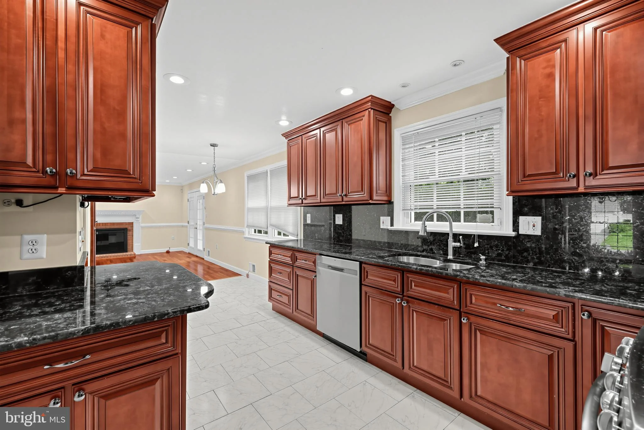
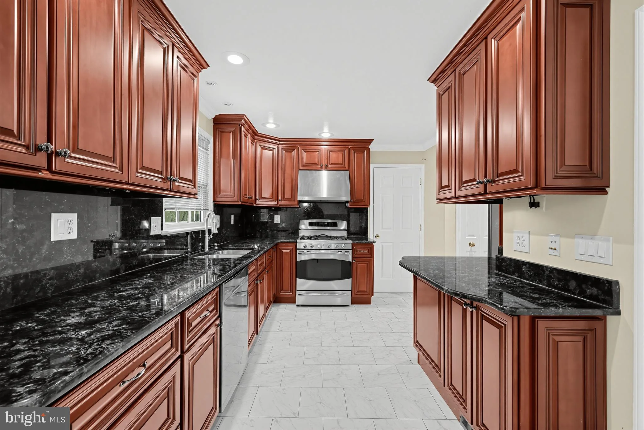
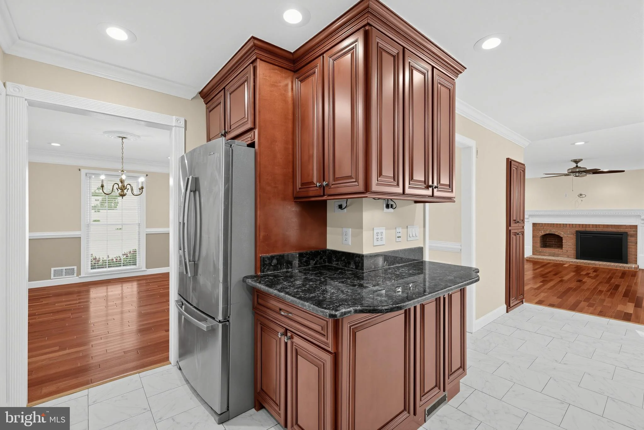
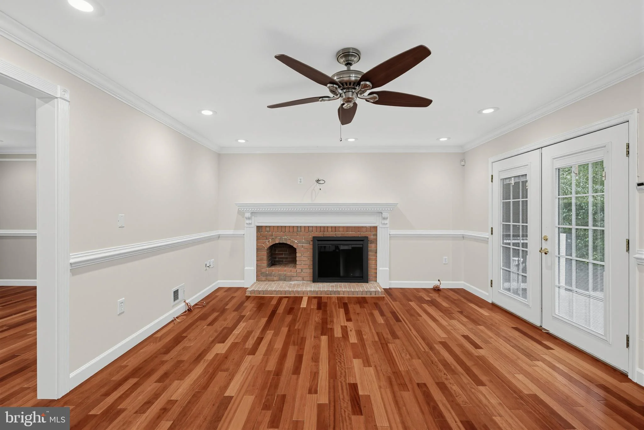
This stately, classic colonial features exceptional construction quality and numerous custom details across three fully finished levels totaling 3,353 square feet. Tucked away on a tranquil street within an established neighborhood, the property offers convenient access to nearby community amenities. The home features a very spacious floor plan designed for comfortable living and entertaining, with gorgeous, gleaming, high-quality wood flooring. The spacious kitchen is equipped with custom wood cabinetry to the ceiling, stainless appliances, granite countertops and loads of counter space perfect for more than one gourmet chef. The kitchen's eat-in table area flows seamlessly into a comfortable family room with a real wood-burning fireplace. Double French doors off the family room lead to a durable composite deck. The main level includes a convenience of a full-size laundry room. On the second level, the grand primary suite is drenched in natural light coming from three sides and features a separate sitting room with plenty of space to lounge. The en-suite bathroom includes separate dual vanities, a stand-alone shower making morning routines easier to manage, AND a two person jacuzzi! for when it's time to relax. Two additional bedrooms are located on the opposite side of the hallway, along with an exceptionally large walk-in closet for extra storage and a full hall bathroom with double vanities. The lower level offers a large, multipurpose recreation room ideal for a home fitness center, dance studio, media or entertainment area. Additionally, it features two rooms with closets that can serve as offices, studios, or hobby spaces. Enjoy the perfect at home get away in your own retreat with the built-in sauna. Full size bathroom. This home is completely move-in ready and waiting to welcome you!
PROPERTY DETAILS: Square Feet: 3353 | Bathrooms: 4
INTERIOR FEATURES: • Square Footage (approx): 2,261 Sq. Ft. Above Ground, 1,092 Sq. Ft. Below Ground • Appliances: Dishwasher, Washer • Cooling: Central Air, Electric • Heating: Gas Heat, Forced Air • Plumbing: Gas Water Heater • Basement: Finished, Full • Fireplaces: 1 • Security: Security System • Additional Interior Features: Sauna
EXTERIOR FEATURES: • Parking: 1 Garage Spaces, 1 Parking Spaces, Garage Door Opener, Garage, Attached Garage. • Exterior: Brick • Pool Description: None • Zoning: R90
LISTING AGENT: Agent: Lee Vasquez | Office: Home4All Realty, Inc. | Phone: (301) 793-7323 | Email: [email protected]
LISTING INFORMATION: MLS#: MDMC2254016 | Status: Contingent
Map coordinates have not been supplied for this listing.
Search the supplied address in mapsAdded and updated dates describe the Mirror record. Source publication and verification dates are shown separately when known; none establishes time on market. Confirm current price and availability with the listing contact.
View original listing