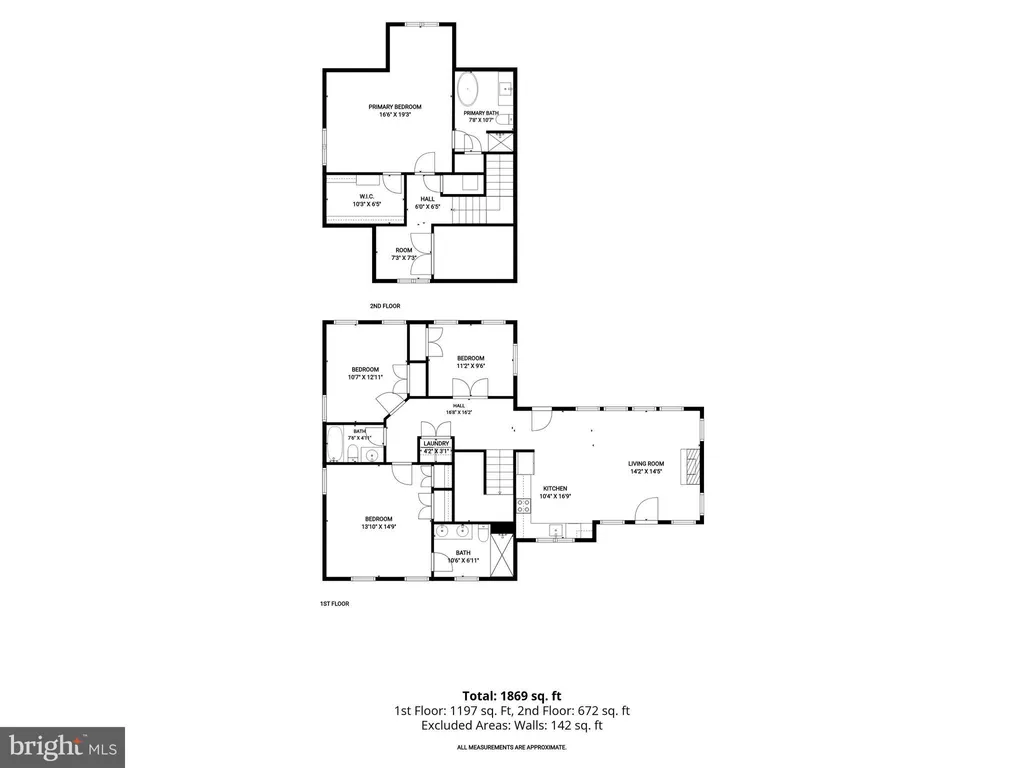
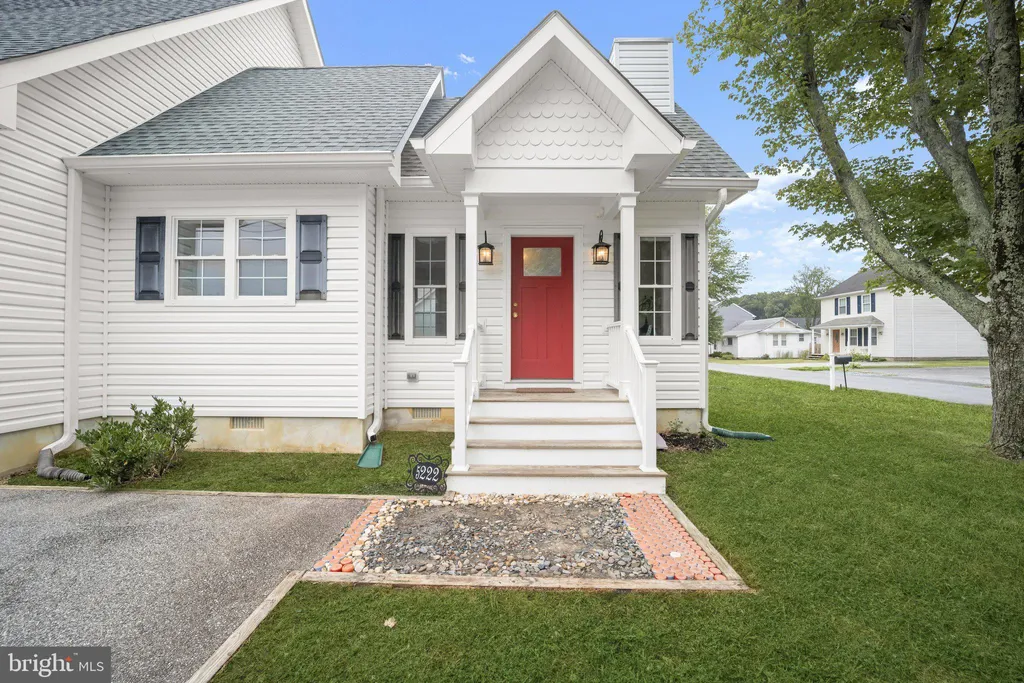
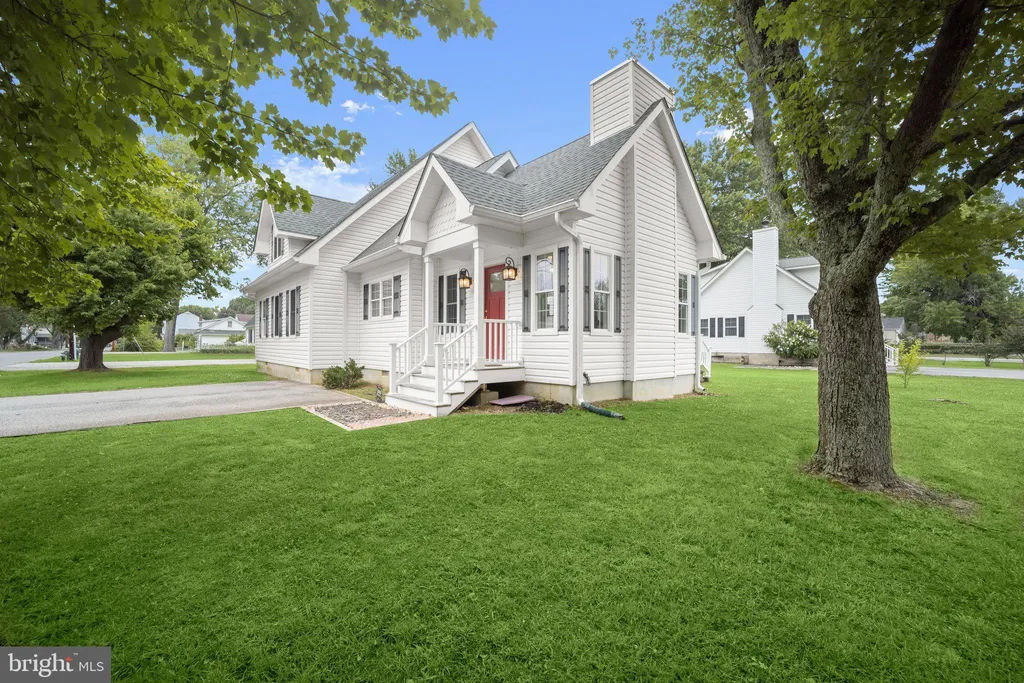
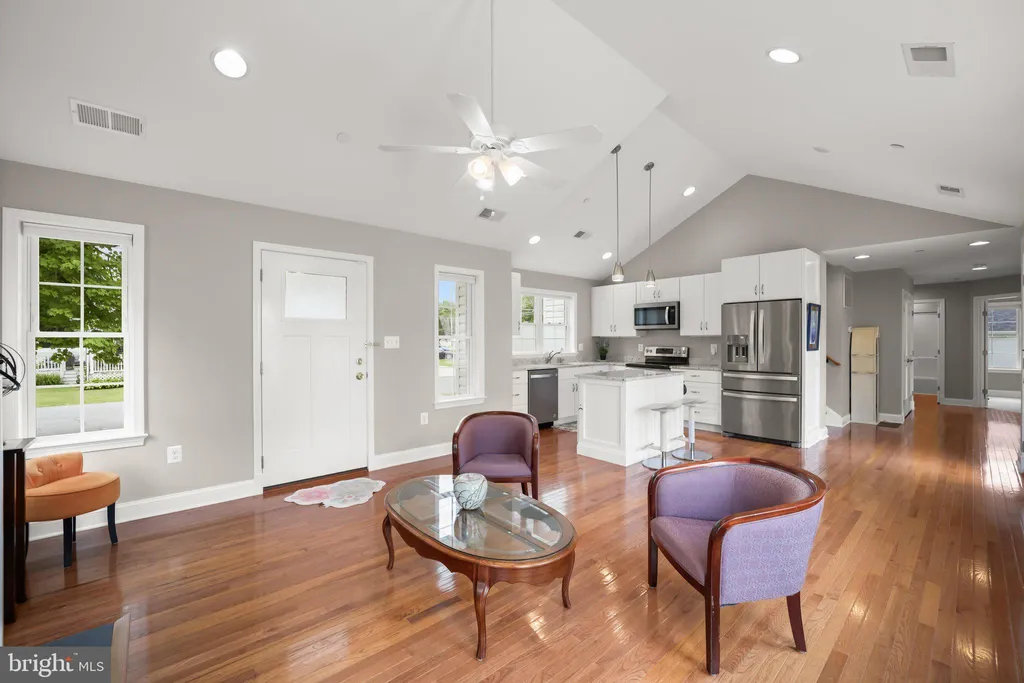
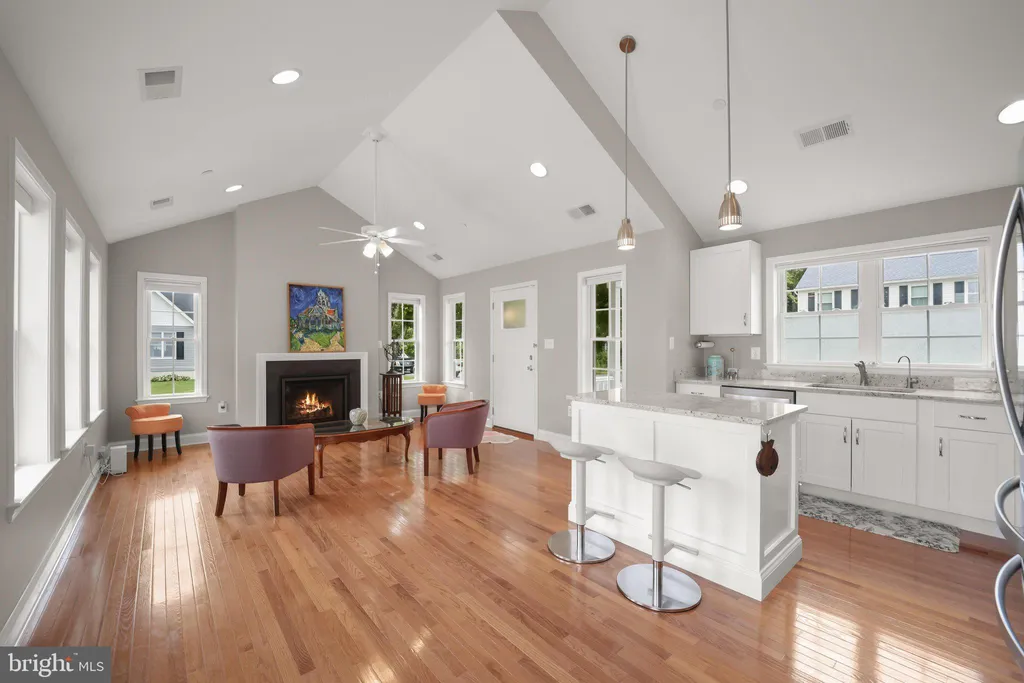


Set on a large double corner lot in the waterfront community of Cedarhurst, this four-bedroom, three full bath Cape Cod offers a flexible layout and thoughtful updates throughout in a setting where everyday can feel like a vacation. Just down the street from the water, the home blends relaxed coastal living with resort-style community amenities along the Chesapeake Bay in Shady Side. An open floor plan defines the main level, where vaulted ceilings connect the living room, dining area, and kitchen. Hardwood flooring runs through much of the home, while the living room is wrapped in windows and centered by a cozy gas fireplace. The kitchen features bright white cabinetry, granite countertops, a central island, and stainless steel appliances. A main-level primary bedroom provides convenience and includes an en-suite bath with beadboard trim and a double sink vanity. Two additional bedrooms and a full hall bath complete this level, along with a dedicated laundry room. Upstairs, the current owners have created a second primary suite option. This space includes a luxurious en-suite bath with a floor-to-ceiling tiled shower featuring a river rock floor and frameless glass door, along with a modern freestanding soaking tub. A walk-in closet with built-ins adds function and storage. The upper level also includes a landing area and two utility rooms, one of which features a recently added water softener system. Outdoor living is enhanced by a deck just off the living room overlooking the side yards, along with a storage shed for additional space. The interior has also been freshly painted by the current owners, giving the home a clean and updated feel. Cedarhurst on the Bay is a true waterfront community on the western shore of the Chesapeake Bay, offering residents access to a community harbor with over 60 boat slips, a boat ramp, fishing and crabbing pier, sandy beach, and expansive waterfront common areas. Additional amenities include picnic areas, playgrounds, green space, and a community house used for neighborhood events. Marina services accommodate both power and sailboats, with slips available for reservation. Residents enjoy boating, kayaking, swimming, and wide-open Chesapeake Bay views just moments from home.
PROPERTY DETAILS:
Square Feet: 1730 | Bathrooms: 3
INTERIOR FEATURES:
• Square Footage
(approx): 1,730 Sq. Ft. Above Ground, Sq. Ft. Below Ground
• Appliances: Cooktop, Dryer, Washer, Dishwasher, Disposal, Refrigerator, Ice Maker, Exhaust Fan
• Flooring: Ceramic Tile, Vinyl, Carpet
• Cooling: Central Air, Electric, Ceiling Fan(s)
• Heating: Electric Heating, Forced Air
• Plumbing: Electric Water Heater
• Doors/Windows: Double Pane Windows, Screens
• Fireplaces: 1 Gas
• Security: Smoke Detector(s)
• Additional Interior Features: Ceiling Fan(s), Kitchen Island, Recessed Lighting, Walk-In Closet(s), Vaulted Ceiling(s), Cathedral Ceiling(s), High Ceilings, Open Floorplan, Soaking Tub
EXTERIOR FEATURES:
• Parking: Asphalt, Driveway.
• Exterior: Vinyl
• Patio: Deck
• Pool Description: None
• Lot View: Garden/Lawn
• Body of Water: Chesapeake Bay
• Zoning: R
• Additional Exterior/Lot Features: Deck Front Yard, Cleared, Back Yard
LISTING AGENT:
Agent: Chris James | Office: Northrop Realty | Phone: 4437224667 | Email: [email protected]
LISTING INFORMATION:
MLS#: MDAA2149202 | Status: FOR SALE