For Sale
$424,900
94 Pine Road, Pasadena, MD 21122
2 ba
Pasadena
Listed by Keller Williams Flagship
Only details supplied with this listing are shown. Ask the listing contact to confirm measurements, taxes and costs.
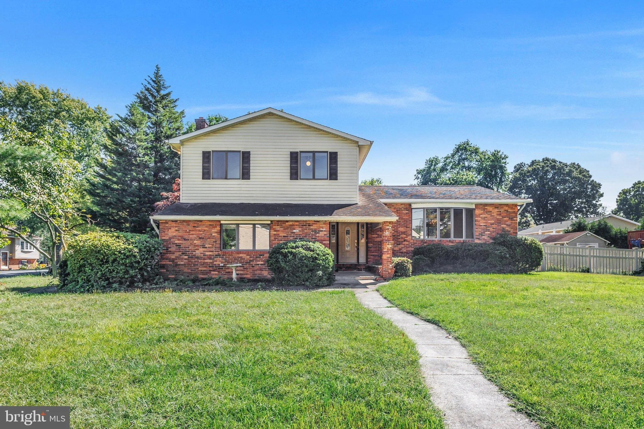
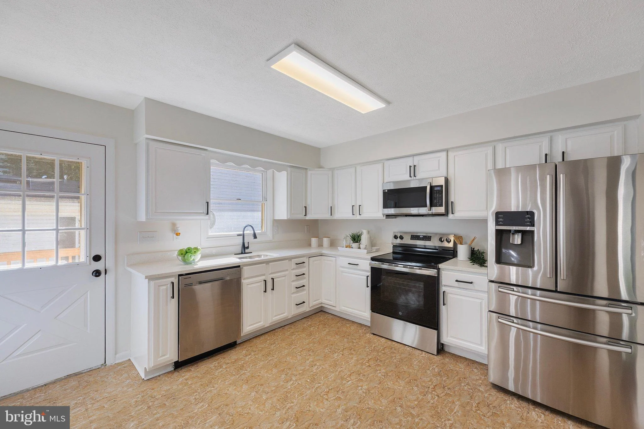
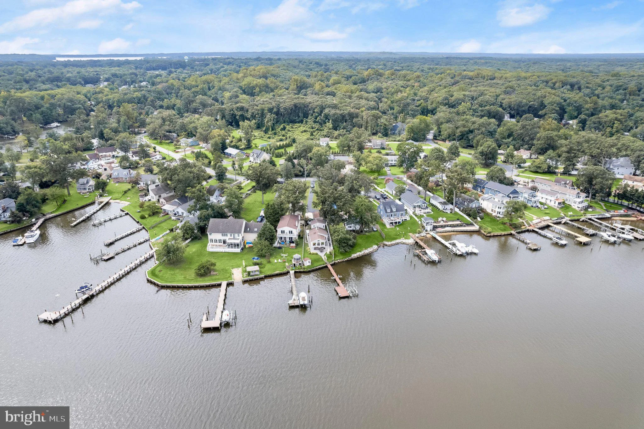
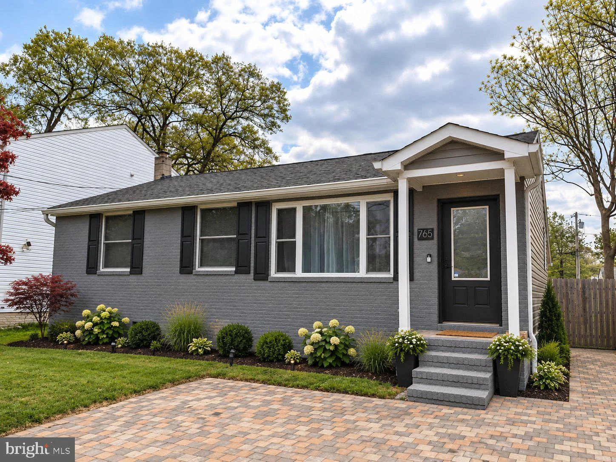
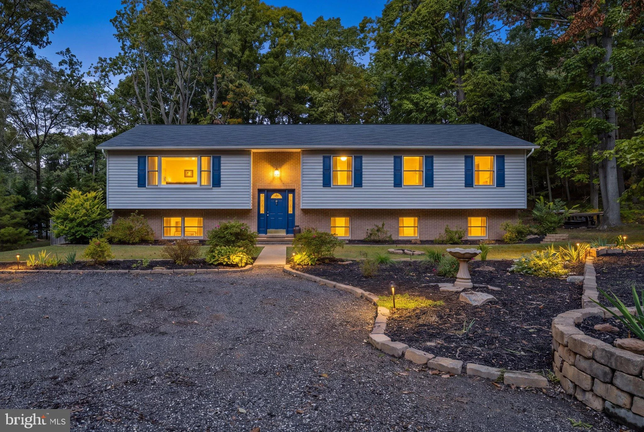
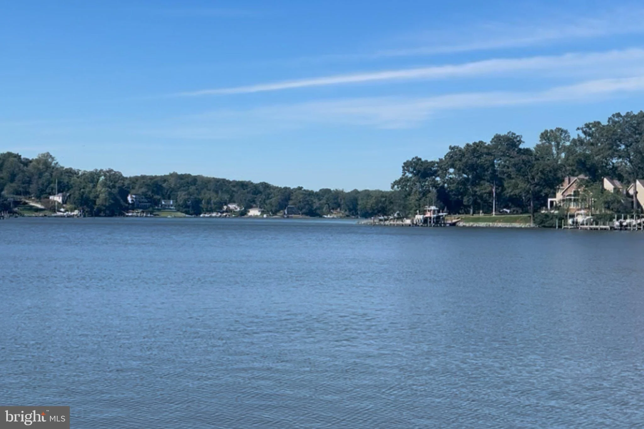
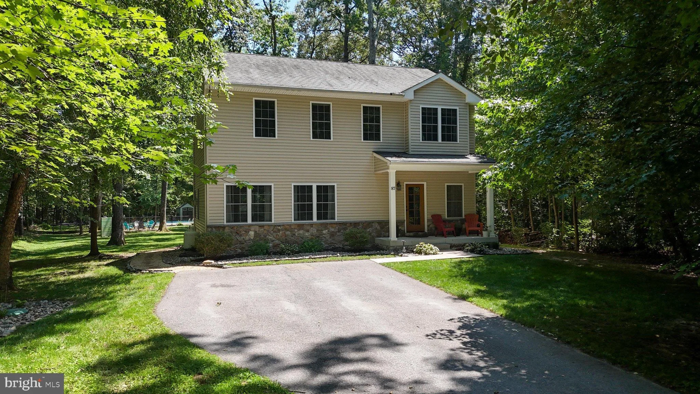
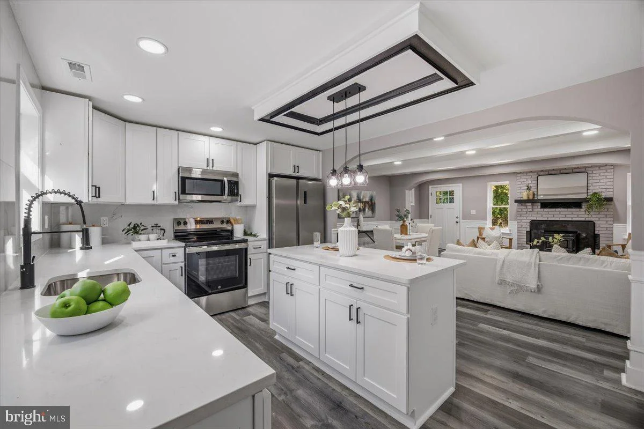
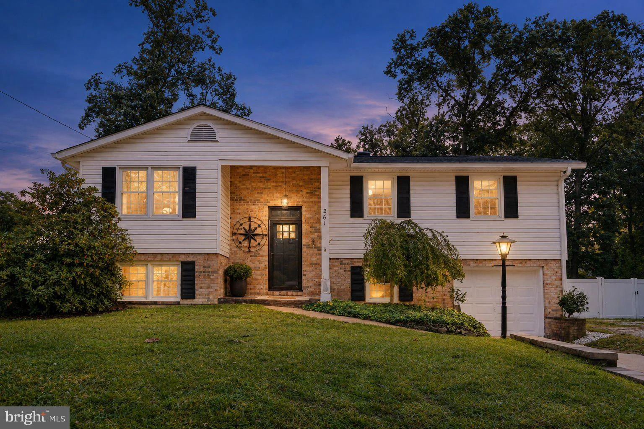
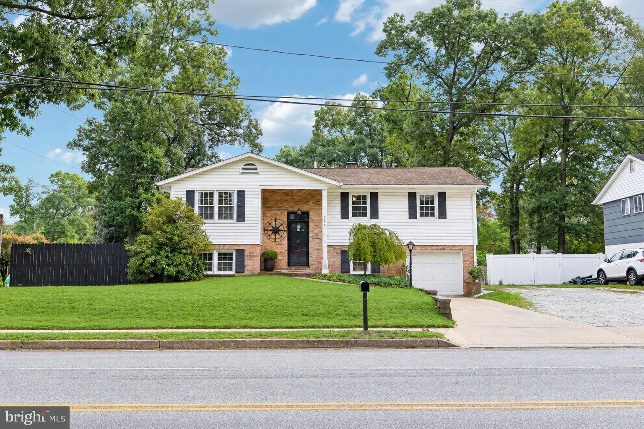
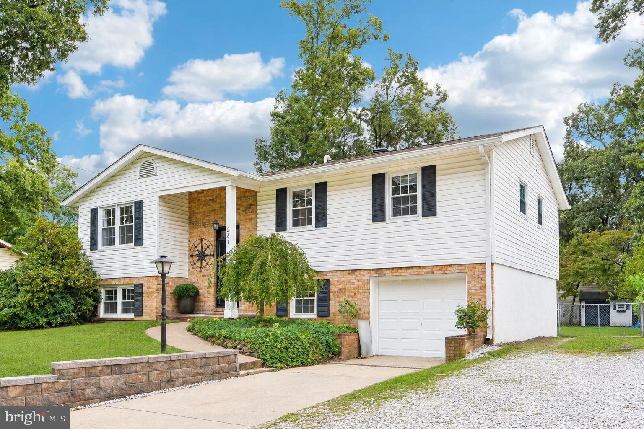
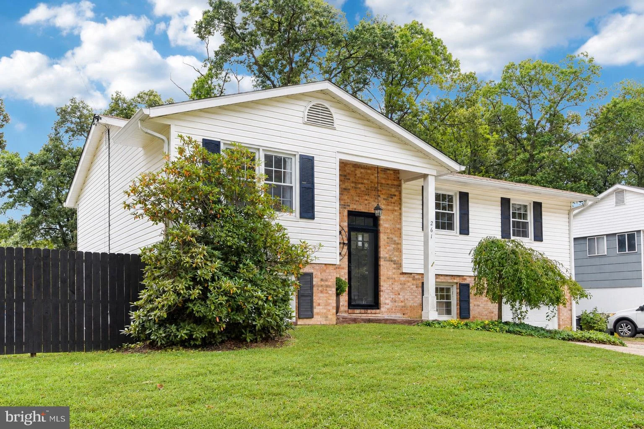
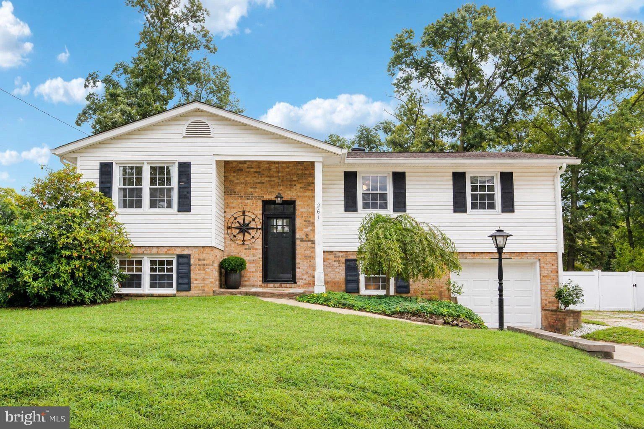
261 Magothy Bridge Rd is a move in ready 5 bedroom, 2.5 bath home in the water privileged Magothy Forge community on the Magothy River, offering 2,320 finished square feet on a 0.3 acre lot with no traditional HOA, just a $99.26 per year community fee billed through county taxes. The home has been thoughtfully updated over the years, with numerous recent improvements throughout. The roof was fully torn off and replaced approximately 15 years ago, providing a complete roof replacement rather than a simple overlay. More recent improvements include a new HVAC system, updated CPVC/PVC plumbing runs throughout, an updated kitchen with stainless steel appliances, and rebuilt bathrooms with new fixtures and finishes. Refinished hardwood floors run through the main level, while new carpet warms the finished lower level. Crown molding and enlarged closets in four of the five bedrooms add functionality and character upstairs. Outside, a hardscaped patio and above ground pool create a great summer gathering space, complemented by a replaced retaining wall, new gutters, and a new drainage system at the rear entry. The garage adds its own upgrades, including a new opener, upgraded lighting, and a 220V circuit ready for a workshop, welder, or EV charger. A dual fuel heat pump system, public water, and a recently pumped and properly functioning septic system round out the home's mechanicals. Residents of Magothy Forge enjoy access to a private picnic area, boat ramp, and community pier, with boat slips available for rent at a nominal fee. With its combination of recent updates, established improvements, water oriented community amenities, and flexible indoor and outdoor living spaces, 261 Magothy Bridge Rd is ready for its next owner. Schedule your private showing today.
PROPERTY DETAILS: Square Feet: 2320 | Bathrooms: 3
INTERIOR FEATURES: • Square Footage (approx): 2,320 Sq. Ft. Above Ground, Sq. Ft. Below Ground • Appliances: Electric Range, Electric Oven, Stainless Steel Appliance(s), Refrigerator, Dishwasher, Washer, Dryer, Microwave • Flooring: Carpet, Wood • Cooling: Central Air, Electric, Ceiling Fan(s) • Heating: Electric Heating, Oil, Heat Pump • Plumbing: Electric Water Heater • Basement: Finished • Doors/Windows: Double Pane Windows, Screens • Additional Interior Features: Eat-in Kitchen, Ceiling Fan(s), Recessed Lighting, Crown Molding, Open Floorplan
EXTERIOR FEATURES: • Parking: 1 Garage Spaces, 5 Parking Spaces, Garage Door Opener, Concrete, Gravel, Garage, Driveway, Other, Covered, Inside Entrance, Attached Garage. • Exterior: Brick, Vinyl • Patio: Deck, Patio • Boat Amenities: Boat Dock • Roof: Shingle • Pool: Above Ground • Pool Description: Above Ground, Fenced, Filtered, Private • Lot Dimensions: Approx. 75 x 175 • Body of Water: Magothy River • Zoning: R2 • Fence: Wood, Chain Link • Additional Exterior/Lot Features: Outbuilding, Patio, Deck Level, Front Yard, Back Yard
LISTING AGENT: Agent: Kyle Friedman | Office: EXP Realty, LLC | Phone: (443) 789-3101 | Email: [email protected]
LISTING INFORMATION: MLS#: MDAA2158258 | Status: FOR SALE
Map coordinates have not been supplied for this listing.
Search the supplied address in mapsAdded and updated dates describe the Mirror record. Source publication and verification dates are shown separately when known; none establishes time on market. Confirm current price and availability with the listing contact.
View original listing