
873 Cascade Ct, Pingree Grove, IL, 60140
Property facts
- Property type
- single family
- Bedrooms
- 4
- Bathrooms
- 2.5
Only details supplied with this listing are shown. Ask the listing contact to confirm measurements, taxes and costs.
About this home
Single Family in Pingree Grove, IL - Bedrooms: 4 - Bathrooms: 2.5 - Area: 2052 sqft - Year Built: 2026 - Lot: N/A
Listing Agent: Daynae Gaudio Brokerage: Daynae Gaudio
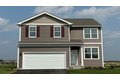
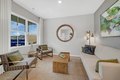
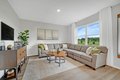
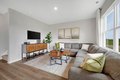
Picture yourself at 873 Cascade Court, a beautiful new home in our Cambridge Lakes North community. This home will be ready for a Fall move-in! This scenic home site includes a fully sodded yard with no rear neighbors. This versatile 2,051 square-foot home design includes 4 bedrooms, 2.5 bathrooms and a 1st floor flex room. Entertainment will be easy in this open-concept kitchen as the dining area flows into the family room. The kitchen is highlighted by a large island with overhang for stools, walk-in pantry, modern stainless-steel appliances, quartz countertops, and easy-to-maintain luxury vinyl plank flooring. The 1st floor flex room offers space for an office, playroom, or create a formal living or dining room! As you head upstairs, you'll find great space in one of the 4 bedrooms. Need more space? This home also includes a full basement, blanket wrapped in insulation. Impressive efficiencies like the ERV furnace system and tankless water heater round out the amazing features this home has to offer! Our home includes our America's Smart Home Technology. Photos are of a similar home. Actual home built may vary.
Features & amenities
Location
If the interactive map is unavailable, open the supplied location in maps.
Open location in mapsThe pin uses coordinates supplied with this listing. Confirm the exact location with the listing contact.
Listing information
- Original source
- www.realtor.com
- Listing / MLS reference
- 12614944
- Added to Mirror
Added and updated dates describe the Mirror record. Source publication and verification dates are shown separately when known; none establishes time on market. Confirm current price and availability with the listing contact.
View original listing