For Sale
$1,400,000
534 E Foothill Boulevard, Azusa, CA 91702
Azusa
Listed by Keller Williams Realty-Studio City
Only details supplied with this listing are shown. Ask the listing contact to confirm measurements, taxes and costs.
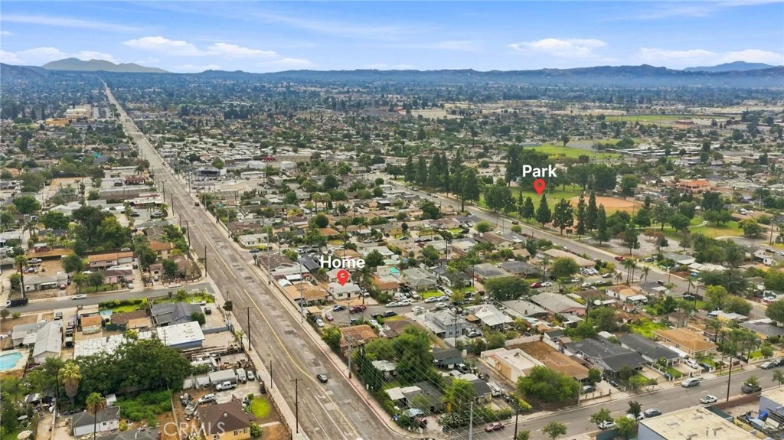
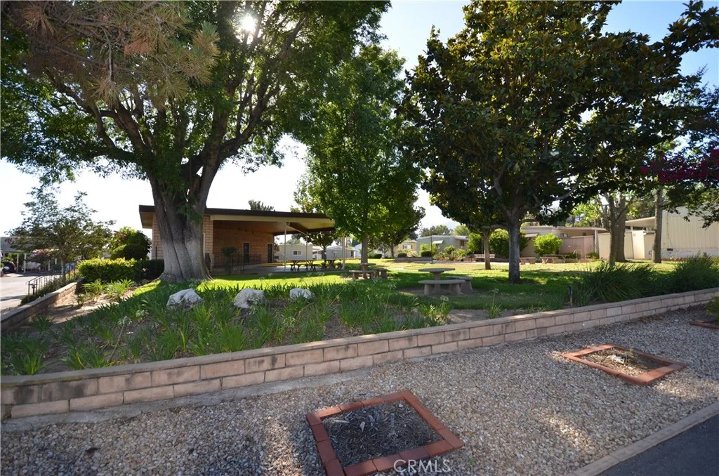
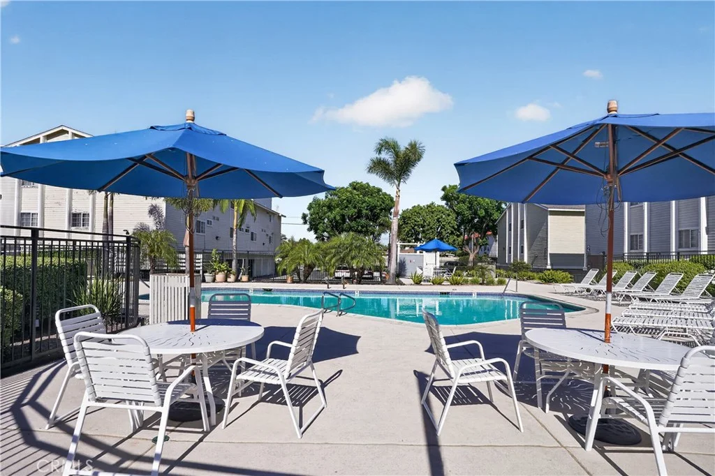
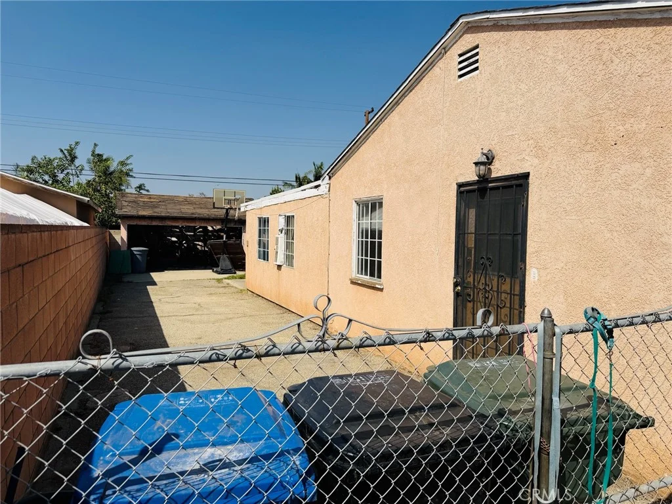
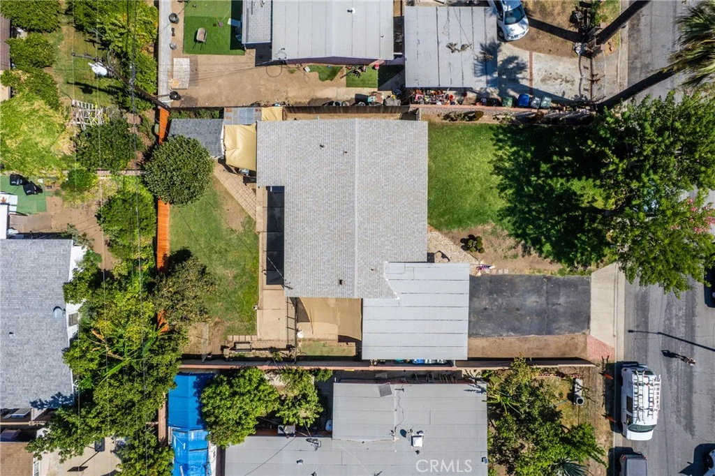
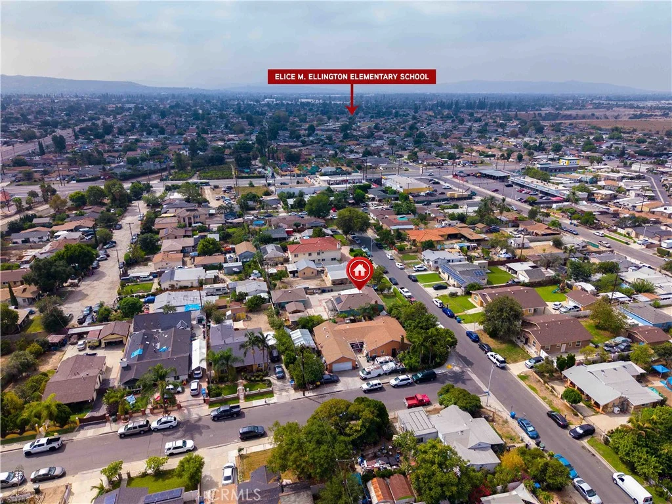
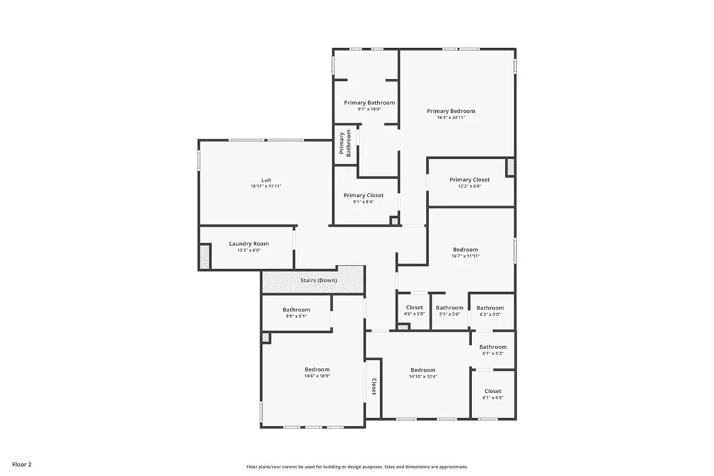
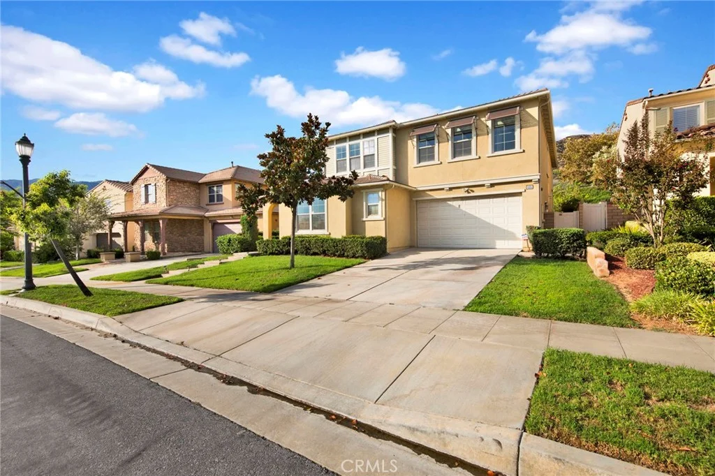
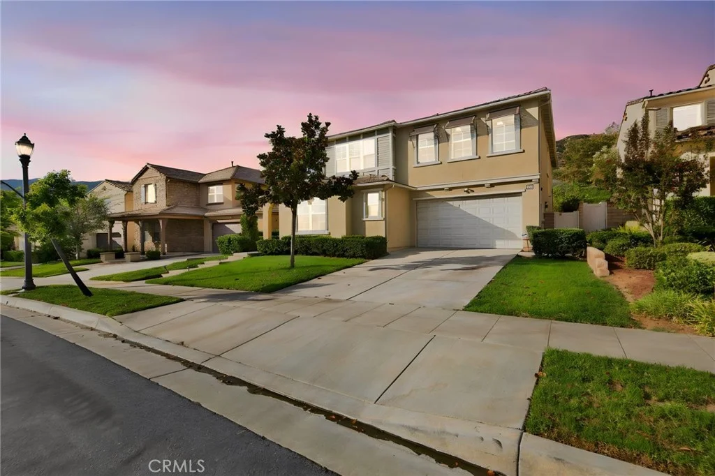
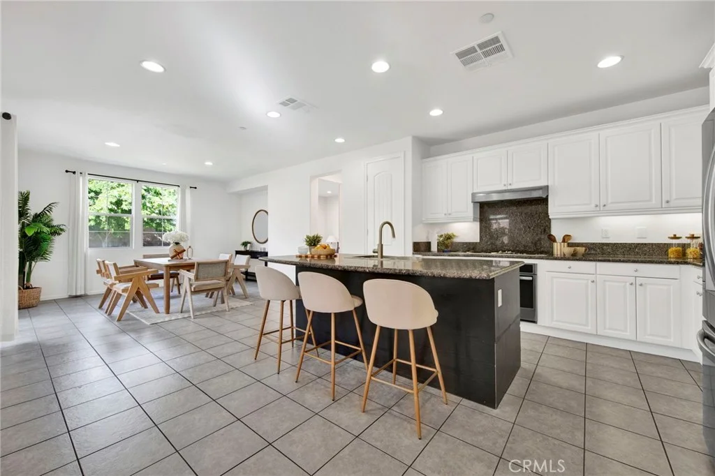
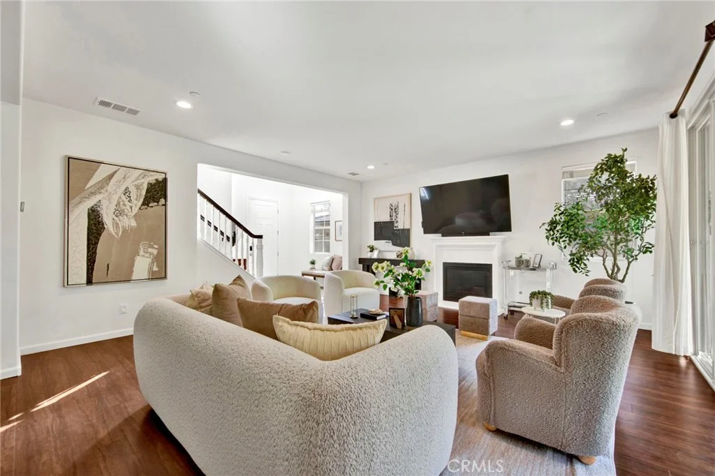
Welcome to this beautifully presented 6-bedroom, 6-bathroom home in Rosedale, featuring approximately 3,660 square feet and a private first-floor Next Gen suite with its own entrance, bedroom, bathroom, and living area - ideal for multigenerational living, extended stays, guests, or a private home office. The home combines open, connected gathering spaces with thoughtfully placed private accommodations. The main living and dining areas flow into a spacious kitchen featuring abundant cabinetry, stainless steel appliances, double ovens, and a generous center island with additional seating and preparation space. Two en-suite bedrooms and three bathrooms are conveniently located on the main level. Upstairs, the spacious primary suite features dual walk-in closets and a well-appointed bathroom with dual vanities, a separate soaking tub, and a walk-in shower. A second en-suite bedroom, two additional bedrooms connected by a Jack-and-Jill bathroom, a versatile loft, and a conveniently located laundry room complete the upper level. An oversized two-car garage with an extended-depth bay provides additional room for storage or workspace. A covered backyard patio extends the living space outdoors and provides a shaded setting for relaxing or entertaining. The backyard also features a wonderful variety of fruit trees, including peach, lemon, apple, loquat, pomelo, kumquat, and guava. Located near the San Gabriel Mountain foothills, the Rosedale master-planned community offers resort-style amenities, including a recreation center and clubhouse, fitness center, swimming pool and spa, outdoor gathering and barbecue areas, parks, playgrounds, and walking and biking trails. Enjoy convenient access to nearby hiking and outdoor recreation, along with the Metro A Line, 210 Freeway, shopping, dining, Citrus College, and Azusa Pacific University. This home combines a versatile floor plan with the amenities and accessibility of one of Azusa's most established newer communities.
PROPERTY DETAILS: Square Feet: 3660 | Bathrooms: 6
INTERIOR FEATURES: • Appliances: Gas Cooktop, Water Heater, Disposal, Microwave, Tankless Water Heater, Range Hood, Electric Oven, Double Oven, Dishwasher • Flooring: Tile, Laminate • Cooling: Central Air, Electric, Dual, ENERGY STAR Qualified Equipment • Heating: Gas Heat, Forced Air, Central • Plumbing: Gas Water Heater • Common Walls: No Common Walls • Doors/Windows: Sliding Doors, Double Pane Windows, Blinds, Screens • Fireplaces: Gas, Living Room • Security: Fire Sprinkler System, Carbon Monoxide Detector(s), Smoke Detector(s) • Additional Interior Features: Kitchen Island, Pantry, Walk-In Closet(s), Breakfast Bar, Built-in Features, High Ceilings, Recessed Lighting, Open Floorplan, Storage, In-Law Floorplan, Stone Counters, Granite Counters
EXTERIOR FEATURES: • Parking: 2 Garage Spaces, 2 Parking Spaces, Garage, Concrete, Garage Faces Front, Driveway, Garage Door Opener, Oversized, Attached Garage. • Exterior: Stucco, Frame • Patio: Porch, Patio, Covered, Front Porch • Roof: Concrete • Pool Description: Association, Community • Spa: Community • Lot View: Hill, Mountain, Other • Fence: Block, Vinyl • Additional Exterior/Lot Features: Rain Gutters, Lighting, Landscaped, Oversized Parking, Front Porch, Patio, Porch Rectangular Lot, Landscaped, Sprinklers In Rear, Near Public Transit, Front Yard, Close to Clubhouse, Back Yard, Sprinklers In Front
LISTING AGENT: Agent: Vincent Huen | Office: HARVEST REALTY DEVELOPMENT | Phone: (626) 203-2120 | Email: [email protected]
LISTING INFORMATION: MLS#: WS26195456 | Status: FOR SALE
Map coordinates have not been supplied for this listing.
Search the supplied address in mapsAdded and updated dates describe the Mirror record. Source publication and verification dates are shown separately when known; none establishes time on market. Confirm current price and availability with the listing contact.
View original listing