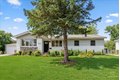
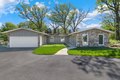
Single Family in Hickory Hills, IL
- Bedrooms: 4
- Bathrooms: 2
- Area: 2598 sqft
- Year Built: 1965
- Lot: N/A
Listing Agent: Tayser Mohammed
Brokerage: REMAX Legends
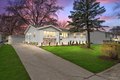
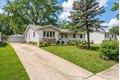
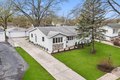
Fully Renovated ranch home in the heart of Hickory Hills offering modern design and effortless one-level living. The bright open layout connects the living, dining, and kitchen areas, creating a functional flow ideal for everyday living and entertaining. The kitchen features slim shaker cabinetry, quartz countertops with a waterfall edge, smart appliances, and a dedicated coffee bar. Interior highlights include wide plank flooring, architectural doors, and updated lighting throughout. Both bathrooms have been fully redesigned with modern finishes and quality materials. The finished basement expands the living space with a fifth bedroom, full bathroom, and a brick fireplace, providing flexible use for guests, recreation, or work-from-home needs. Exterior features include a fully fenced yard, refreshed landscaping, spacious driveway, oversized two-car garage, and additional storage shed. Move-in ready with extensive updates throughout, conveniently located near schools, parks, shopping, and transportation.
Property facts
Property type
single family
Bedrooms
4
Bathrooms
2
Days on market
57 days
Features & amenities
Features & finishes
Bedrooms: 4, Bedrooms Possible: 5, Bedrooms On Basement Level: 1, Primary Bedroom Dimensions: 12' x 20', Bedroom 2 Dimensions: 11' x 14', Bedroom 3 Dimensions: 11' x 10', Bedroom 4 Dimensions: 8' x 11', Bedroom 5 Dimensions: 11' x 10', Primary Bedroom Level: Main, Bedroom 2 Level: Main, Bedroom 3 Level: Main, Bedroom 4 Level: Main, Bedroom 5 Level: Basement, Total Rooms: 9, Bedroom 5, Laundry Dimensions: 10' x 5', Laundry Level: Main, Basement Features: Finished, Full, Family Room Dimensions: 26' x 42', Living Room Dimensions: 16' x 15', Family Room Level: Basement, Living Room Level: Main, Total Bathrooms: 2, Full Bathrooms: 2, Cooling Features: Central Air, Heating Features: Forced Air, Heating: Yes, Dining Room Dimensions: 15' x 15', Dining Room Level: Main, Kitchen Dimensions: 12' x 14', Kitchen Level: Main, Flooring: Hardwood, Garage Spaces: 2, Parking Features: Yes, Detached, Garage, Parking Total: 8, Lot Size Dimensions: 134x77x76x134, Elementary School: Glen Oaks Elementary Sch
Location
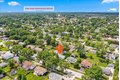
Approximate location · exact address shared on inquiry