Log in Sign up
Back to search Home Countries Unknown Severn 8114 Ridgely Loop, Severn, MD 21144
USD499,990
8114 Ridgely Loop, Severn, MD 21144
8114 Ridgely Loop
4 baths

About this home

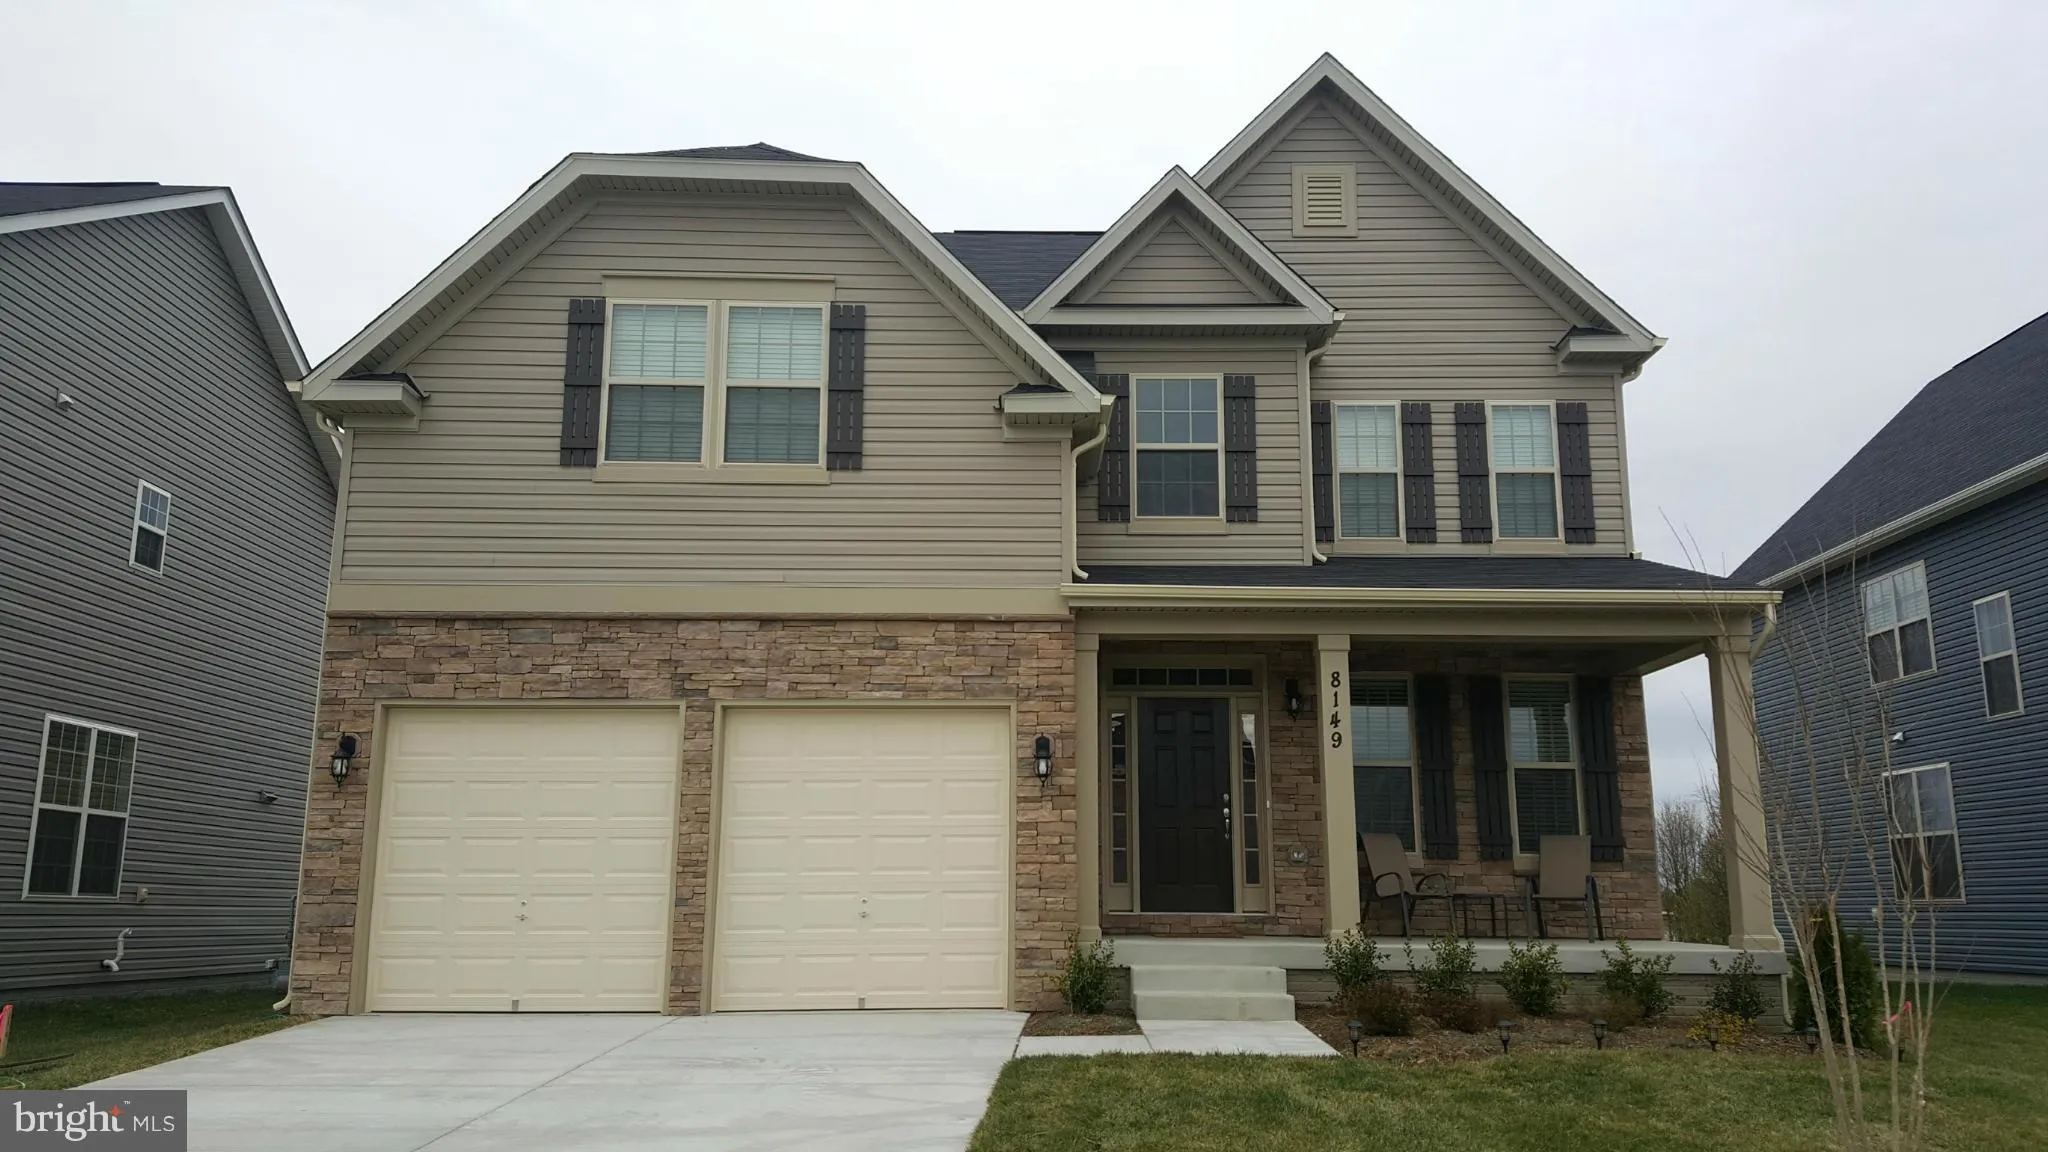
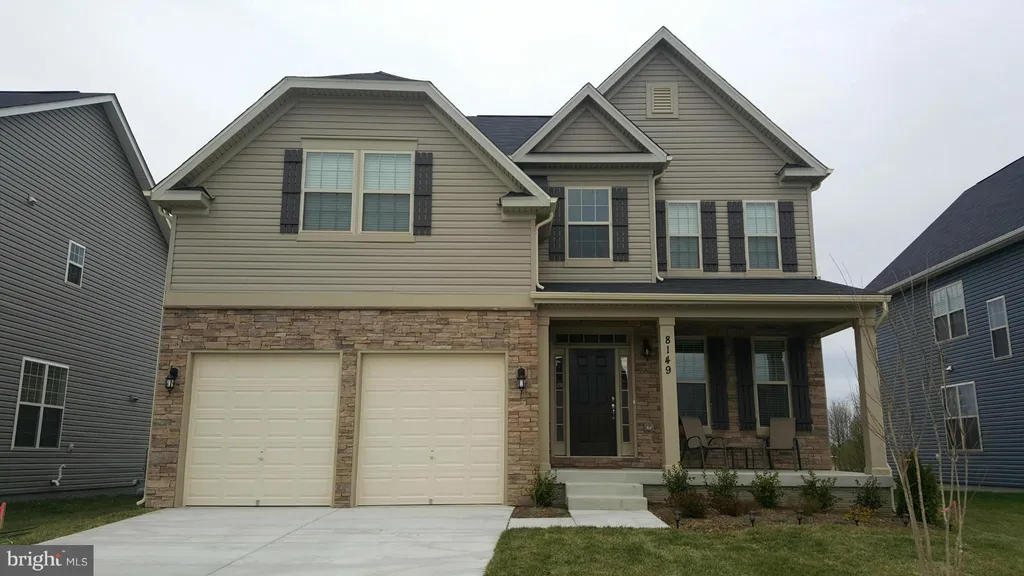
QUICK DELIVERY! Beautiful gourmet kitchen with Stainless Steel appliances, Granite countertops and tahoe cherry java cabinets. Hardwood floors in the Kitchen, dining room, Foyer, oak stairs, walk-up basement, finished rec room.. Contact Sales Center for more information: Mon.-Thur.10a-5p, Fri.1p-5p, Sat. 10a-5p, Sun 12-5. Exterior is real - Interior Photos Representative

PROPERTY DETAILS: Square Feet: 2455 | Bathrooms: 4

INTERIOR FEATURES: • Square Footage (approx): 2,455 Sq. Ft. Above Ground, Sq. Ft. Below Ground • Appliances: Oven, Gas Range, Gas Oven, Dishwasher, Disposal, Exhaust Fan, Microwave, Refrigerator, Ice Maker • Flooring: Wood • Cooling: Central Air • Heating: Gas Heat • Plumbing: Gas Water Heater • Basement: Exterior Entry, Sump Pump, Full, Daylight, Partial, Unfinished • Doors/Windows: Double Pane Windows • Entry Location: Foyer • Fireplaces: 1 Gas • Security: Smoke Detector(s), Carbon Monoxide Detector(s) • Additional Interior Features: Eat-in Kitchen, Kitchen Island, High Ceilings

EXTERIOR FEATURES: • Parking: 2 Garage Spaces, Garage Door Opener, Off Street, Garage, Attached. • Exterior: Stone, Vinyl • Roof: Asphalt • Zoning: R5 • Structural Condition: New Construction

LISTING AGENT: Agent: Bob Lucido | Office: The KW Collective | Phone: 443-574-1600

LISTING INFORMATION: MLS#: 1000197713
Property facts

Bathrooms
4
Days on market
93 days

Features & amenities

Features & finishes
Interior Features:
• Square Footage
(approx): 2,455 Sq. Ft. Above Ground, Sq. Ft. Below Ground
• Appliances: Oven, Gas Range, Gas Oven, Dishwasher, Disposal, Exhaust Fan, Microwave, Refrigerator, Ice Maker
• Flooring: Wood
• Cooling: Central Air
• Heating: Gas Heat
• Plumbing: Gas Water Heater
• Basement: Exterior Entry, Sump Pump, Full, Daylight, Partial, Unfinished
• Doors/Windows: Double Pane Windows
• Entry Location: Foyer
• Fireplaces: 1 Gas
• Security: Smoke Detector(s), Carbon Monoxide Detector(s)
• Additional Interior Features: Eat-in Kitchen, Kitchen Island, High Ceilings
Exterior Features:
• Parking: 2 Garage Spaces, Garage Door Opener, Off Street, Garage, Attached.
• Exterior: Stone, Vinyl
• Roof: Asphalt
• Zoning: R5
• Structural Condition: New Construction

Location

Map unavailable
Approximate location · exact address shared on inquiry

Similar homes nearby

72 Coldwater Road, Severn, ON, L0K 1E0
For Sale
CAD299,900
72 Coldwater Road, Severn, ON, L0K 1E0
Studio Land
Severn
Listed by RE/MAX GEORGIAN BAY REALTY LTD
3714 Lakepoint Drive, Severn, ON, L3V 8M9
For Sale
CAD1,248,000
3714 Lakepoint Drive, Severn, ON, L3V 8M9
4 bd 4 ba Detached
Severn
Listed by RE/MAX REALTRON REALTY INC
1882 Providence Lane, Severn, ON, L3V 6H2
For Sale
CAD1,288,000
1882 Providence Lane, Severn, ON, L3V 6H2
3 bd 3 ba Detached
Severn
Listed by SUTTON GROUP INCENTIVE REALTY INC
4252 Burnside Line, Severn, ON, L3V 0W1
For Sale
CAD1,588,800
4252 Burnside Line, Severn, ON, L3V 0W1
3 bd 4 ba Detached
Severn
Listed by LPT REALTY
3693 Town Line N/a, Severn, ON, L3V 7A6
For Sale
CAD1,250,000
3693 Town Line N/a, Severn, ON, L3V 7A6
3 bd 2 ba Detached
Severn
Listed by RE/MAX HALLMARK CHAY REALTY
1914 Rudolph Court, Severn, ON, L3V 7A6
For Sale
CAD1,100,000
1914 Rudolph Court, Severn, ON, L3V 7A6
3 bd 2 ba Detached
Severn
Listed by RE/MAX RIGHT MOVE
3368 Muskoka Street, Severn, ON, L0K 2B0
For Sale
CAD299,000
3368 Muskoka Street, Severn, ON, L0K 2B0
3 bd 1 ba Detached
Severn
Listed by PINNACLE ONE REAL ESTATE INC
3747 Sunbank Crescent, Severn, ON, L3V 6H3
For Sale
CAD1,500,000
3747 Sunbank Crescent, Severn, ON, L3V 6H3
4 bd 4 ba Detached
Severn
Listed by THE AGENCY
USD499,990
4 ba
Contact agent
BL
Bob Lucido
The KW Collective
Contact this agent
Log in Sign up