For Sale
$3,550
4206 Vahan Court, Lancaster, CA 93536
3 ba
Lancaster
Listed by Coloso Properties


Only details supplied with this listing are shown. Ask the listing contact to confirm measurements, taxes and costs.
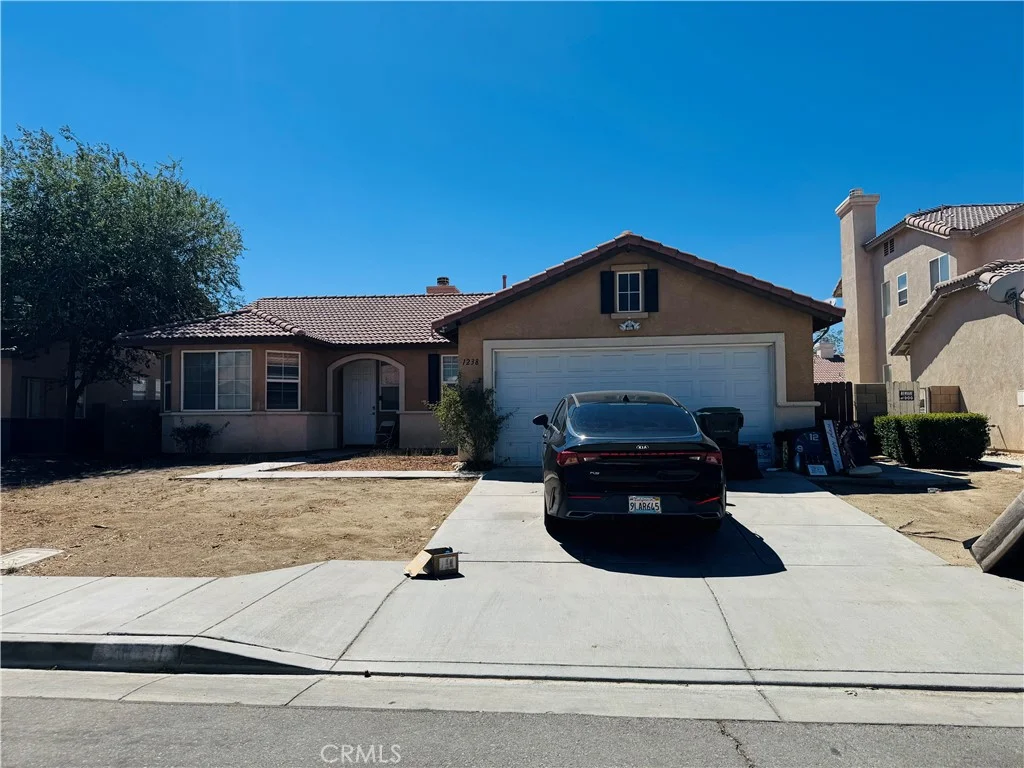
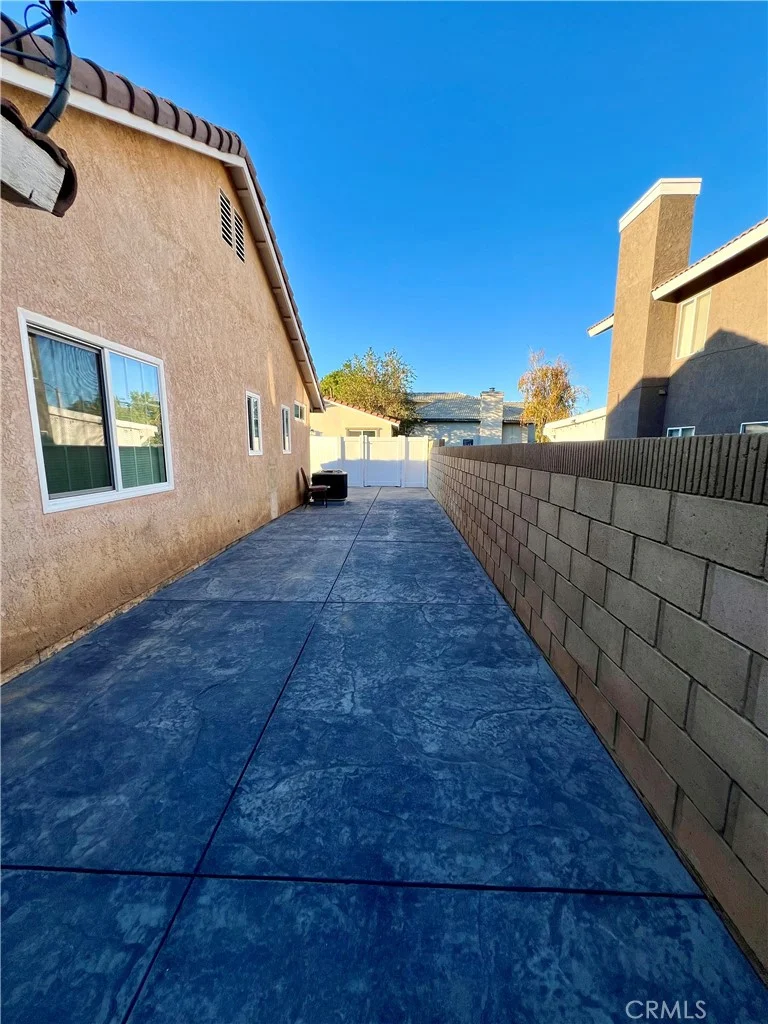
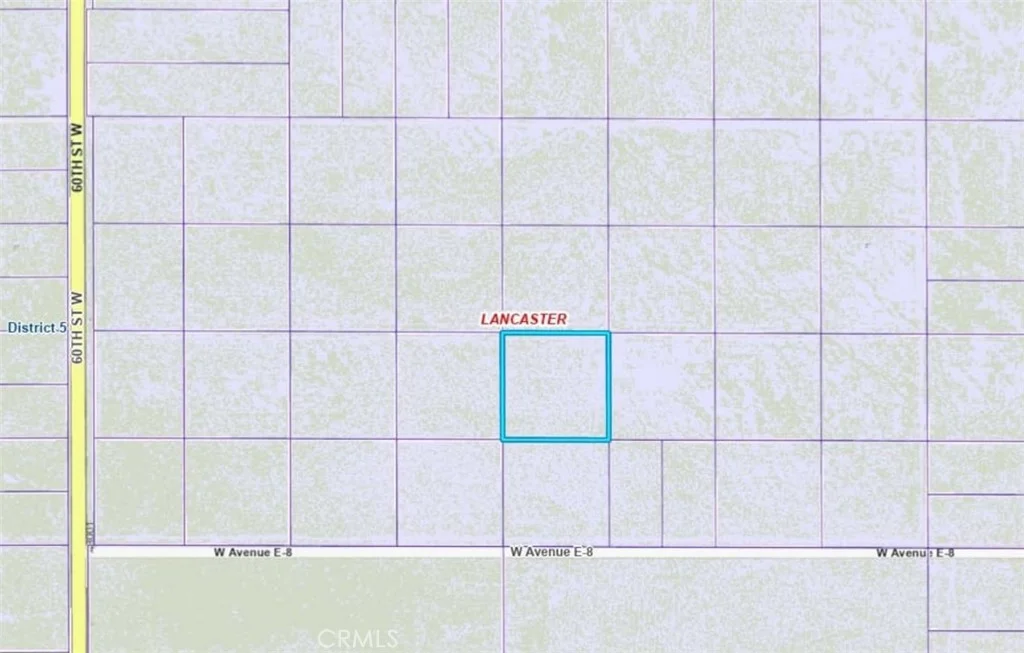
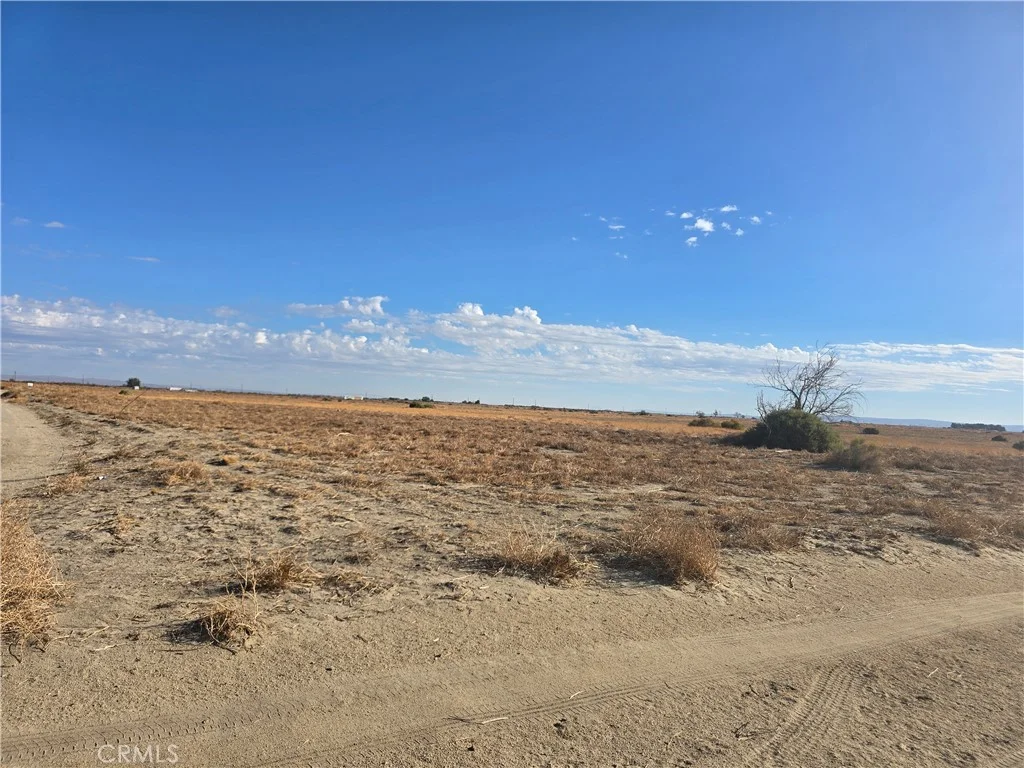
***LIVE BEAUTIFULLY*** Two-Story Ranch-Style Home w/ Fully Paid Solar, A Detached Workshop, RV Access, And Situated On 2.5 Acres Of Usable Land! Exceptional curb appeal welcomes you with white ranch-style fencing, mature trees, and a large lush grassy front yard. Step inside to a spacious layout featuring a cozy family room with a charming brick fireplace and a formal dining area perfect for entertaining. The home has been thoughtfully upgraded with newer roofing, fascia, windows, doors, and exterior paint, offering both style and peace of mind. The kitchen offers ample cabinetry, tile countertops, stainless steel appliances, and a functional layout with views of the backyard. Downstairs includes two bedrooms and a half bath, as well as one bedroom with its own private bathroom and direct outdoor access, ideal for guests or multi-generational living. The entire top floor is dedicated to the expansive primary suite, creating a true private retreat. Enjoy a walk-in closet, a large vanity with abundant counter space, a walk-in shower, and direct access to a spacious private balcony. The deck is perfect for relaxing, taking in sunset views, and enjoying the peaceful surroundings. The backyard features a covered patio, a large grassy area, and endless possibilities across the full 2.5 acres. The property also includes a detached workshop, a storage shed, and plenty of space for RVs or future expansion. Fully paid solar, a private upstairs primary retreat with its own deck, a detached workshop, RV access, and expansive usable acreage make this property a rare opportunity!
PROPERTY DETAILS: Square Feet: 2285 | Bathrooms: 3
INTERIOR FEATURES: • Appliances: Gas Cooktop, Disposal, Range Hood, Gas Oven, Dishwasher • Flooring: Tile, Carpet • Cooling: Central Air, Ceiling Fan(s) • Heating: Central • Common Walls: No Common Walls • Fireplaces: Family Room • Additional Interior Features: Laminate Counters, Ceiling Fan(s), Recessed Lighting, Tile Counters
EXTERIOR FEATURES: • Parking: 2 Garage Spaces, 2 Parking Spaces, Garage, On Site, Driveway. • Patio: Patio, Covered, Deck • Roof: Shingle • Pool Description: None • Spa: None • Lot View: Mountain, Panoramic, Other • Zoning: LCA11* • Fence: Vinyl, Chain Link • Additional Exterior/Lot Features: Balcony, Workshop, Patio, Deck Rectangular Lot
LISTING AGENT: Agent: Farris Tarazi | Office: Real Brokerage Technologies, Inc. | Phone: 9497930929 | Email: [email protected]
LISTING INFORMATION: MLS#: SR26080149 | Status: FOR SALE
Map coordinates have not been supplied for this listing.
Search the supplied address in mapsAdded and updated dates describe the Mirror record. Source publication and verification dates are shown separately when known; none establishes time on market. Confirm current price and availability with the listing contact.
View original listing