Log in Sign up
Back to search Home Countries United States Corona 879 Derby St, Corona, CA, 92882
$1,053,750

879 Derby St, Corona, CA, 92882

879 Derby St, Corona, CA, 92882
4 beds 3.5 baths single family

Property facts

Property type
single family
Bedrooms
4
Bathrooms
3.5
Lot size
7405 sqft

Only details supplied with this listing are shown. Ask the listing contact to confirm measurements, taxes and costs.

About this home

Single Family in Corona, CA - Bedrooms: 4 - Bathrooms: 3.5 - Area: 3379 sqft - Year Built: 2001 - Lot: 7405 sqft

Listing Agent: Angie Atwood Brokerage: Coldwell Banker Realty

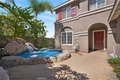
Stunning, Fully Updated Luxury Home in Prime South Corona Location! This exceptional residence presents over 3,300 square feet of exquisitely updated living space, situated on a generous and beautifully utilized lot. Fully renovated and well maintained, the home offers a move-in-ready experience with refined upgrades at every turn. From the moment you arrive, the property's unique sense of luxury becomes clear. A stunning built-in, 10-person heated waterfall spa enhances the front exterior, creating an inviting retreat perfect for both relaxing evenings and memorable gatherings. The expansive floor plan includes open kitchen and gathering space, Formal living and dining room areas, custom stone facade, climate controlled 200 bottle wine cellar discreetly located under the staircase, four spacious bedrooms plus a downstairs office and versatile loft, offering flexibility for work, leisure, or additional living space. The three-and-a-half elegantly renovated bathrooms feature marble vanities and beautifully finished marble shower walls, creating a spa-like atmosphere. Showcasing sophisticated craftsmanship throughout-featuring custom cabinetry, premium real wood flooring, and contemporary designer lighting. A state-of-the-art THX Ultra sound system with several house audio zones seamlessly enhances the lower-level living spaces as well as the primary suite, adding modern convenience and ambiance ideal for entertainment and relaxation. The chef-inspired kitchen is a true centerpiece, boasting a large marble island, extensive cabinetry, and marble countertops that span an entire wall for plenty of storage. A substantial walk-in pantry-with an alcove designed to accommodate an additional refrigerator-sits conveniently off the three-car garage, ensuring effortless storage and functionality. Did I mention fully paid-off solar system? (No electric bill - Has a credit as of now) The rear yard is garden-inspired and thoughtfully designed for those who appreciate fresh ingredients. Enjoy mature fruit trees, spice gardens, and flourishing grapevines-an exceptional setting for outdoor dining, gardening, and peaceful retreat. Located within walking distance to local schools and just a short drive from premier shopping, dining, and major freeways, this home offers unmatched convenience without sacrificing luxury.

Features & amenities

Features & finishes
Bedrooms: 4
Bedrooms On Main Level: 1
Total Bathrooms: 4
Full Bathrooms: 3
1/2 Bathrooms: 1
Bathrooms On Main Level: 1
Bathroom 1 Features: Upgraded
Stone Counters
Walk-in shower
Jetted Tub
Linen Closet/Storage
Bathtub
Double Sinks in Primary Bath
Remodeled
Shower
Wired for Data
Ceiling Fan(s)
Pantry
Recessed Lighting
Two Story Ceilings
Open Floorplan
Wired for Sound
Door Features: Sliding Doors
Mirror Closet Door(s)
Flooring: Carpet
Wood
Window Features: Shutters
Double Pane Windows
ENERGY STAR Qualified Appliances
Water Heater
Disposal
Built-In Range
Tankless Water Heater
Gas Oven
Dishwasher
Laundry Features: Gas Dryer Hookup
Individual Room
Washer Hookup
Walk-In Closet
Walk-In Pantry
Laundry
Office
Kitchen
Living Room
Family Room
Loft
Primary Suite
Primary Bathroom
Wine Cellar
Cooling Features: Central Air
Fireplace Features: Family Room
Heating Features: Fireplace(s)
Solar
Central
Heating: Yes
Breakfast Room Description: Dining Room
In

Location

If the interactive map is unavailable, open the supplied location in maps.

Open location in maps

The pin uses coordinates supplied with this listing. Confirm the exact location with the listing contact.

Listing information

Original source
www.realtor.com
Listing / MLS reference
IV26063235
Added to Mirror

Added and updated dates describe the Mirror record. Source publication and verification dates are shown separately when known; none establishes time on market. Confirm current price and availability with the listing contact.

View original listing

Similar homes nearby

108-38 37th Ave, Corona, NY, 11368
For Sale
$925,000
108-38 37th Ave, Corona, NY, 11368
4 bd 2 ba Single Family
Corona
Listed by Jamie Realty Group
9922 34th Ave, Corona, NY, 11368
For Rent
$3,400/mo
9922 34th Ave, Corona, NY, 11368
3 bd 1 ba Rental
Corona
Listed by Redfin
Photos coming soon
For Sale
$1,288,888
10475 48th Ave, Corona, NY, 11368
Single Family
Corona
Listed by Lucky Real Estate LLC
Photos coming soon
For Sale
$1,150,000
103-25 Alstyne Ave, Corona, NY, 11368
4 bd 3 ba Single Family
Corona
Listed by Winzone Realty Inc
Photos coming soon
For Sale
$1,775,000
102-11 Strong Ave, Corona, NY, 11368
8 bd 4 ba Multi-Family
Corona
Listed by Prime Place Realty
Photos coming soon
For Sale
$1,900,000
5732 Xenia St, Corona, NY, 11368
15 bd 6 ba Single Family
Corona
Listed by RE/MAX 1st Choice
Photos coming soon
For Sale
$614,900
106-07 Northern Blvd Unit 5B Unit 5B, Corona, NY, 11368
2 bd 2 ba Townhouse
Corona
Listed by Prime Realty
$1,053,750
4 beds · 3.5 baths
Log in Sign up