Log in Sign up
Back to search Home Countries Unknown Newton 88 Crescent St Unit 2, Newton, MA, 02466
CAD1,798,000
88 Crescent St Unit 2, Newton, MA, 02466
4 beds 4 baths single family

About this home

Single Family in Newton, MA - Bedrooms: 4 - Bathrooms: 4 - Area: 3561 sqft - Year Built: 1880 - Lot: 24394 sqft

Listing Agent: Deanna Salemme Brokerage: Coldwell Banker Realty - Newton

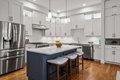
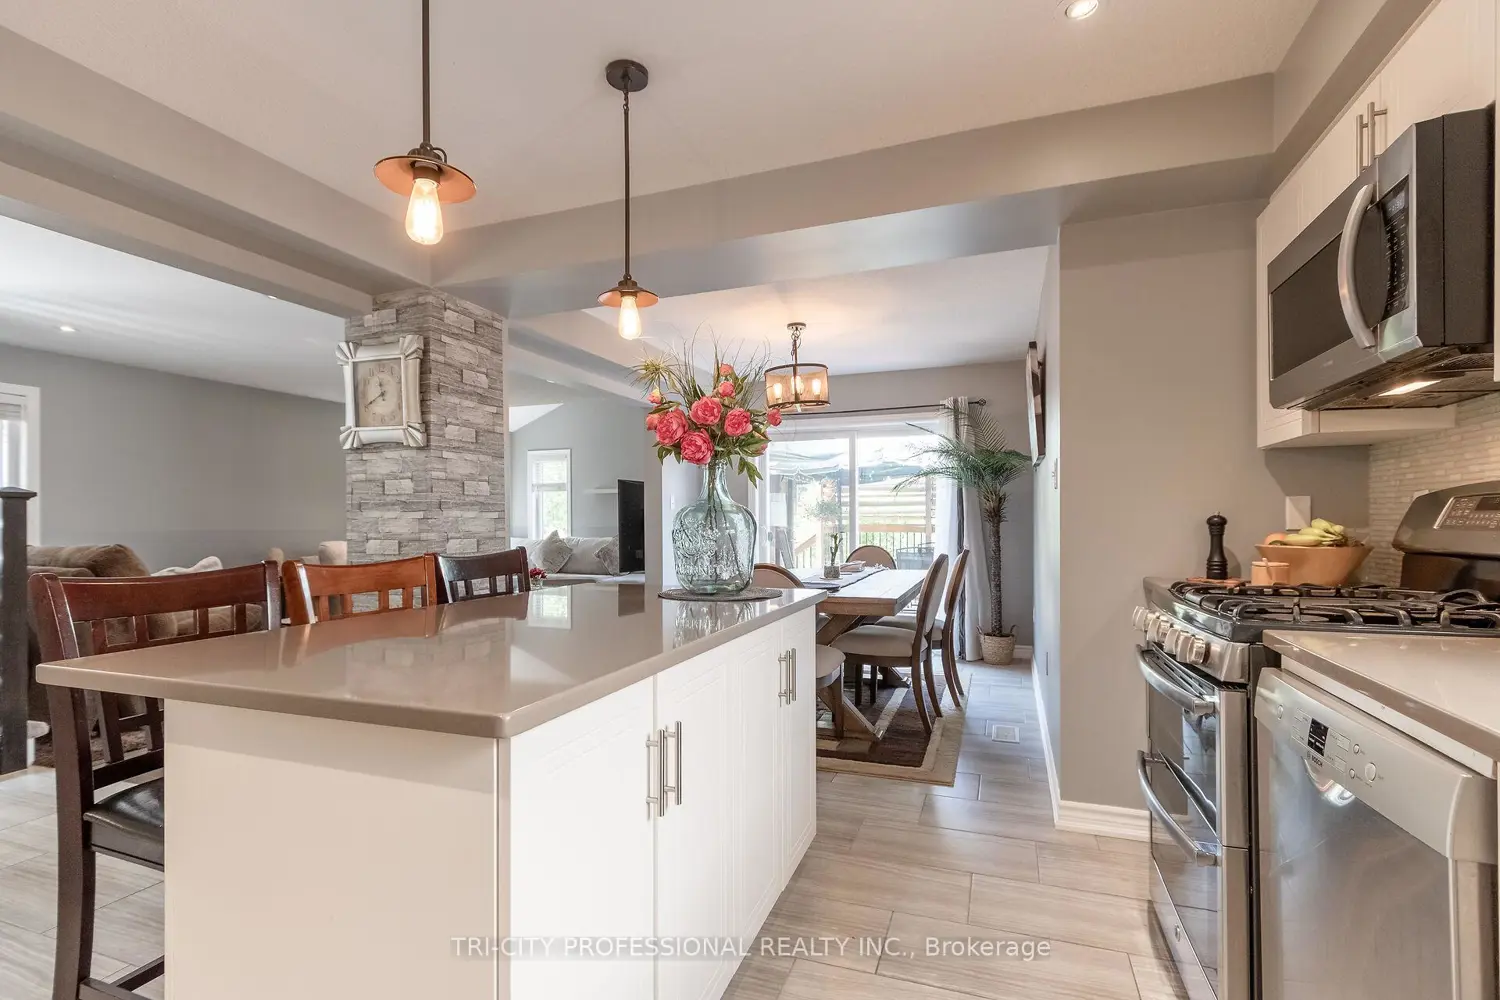
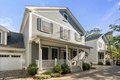
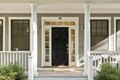
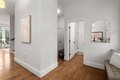
This sophisticated 4-5 bedroom, 4 bath townhouse nestled on a tree lined side street, just minutes from the commuter rail and express bus to Boston lives like a single family home. Through the welcoming foyer is a sophisticated home office, a 3/4 bath and mudroom to the 2 car garage. Continue to the elegant living area, bathed in natural light from oversized Pella windows and doors. The modern kitchen features white shaker cabinetry, quartz countertops, stainless steel appliances and flows seamlessly into the living and dining areas with ~10' ceilings, gas fireplace, and built-in bookcases. Step out to your private stone patio and fenced yard-perfect for entertaining or unwinding. Upstairs, the primary suite offers a peaceful retreat with a private bathroom and custom walk-in closet. Two additional bedrooms, a large bonus room, and a family bathroom with laundry complete this level. The finished lower level adds a bedroom and huge flexible space ideal for a media or fitness area.

Property facts

Property type
single family
Bedrooms
4
Bathrooms
4
Days on market
103 days

Features & amenities

Features & finishes
Total Rooms: 9, Basement Features: Full, Finished, Family Room Dimensions: 19.416666666' x 18.916666666', Living Room Dimensions: 17.5' x 13.25', Family Room Sqft: 367, Living Room Sqft: 232, Office/Study Room Sqft: 159, Family Room Level: Second, Living Room Level: Main,First, Office/Study Room Level: Main, Family Room Features: Closet, Flooring - Hardwood, Recessed Lighting, Lighting - Overhead, Living Room Features: Flooring - Hardwood, Open Floorplan, Recessed Lighting, Lighting - Sconce, Office/Study Room Features: Closet, Flooring - Hardwood, Wainscoting, Gas Water Heater, Tankless Water Heater, Disposal, Microwave, ENERGY STAR Qualified Refrigerator, ENERGY STAR Qualified Dryer, ENERGY STAR Qualified Dishwasher, ENERGY STAR Qualified Washer, Range, Plumbed For Ice Maker, Laundry Features: Second Floor, Electric Dryer Hookup, Washer Hookup, Bedrooms: 4, Primary Bedroom Dimensions: 17.666666666' x 13', Bedroom 2 Dimensions: 13.75' x 13', Bedroom 3 Dimensions: 12.333333333' x 11.25

Location

Approximate location · exact address shared on inquiry

Similar homes nearby

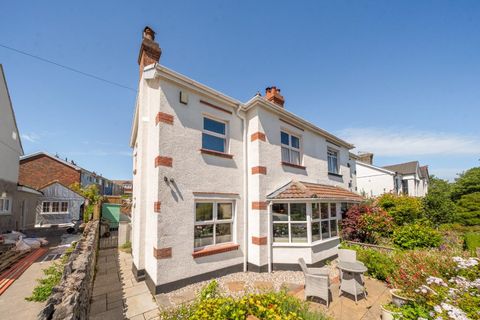
Slade Road, Newton, Swansea SA3
For Sale
CAD500,000
Slade Road, Newton, Swansea SA3
3 bd
Newton
Listed by Zoopla Agent
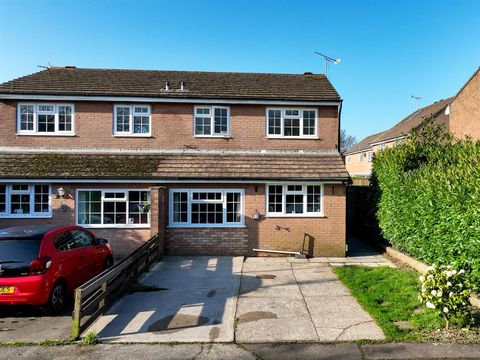
Highpool Lane, Newton, Swansea SA3
For Sale
CAD375,000
Highpool Lane, Newton, Swansea SA3
3 bd
Newton
Listed by Zoopla Agent
Photos coming soon
For Sale
CAD2,599,000
99 Huntington Rd, Newton, MA, 02458
5 bd 4 ba Single Family
Newton
Listed by Redfin
Lambourne Drive, Newton, Swansea SA3
For Sale
CAD365,000
Lambourne Drive, Newton, Swansea SA3
3 bd
Newton
Listed by Zoopla Agent
Photos coming soon
For Sale
CAD662,000
"The Kennedy - Plot 762" at Castle Gate Maidenhill, 52 Maidenhill Grove, Maidenhill, Newton Mearns G77, New home
4 bd
Newton
Listed by Zoopla Agent
Highpool Close, Newton, Swansea SA3
For Sale
CAD450,000
Highpool Close, Newton, Swansea SA3
2 bd
Newton
Listed by Zoopla Agent
Burnham Drive, Newton, Swansea SA3
For Sale
CAD329,995
Burnham Drive, Newton, Swansea SA3
3 bd
Newton
Listed by Zoopla Agent
Photos coming soon
For Sale
CAD969,000
4 bd 4 ba Owner
Newton
CAD1,798,000
4 bd · 4 ba
Contact agent
CB
Coldwell Banker Realty - Newton
Contact this agent
Log in Sign up